Caisteal Uisdean: A Fortified Residential Tower on Skye



Site at a Glance
- Rating
- 3.7
- Popularity
- Very Low
- Country
- United Kingdom
- Primary era
- Early Modern
- External website
- Open
- Eras represented
- Early Modern
- Civilizations
- Kingdom of Scotland
- Site type
- Military
- Remains
- Castle
On this page8 sections
History
Construction and Macdonald tradition
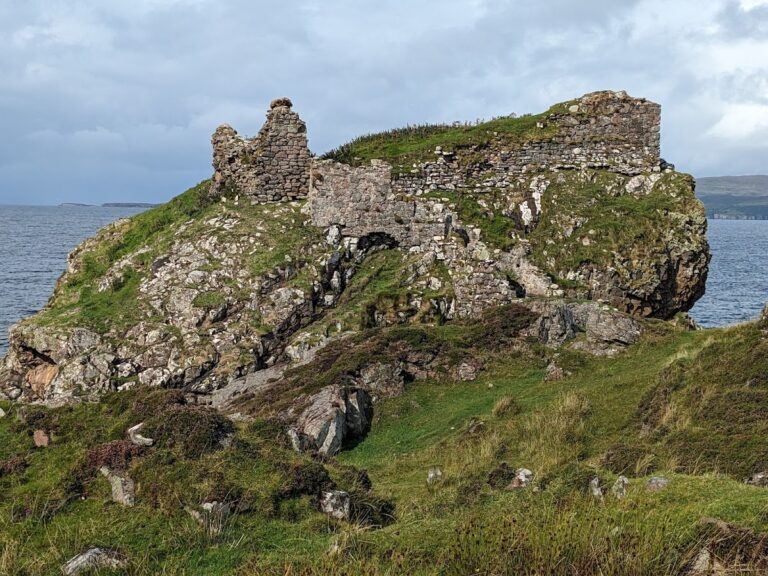
Caisteal Uisdean, also known as Hugh’s Castle, is the ruin of a fortified residential tower near Uig on the Isle of Skye in the United Kingdom. Built during the sixteenth or early seventeenth century, it combined domestic accommodation with defensive features such as thick walls, an elevated entrance, and gun loops.
Tradition connects the tower with Uistean mac Ghilleaspuig Chlerich, or Hugh Macdonald, a member of the Clan Macdonald of Sleat. This branch of the wider Macdonald kindred held power in parts of Skye and the surrounding islands. Around 1580, Uistean allegedly attempted to overthrow and succeed Dòmhnall Gorm Mòr, the branch’s chief and, according to tradition, his uncle or cousin.
The story holds that Dòmhnall Gorm Mòr was intended to be confined in the newly built tower. Folklore describes Caisteal Uisdean as having neither windows nor doors and being reachable only by ladder. The conspiracy failed, however, and Uistean fled to Dun an Sticir on North Uist. He was captured and imprisoned at Duntulm Castle, where he was left to starve.
Uistean and his conspiracy against Dòmhnall Gorm Mòr are historically attested, but the tower’s supposed role in the plot conflicts with its surviving door and window openings. The account nevertheless remains part of the folklore of Skye.
Protection of the ruins
In 1999, Caisteal Uisdean was designated a scheduled monument under Scottish heritage law, a legal status applied to sites considered archaeologically or historically important. The protected area includes the tower ruin and three building remains several metres to its north. Those buildings probably belong to a later period than the tower.
Remains
Caisteal Uisdean stands at the edge of a 14-metre cliff above Loch Snizort, a bay of the Minch, the sea channel between mainland Scotland and the Hebrides. The structure survives as a heavily weathered basalt-rubble stump about 4.5 metres high. Its plan measures approximately 15 by 10 metres, while the masonry is about 2.1 to 2.7 metres thick.
Tower structure
Entrance and internal features
The entrance was placed on the first floor, approximately 2.7 metres above ground level, and the doorway remains clearly visible in the west wall. Traces within the masonry show that the tower had a timber-beamed floor or ceiling. The first floor retains evidence of a fireplace on the north side and window openings in the other walls.
Ground floor defences
The ground floor contains two gun loops. The northern opening now provides the only way into the interior. The original number of storeys cannot be reconstructed, although the ground plan resembles that of the older Caisteal Maol on eastern Skye, which may offer clues to the tower’s former appearance.
Later northern buildings
Three building remains lie several metres north of the tower. They probably date from a later period, placing them among the associated structures that developed after the main tower was built.