Zeiselberg Castle Ruins: A Medieval Hilltop Castle in Austria


Site at a Glance
- Rating
- 4.9
- Popularity
- Very Low
- Country
- Austria
- Primary era
- Medieval
- Eras represented
- Medieval
- Civilizations
- Holy Roman Empire
- Site type
- Military
- Remains
- Castle
On this page12 sections
History
The Zeiselberger family
Burgruine Zeiselberg, the remains of a medieval hilltop castle in Austria, was rebuilt during the second half of the thirteenth century. The Zeiselberger family, service nobles who held administrative, military, and court offices for the dukes of Carinthia, appears in records from 1202. They were a collateral branch of the Freiberger family, based at the ducal castle of Freiberg north of St. Veit in the twelfth century.
The castle itself was first recorded in 1250 as the property of the lords of Zeisel. Albert de Zeyselberg, the son of Heinricus Ziesel, undertook its rebuilding. Albert served as ducal cupbearer and held the position of highest judge in Carinthia from 1267 to 1269.
Destruction in 1293
After Albert died, the Zeiselberger male line ended during the 1270s. His widow, Aleiza, was required to return estates that Albert had appropriated. Her sons-in-law later joined an uprising against the Habsburgs, the ruling dynasty that held the Austrian lands and sometimes the imperial title. After the revolt was suppressed, Zeiselberg was besieged and destroyed in May 1293. The castle was probably never rebuilt.
Later ownership and archaeological work
During the fifteenth century, the Mordax family held the Zeiselberg estate. The family had kosez origins, meaning that it belonged to an early medieval Slavic free-noble or local elite class, before later entering the nobility. In 1493, Emperor Frederick III, a fifteenth-century Habsburg ruler and Holy Roman Emperor, enfeoffed the Siegendorfer family with Zeiselberg. The estate disappears from the documentary record after this period.
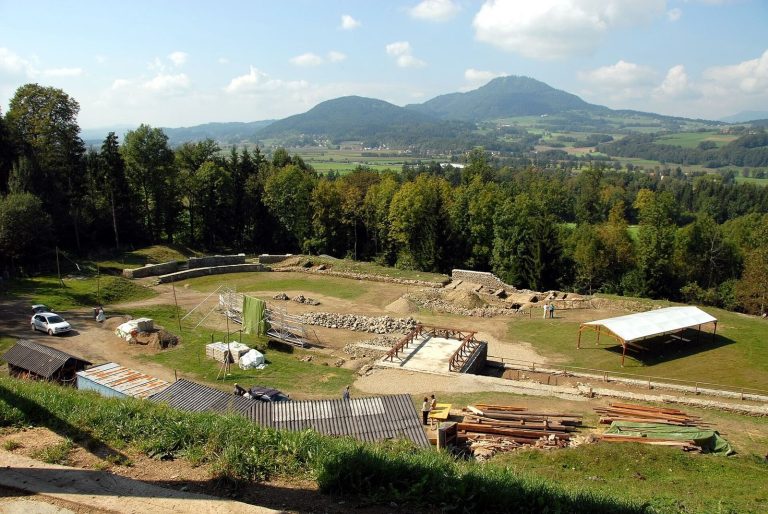
In 1989, the owner Kurt Zechner began excavating the buried remains and rebuilding parts of the complex with material recovered on the site. A local association continues to promote research and the use of the ruins.
Remains
Castle layout and defenses
Zeiselberg Castle Ruins occupy a hill above the village of Zeiselberg and the Zeiselberg Plain, at approximately 600 metres above sea level. The small castle had an irregular oval enclosure wall, or enceinte, surrounding its core. A substantial ditch protected the site, especially along the northern and western sides, while a forework strengthened the approach. An entrance on the eastern side led into a small courtyard, with the principal residential and service buildings arranged around it.
The fortified core
Gate and tower
A bergfried, the castle’s principal fortified tower used for defense and refuge, stood opposite the entrance gate. It has been rebuilt to a height of 8 metres. Most of the original tower masonry survives to approximately knee height, allowing the reconstructed section to be distinguished from the medieval fabric.
Palas and service buildings
A two-room palas, the residential or representative hall of a medieval castle, stood to the right of the gate. Further residential and service buildings occupied the same part of the courtyard. A second smithy was situated in the western area of the complex, while additional buildings stood to the left of the gate.
Smithy and filter cistern
Northwest of the palas was another smithy and a filter cistern, a water-storage installation with a filtering system. The cistern’s construction reflects the practical arrangements that supported life within the enclosed castle.
Exterior chapel
A small chapel was attached to the outside of the enclosing wall. Two stairway descents served the chapel and formed part of its surviving arrangement.
Archaeological finds
Excavation has produced metal and ceramic objects connected with the castle’s occupation. The finds include horseshoes, belt buckles, crossbow bolts, and parts of an alembic, a distillation apparatus. Because the stronghold was destroyed after only a few decades and saw no substantial later rebuilding, its surviving structures and objects preserve a detailed picture of everyday life during the period.