Branxholme Castle: A Scottish Border Tower House and Mansion
Site at a Glance
- Rating
- 4.9
- Popularity
- Very Low
- Country
- United Kingdom
- Primary era
- Early Modern
- External website
- Open
- Eras represented
- Medieval, Early Modern, Modern
- Civilizations
- British, Kingdom of Scotland
- Site type
- Domestic
- Remains
- Castle
On this page6 sections
History
Branxholme Castle is a sixteenth-century Scottish tower house in the United Kingdom, located in Teviotdale about three miles south-west of Hawick. The site has belonged to Clan Scott, a Scottish Border clan whose members held land and military offices in the region, since 1420. Its history reflects the repeated conflict between England and Scotland along the border.
Border Conflict and Rebuilding
A predecessor castle was burned by the Earl of Northumberland in 1532. By 1544, Branxholme contained an enclosed fortified building with a Z-shaped plan and towers at both ends. The rebuilt castle resisted English forces during the War of the Rough Wooing, the mid-sixteenth-century conflict linked to England’s attempt to secure a marriage between Henry VIII’s son and the Scottish queen. In January 1548, English observers judged that cannon would be needed to capture it.
The castle suffered another major assault in 1570. The Scotts themselves slighted it, deliberately damaging the fortification so that it could no longer function effectively for defence, and burned it before an English army led by the Earl of Sussex and Lord Hunsdon arrived on 20 April. The English force described Branxholme as a strong, well-situated house surrounded by gardens and orchards, then completed its demolition with gunpowder.
Sir Walter Scott of Buccleuch began rebuilding Branxholme in 1571. His widow, Margaret Douglas, completed the work in October 1576, and fragments of the present mansion date from this phase. During these conflicts, members of the Scott family frequently served as Wardens of the Middle March, officials responsible for justice, order, and defence in one of the Anglo-Scottish border districts.
Expansion and Modern Reoccupation
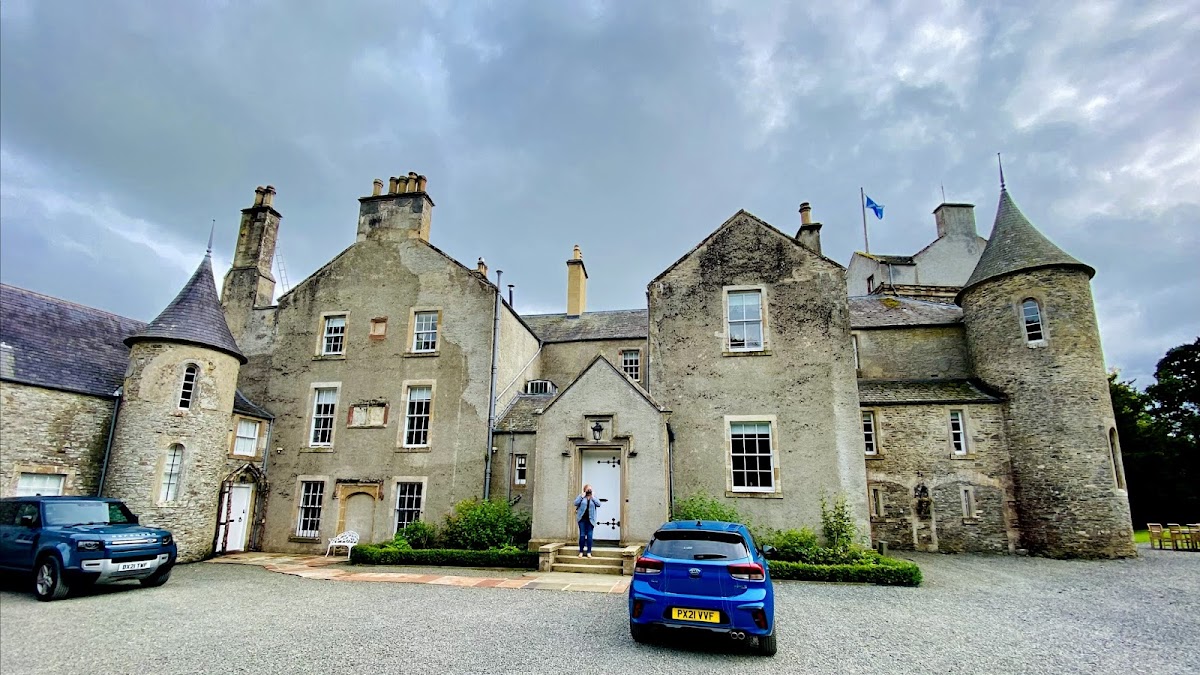
Much of the original building was incorporated into an extension dating from the 1790s. In 1837, William Burn, a prominent nineteenth-century Scottish architect known for country houses and other large buildings, extensively remodelled Branxholme for the 5th Duke of Buccleuch.
Branxholme Castle was placed in Scotland’s highest category of listed-building protection, Category A, in 1971. After standing abandoned for twelve years, it was reoccupied in 2017. Carol Shanley and Brian Desport renovated it as a family home. The castle’s name also provided the inspiration for Branksome Hall School in Toronto, Canada.
Remains
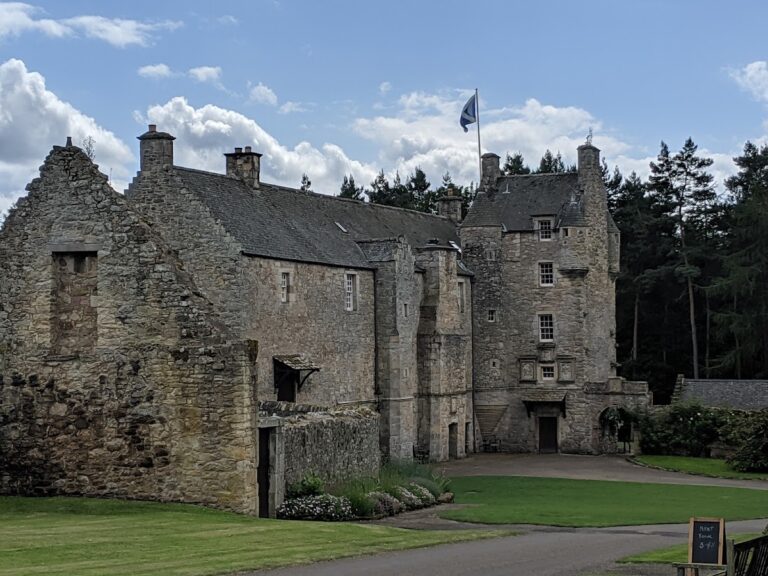
The castle stands west of the settlement of Branxholme, above the A7 and the River Teviot. Its surviving form combines a five-storey sixteenth-century tower house with a later mansion, while Tentyfoot Tower marks the north-eastern end of the complex. The site’s defensive history is reflected in the relationship between the main building and this formerly connected tower.
Main Tower House and Mansion
The central historic structure is a five-storey tower house incorporated into the later mansion. Its basement contains vaulted chambers, with ceilings formed by structural stone or masonry vaults, and the tower retains a newel stair, a staircase built around a central post or solid core. The oldest surviving fragments belong to the rebuilding begun in 1571 and completed in 1576. Much of this earlier fabric was absorbed into the 1790s extension, while William Burn’s 1837 remodelling gave the building its later form.
Tentyfoot Tower
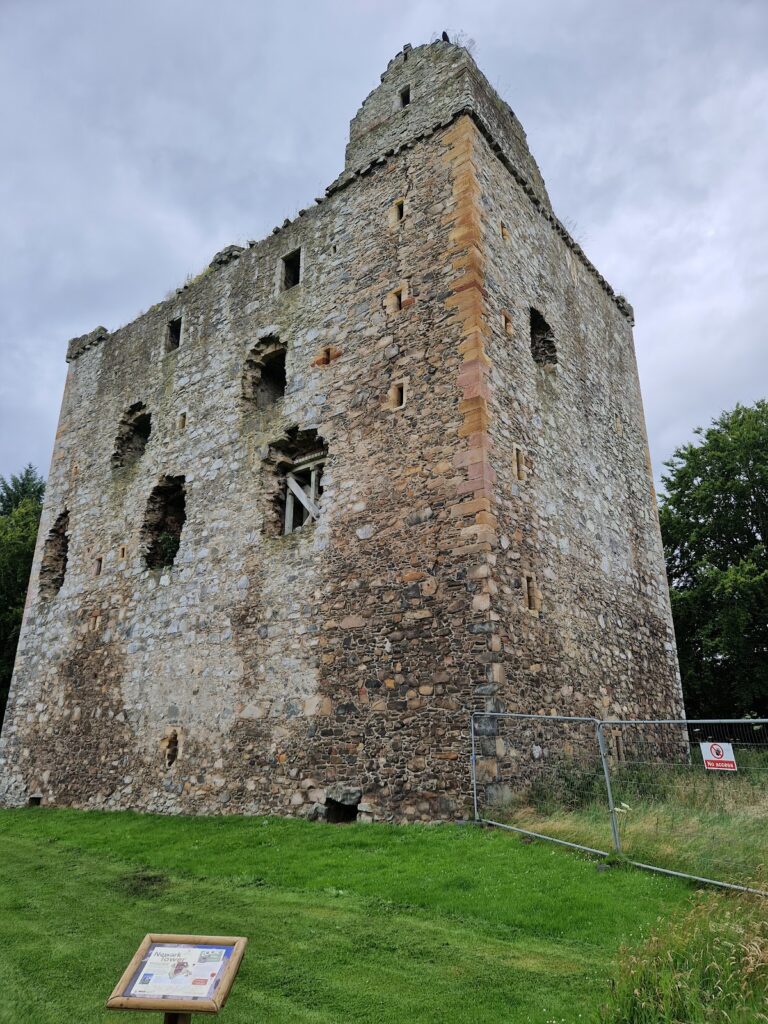
Tentyfoot Tower forms the north-eastern end of Branxholme Castle. Dating from the fifteenth century, it was formerly integrated into the castle’s defensive wall and now survives as a ruin. The tower has a separate Category A listing. It was added to the register of buildings at risk in 2008, and an assessment in 2012 described its condition as very poor and identified a high level of risk.