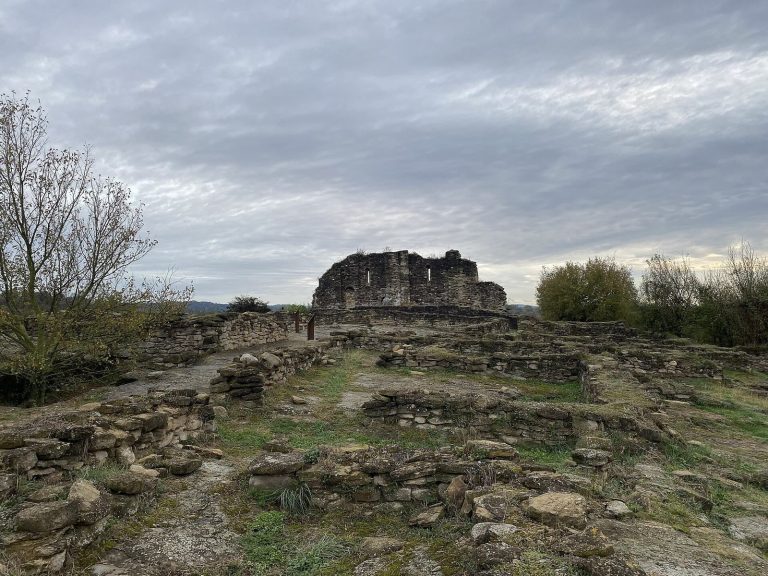
Castell d’Orís: A Medieval Castle in Catalonia


Site at a Glance
- Rating
- 4
- Popularity
- Very Low
- Country
- Spain
- Primary era
- Medieval
- External website
- Open
- Eras represented
- Medieval, Early Modern
- Civilizations
- Crown of Aragon, Spanish
- Site type
- Military
- Remains
- Castle
On this page10 sections
History
Castell d’Orís is a medieval castle in Spain, built within the County of Barcelona and positioned above the Ter valley near Orís. Documented from 914, it helped defend the passage of the Ter on the route toward Ripoll and overlooked the plain of Vic from a rocky hill. Its location also allowed it to remain visible from the nearby castle of Torelló, which stood at approximately the same elevation.
Origins and comital rule
The castle probably formed part of the consolidation of the area after the repopulation activity associated with Guifré el Pelós between 870 and 890. Guifré was a ninth-century count linked with the consolidation of Catalan territories. Between 875 and 877, he organized the County of Osona and restored the bishopric of Vic.
Castell d’Orís was initially held by the comital house of Barcelona, the ruling family of the County of Barcelona, and entrusted to a vicar. Gausfred of Orís appears as its vicar in 995. From 1014, the family of Eldric, also known as Elderic, of Orís was associated with the castle. Amat Eldric later became a magnate of the comital house and, in 1051, the first known seneschal of the counts of Barcelona in Catalonia. A seneschal was a senior official who directed the ruler’s government and army.
Changing lordship
In 1121, Berenguer II Bernat of Queralt swore loyalty to the count of Barcelona and agreed to surrender control of Castell d’Orís when required. By the end of the twelfth century, lordship had returned to the Montcada family, which retained it until at least the sixteenth century.
From the thirteenth century, the Orís family directly governed and guarded the castle while residing there. In 1396, the family received the title of Barons of Orís. Later descendants became connected with the Puiggener and Sentmenat families, including the branch of the Marquises of Castelldosrius. The title of Marquis of Orís was granted in 1708 and later passed to the Sentmenat family.
War and destruction
Castell d’Orís was drawn into the war between the Generalitat of Catalonia and King John II, a fifteenth-century civil conflict over political authority. On 17 December 1462, Francesc de Verntallat’s remença forces captured the wife and son of the lord of Orís, together with a chaplain and other travelers, as they headed toward Vic. The captives were taken to Besora Castle, and an expedition from Vic led by the deputy veguer, a subordinate regional official, failed to free them.
Remença forces, associated with a peasant movement opposing oppressive feudal obligations, attacked Castell d’Orís unsuccessfully in mid-January 1463. The following year, an infiltrator from the group of Bernat Guillem d’Altarriba entered the difficult-to-reach castle, but was discovered and the plan failed. In 1468, Captain Francesc Sala held the castle for King John II before it returned to the lords of Orís.
The castle was largely destroyed in 1470 as a consequence of the Catalan Civil War. Further military conflicts, extending from the Remença War, which ended in 1472, through the First Carlist War, contributed to the ruined state visible today. During the First Carlist War, Baron de Meer besieged the castle, which surrendered on 30 March 1838. Josep Ventós, a member of the Carlist Junta of Catalonia, was inside at the time. The fortress was then almost entirely destroyed, and by 1849 it was described as an ancient ruined castle.
Protection and modern recovery
The ruins were declared a Historic and Artistic Monument in 1949. They are also listed as a Cultural Asset of National Interest and as a Spanish Asset of Cultural Interest, protected categories in the Catalan and Spanish heritage registers. In the modern period, the Diputació de Barcelona has cleared rubble and recovered rooms within the castle.
Remains
Hilltop layout and building phases
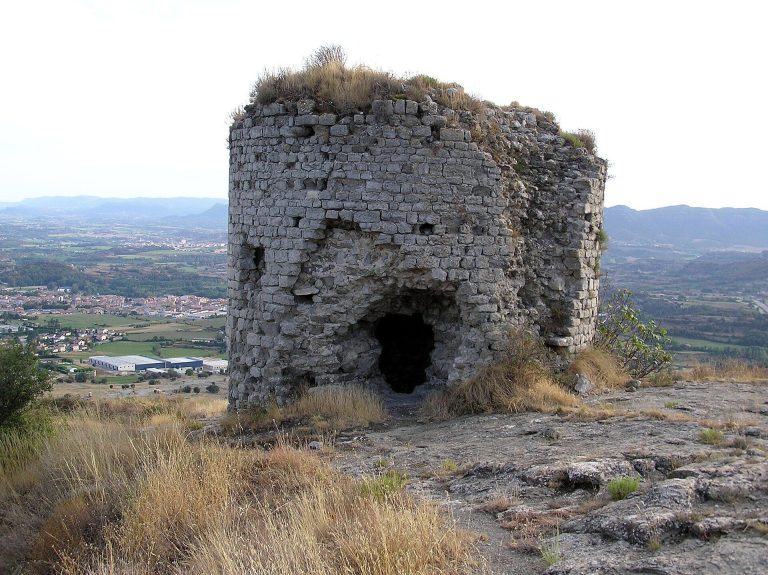
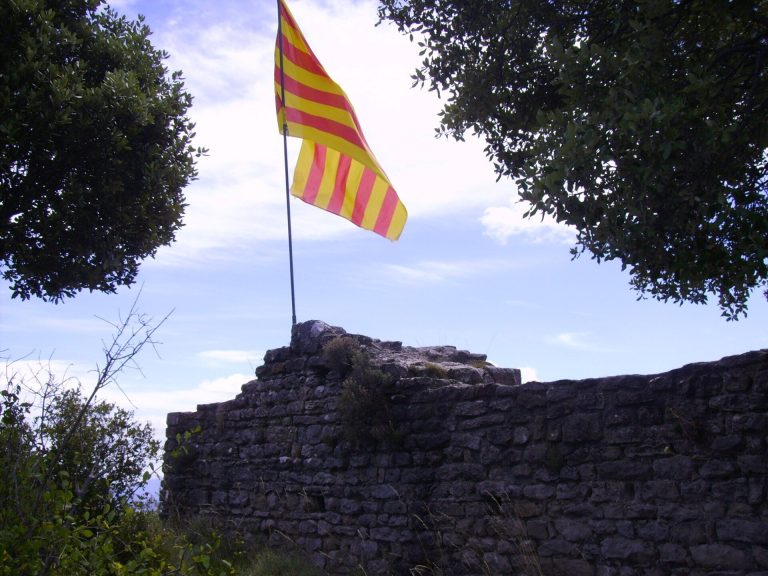
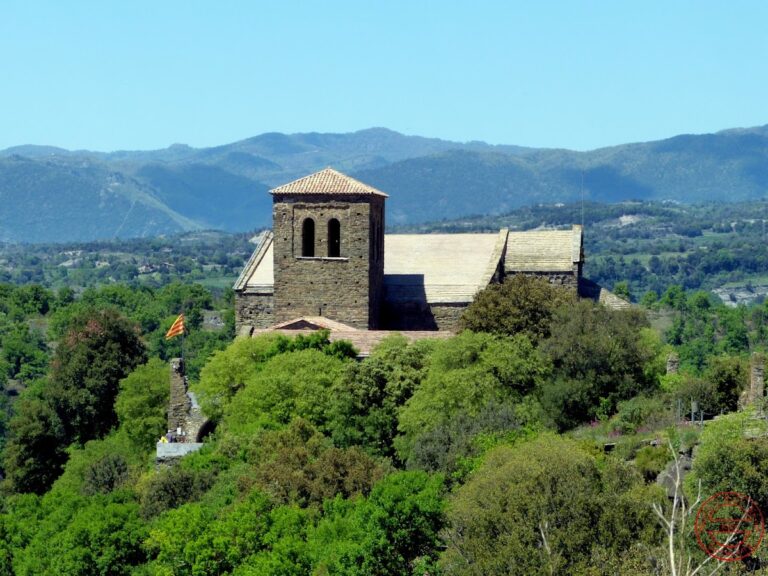
The ruins occupy the summit of a steep, rocky mountain at an elevation of 751 metres, about 2 kilometres from the village of Orís. The hill commands views over the Ter valley and the plain of Vic. At least four clearly differentiated construction periods have been identified. The surviving fabric includes wall sections from several phases, with early alterations in the fourteenth and seventeenth centuries.
Chapel and defensive remains
Chapel of Sant Pere
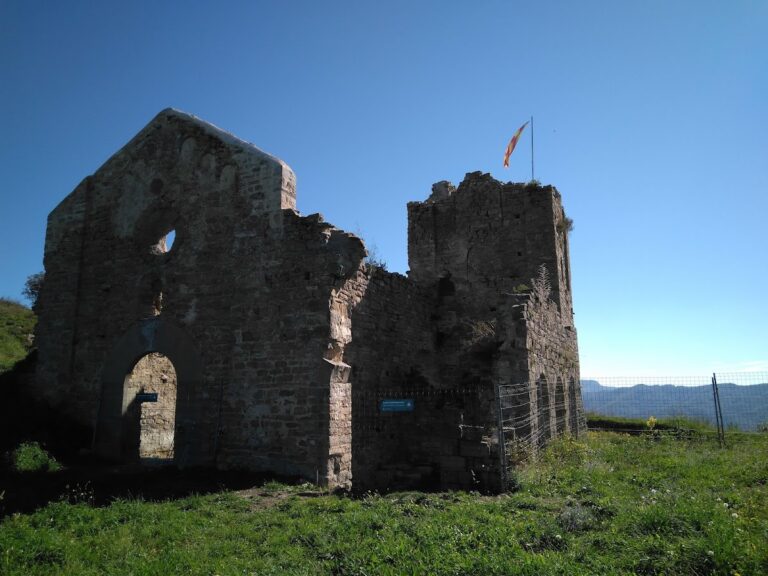
At the western-southern angle are wall remains and the plan of the Chapel of Sant Pere, a Romanesque building probably dating from the twelfth century. Romanesque architecture is a medieval style known for heavy masonry and rounded arches. The chapel’s surviving plan forms part of the castle’s fragmentary remains.
Eastern chamber and northern wall
On the eastern side, behind a late-Gothic wall, lies a large partly subterranean chamber with an early Gothic pointed vault. A pointed vault is a ceiling formed by intersecting arches that meet at a point. On the northern side, the highest and most carefully laid wall incorporates construction phases dating from the fifteenth to the seventeenth century.
Other surviving elements include walls belonging to rooms and the castle’s cistern. Together with the plan of Sant Pere and the eastern chamber, these remains represent the physical traces of a fortress that suffered near-total destruction in the nineteenth century.