Castillo de Castrovido: A Medieval Defensive Tower in Spain


Site at a Glance
- Rating
- 4.5
- Popularity
- Very Low
- Country
- Spain
- Primary era
- Medieval
- Eras represented
- Medieval
- Civilizations
- Crown of Castile, Kingdom of Asturias
- Site type
- Military
- Remains
- Castle
On this page8 sections
History
Castillo de Castrovido is a defensive tower in Spain, built by Christian Castilian colonists at the end of the ninth century during the southward advance of Christian settlement. It formed part of a line of fortifications protecting newly colonized territory from raids by Muslim forces and remained in use at least until the fourteenth century.
Origins and the name Castrovido
The place-name Castrovido first appears in the Fuero of Salas in 974. A fuero was a medieval charter that defined the rights and obligations of a town or territory. In that charter, Count García Fernández granted Gonzalo Gustios privileges and estates to populate Salas and nearby settlements. Castrovido was interpreted as “Vito’s fortress” or “Victor’s fortress.” Victor, described as Gonzalo Gustios’s companion, probably built the castle near the Arlanza River and a Roman road.
The raid of Almanzor
In 1002, Almanzor crossed the Castrovido pass during a raid that destroyed, among other places, San Millán de la Cogolla. Almanzor was the leading military commander of the Córdoba caliphate during the late tenth and early eleventh centuries, conducting repeated attacks against Christian territories. On his return, his infantry failed to take the defenders sheltered on the castle hill. This encounter at Castrovido is described as Almanzor’s first serious defeat.
Lords of Lara and the Velasco family
From the eleventh century, the castle was among the holdings administered by the lord of Lara. Its military importance increased again during the civil wars between the Castilian monarchy and the nobility in the fourteenth and fifteenth centuries, when older castles and early medieval defensive towers regained strategic value.
From the fourteenth century, Castrovido belonged to the Velasco family, lords of Salas. On 30 January 1380, Pedro Fernández de Velasco y Castañeda established a hereditary entail for his son Juan Fernández de Velasco y Sarmiento over the house of Salas. The arrangement expressly included “Castrovido with its house and everything belonging to it.” The castle was reconstructed during this period, possibly including the fortification of the hill.
On 14 April 1458, Pedro Fernández de Velasco y Solier, first Count of Haro and the son of Juan Fernández de Velasco y Sarmiento, established another entail for his son Pedro Fernández de Velasco, who later became Constable of Castile, a senior military office in the kingdom.
Restoration and protection
In the first decade of the twenty-first century, the ancient ruins were restored for cultural, educational, and recreational use, including the presentation of the history of the surrounding comarca, a local geographical and administrative region. The Municipality of Salas de los Infantes owns the castle. It has generic protection under the 22 April 1949 decree concerning Spanish castles and under Spain’s 1985 Historical Heritage Law, and it is classified as a monument of Spain’s historical heritage.
Remains
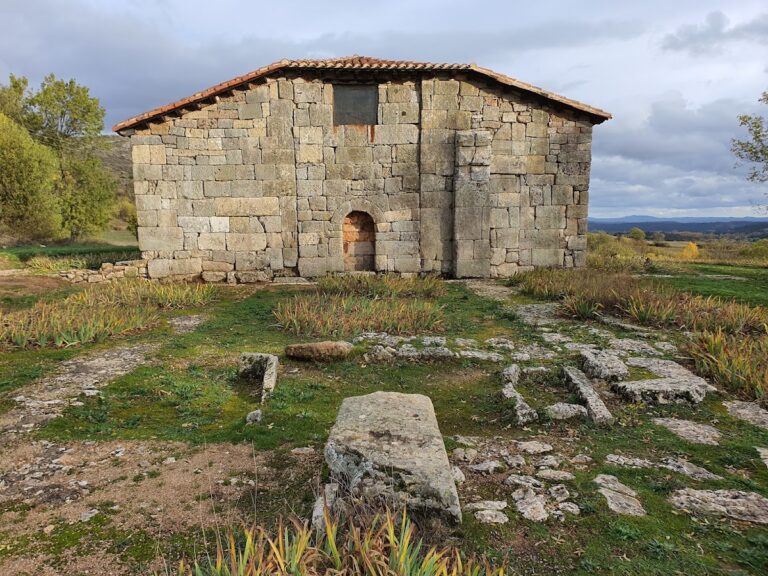

Castillo de Castrovido survives as restored ruins centered on a rectangular tower set on exposed rock at the summit of a hill. The structure combines thick rubble-masonry walls with stronger, roughly cut ashlar blocks at the corners and around the openings. The hill was probably enclosed by a wall, and surviving parts of that fortification are associated with the reconstruction carried out in the fourteenth century.
The tower
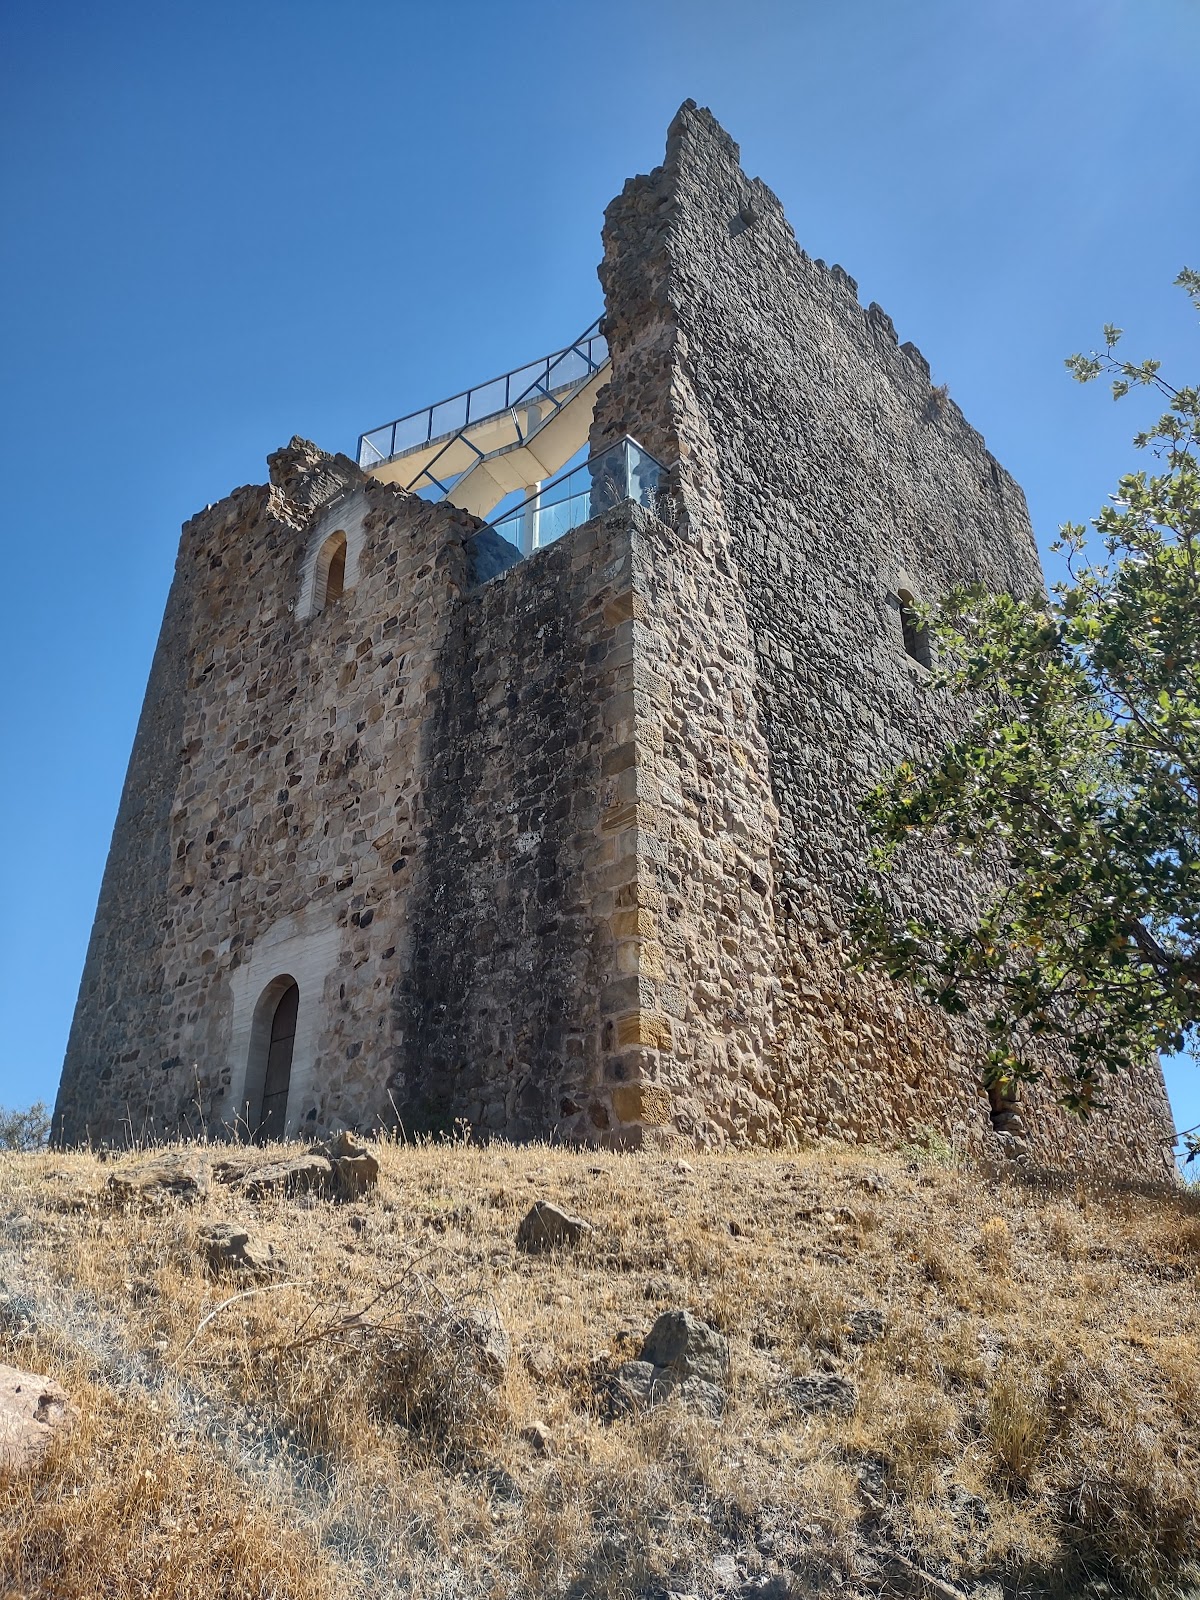
The tower measures 10.95 by 8.45 metres in plan, while its walls are almost 2 metres thick at the base. It contained a basement and three additional floors, with a roof protected by a parapet walk bordered by battlements. The tower had very few windows, probably no more than one opening in each wall, reinforcing its defensive character.
The entrance was positioned approximately 3 metres above ground level on the east-facing facade. A wooden ramp provided access and could be withdrawn inside the castle during an attack. The wall faces are built mainly from irregular stones set in mortar, with an internal fill of stone, earth, and lime mortar. Roughly shaped ashlar blocks form the corners and the frames of the openings. The surviving structure is presented as restored ruins.
The hill fortification
The tower stands on exposed rock at the top of the hill, whose defensive enclosure was probably created or strengthened during the fourteenth-century rebuilding. The surviving remains of the enclosing fortification are associated with that phase and form the wider defensive setting of the tower.
Nearby sites