Castillo de Corvinos: An Aragonese Castle-Palace in Spain


Site at a Glance
- Rating
- 4.9
- Popularity
- Very Low
- Country
- Spain
- Primary era
- Medieval
- External website
- Open
- Eras represented
- Medieval, Early Modern
- Civilizations
- Crown of Aragon, Taifa Kingdoms, Taifa of Zaragoza
- Site type
- Domestic
- Remains
- Castle
On this page8 sections
History
Castillo de Corvinos, also known as the Corvinos castle-palace, is an Aragonese castle-palace in Albero Alto, Spain, whose present form developed from an earlier fortified enclosure during the fifteenth and sixteenth centuries. Its history reaches back to an Andalusi fortress, a fortified structure associated with the Muslim-ruled territories of medieval Iberia, and it reflects the changing frontier of the medieval kingdom of Aragon.
Andalusi fortress and Christian conquest
An Andalusi fortress stood in the area when Sancho Ramírez, a medieval king of Aragon whose reign included the expansion of Christian rule in the region, conquered it in 1080. The event belonged to the Christian Reconquest, the medieval Christian conquest of territories ruled by Muslim polities in the Iberian Peninsula. The Chronicle of San Juan de la Peña connects the area with this process of conquest.
The first written reference to the site dates from 1104. It appears in the Cartulary of Montearagón, a medieval register preserving institutional documents, within an agreement between the bishop of Huesca and the abbot of Montearagón. These offices were held by senior Christian ecclesiastical authorities, with the abbot leading a monastic community.
Transformation into a noble residence
The present complex appears to have been created by adapting an earlier fortified enclosure into a noble residence, a process comparable to that seen at the castle of Monflorite in Aragon. The general construction belongs to the fifteenth and sixteenth centuries, while the surviving wall is dated to the fifteenth or sixteenth century.
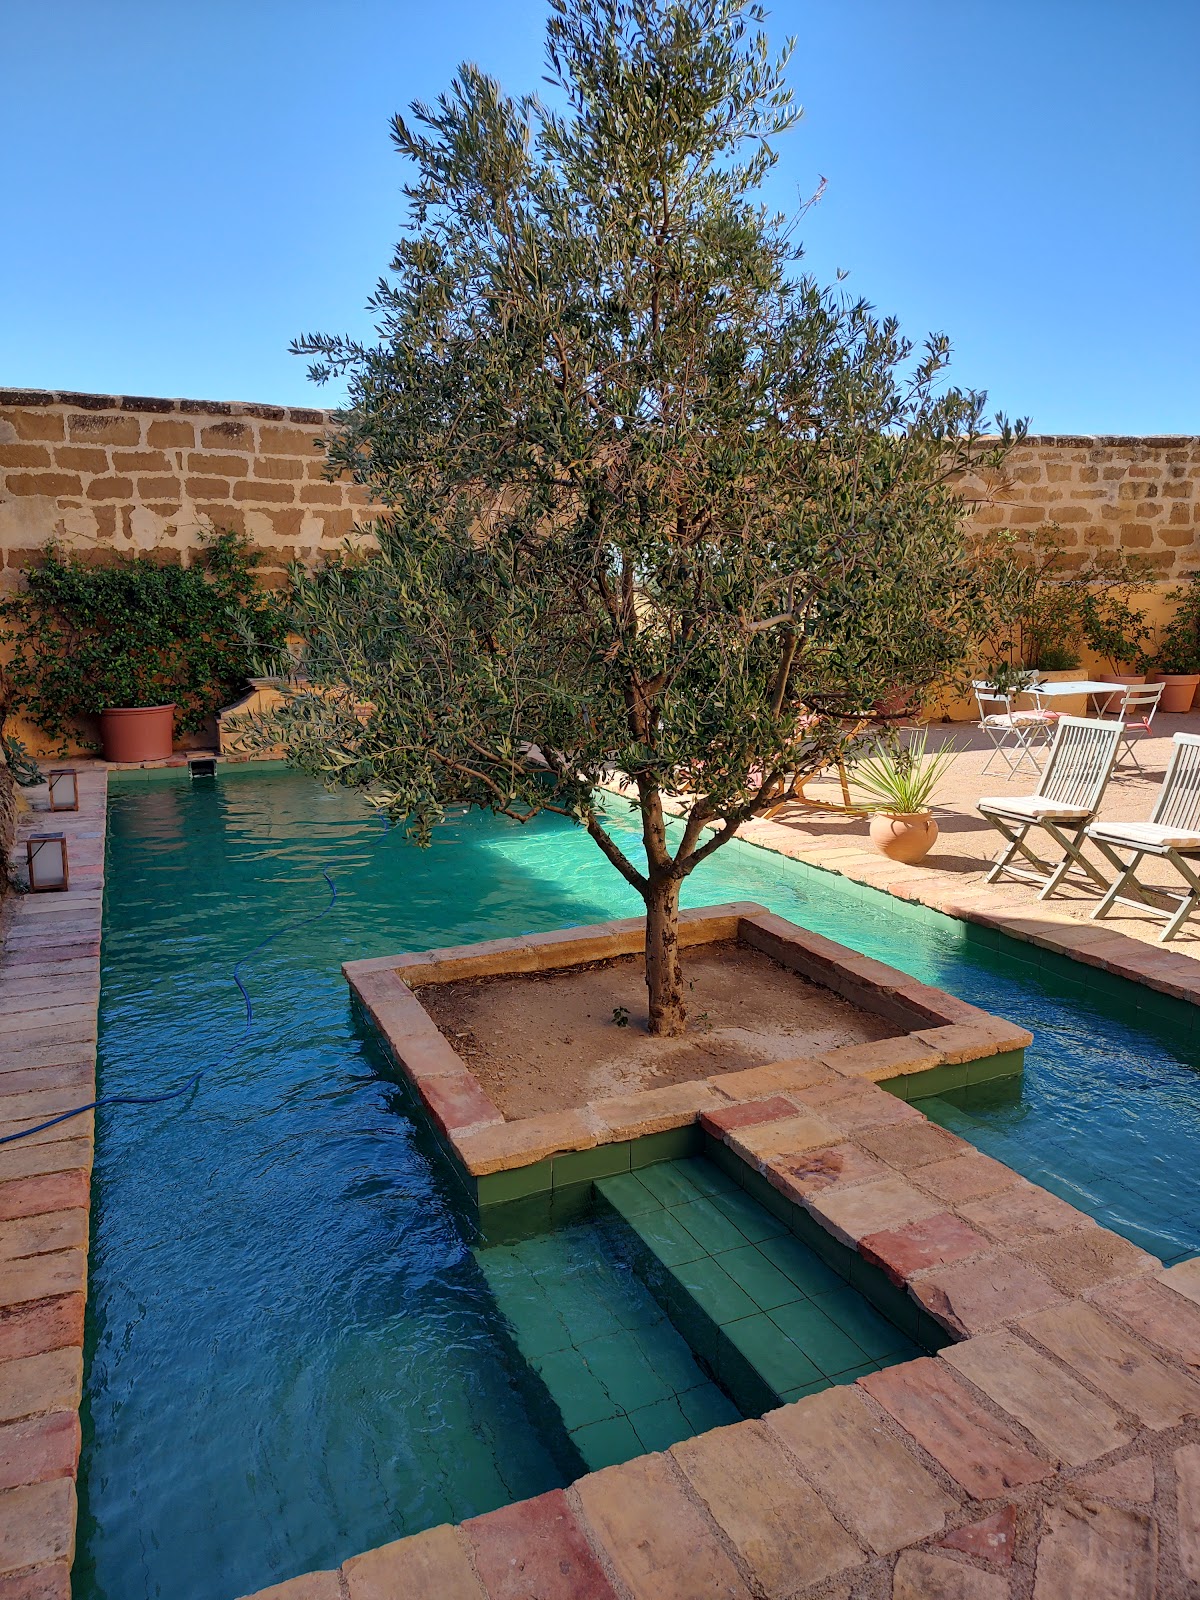
Castillo de Corvinos was restored between 2007 and 2010 and converted into hotel accommodation. A resolution dated 17 April 2006 declared it a historic monument, and the decision was published on 22 May 2006.
Remains
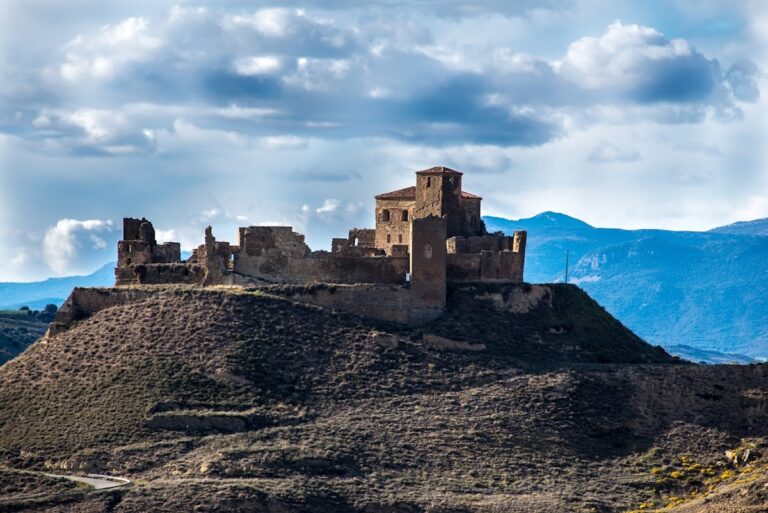
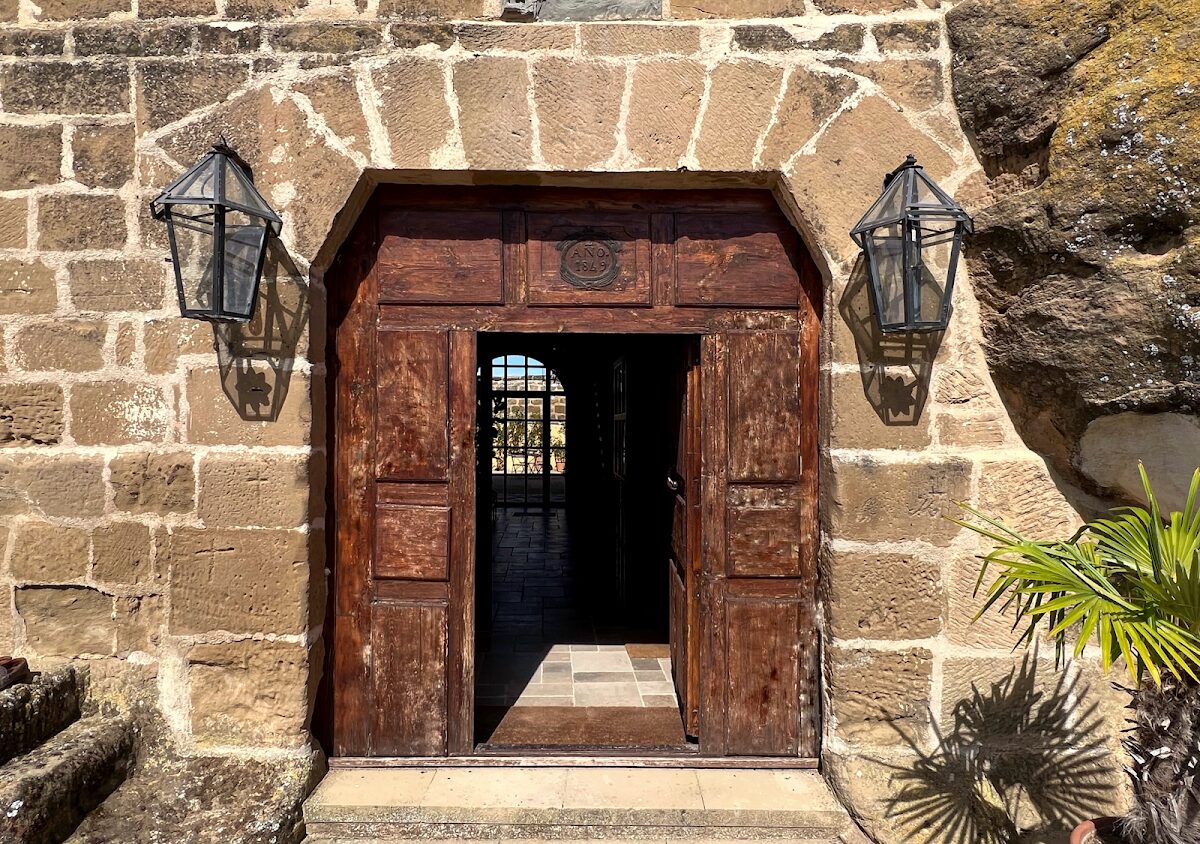
Castillo de Corvinos occupies a rocky hill, with one corner of the building rising directly from the rock. Its irregular plan is approximately rectangular and includes a surviving wall, a central house, and two defensive towers. The buildings are made of cut ashlar masonry, formed from regularly shaped stone blocks.
Fortified enclosure
Wall and defensive towers
The surviving wall dates from the fifteenth or sixteenth century and forms part of the adapted fortified enclosure. One defensive tower has an octagonal plan, although its height has been reduced. It retains arrow slits, narrow openings designed for projectile weapons, and is reached through the central house.
Opposite the tower attached to the house stands a second defensive tower. This structure is detached from the house, has a rectangular plan, and has also been reduced in height. Together with the wall and the house, it preserves the principal defensive elements of the complex.
Central residence
Central house
The central house rises through three levels, including an upper attic and a ground floor that provides access to the enclosure. Its entrance is formed by a voussoired arch, built from wedge-shaped masonry blocks arranged around the curve, and is surmounted by a noble coat of arms. The house links the residential character of the later complex with its fortified architectural setting.