Castello di Oliveto: A Fifteenth-Century Country House in Italy


Site at a Glance
- Rating
- 4.3
- Popularity
- Low
- Country
- Italy
- Primary era
- Medieval
- External website
- Open
- Eras represented
- Medieval
- Civilizations
- Republic of Florence
- Site type
- Military
- Remains
- Castle
On this page7 sections
History
Castello di Oliveto is a fifteenth-century country house in Castelfiorentino, Italy, built in 1424 by Puccio Pucci of Florence’s Pucci family. Its fortified form reflects a period when the rivalry between Siena and Florence, two major Tuscan powers, included military conflict. The castle later became a setting associated with important religious and political figures, including Leo X, Clement VII, and Paul III, Renaissance-era popes of the Catholic Church.
From the Pucci family to later owners
The castle remained connected with the Pucci family until around 1850, when ownership passed to the Guicciardini family, an Italian noble family originating in Florence. Its later history includes visits by Ferdinand III, a member of the Habsburg-Lorraine dynasty and Grand Duke of Tuscany, and Victor Emmanuel III, King of Italy from 1900 to 1946.
Castello di Oliveto is now used as a farm producing wine and oil. Its continued use combines agricultural activity with the preservation of a historic fortified residence.
Remains
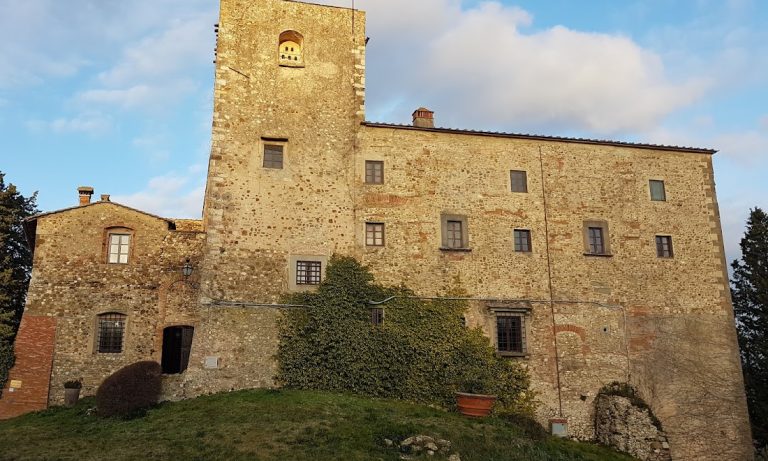
Castello di Oliveto occupies a hill overlooking the Elsa valley and the Elsa River, beside the road between Castelfiorentino and Certaldo. The complex is a rectangular red-brick construction enclosed by high walls, with four corner towers topped by battlements. Moats, defensive walls, and towers form its principal protective system, while small bell towers and a clock contribute to the appearance of the surviving complex.
Fortifications and interior spaces
Walls, towers, and entrance
A marble coat of arms marks the entrance. The main doorway opens into an enclosed area before leading onward to the internal courtyard. The walls, corner towers, battlements, and moat preserve the defensive character of the fifteenth-century building.
Courtyard, loggia, and chapel
The internal courtyard includes a four-arched loggia, a roofed open-sided gallery supported by arches. A chapel within the castle continues to serve religious functions. The complex also contains a rainwater-collection well, which originally served both as a refuge and as an underground exit.
Furnishings and collections
The castle is well preserved and retains fifteenth-century furniture, trophy weapons, and portraits produced between the sixteenth and eighteenth centuries. Together with the surviving chapel, courtyard, defensive works, and service features, these interiors preserve evidence of the building’s long use as both a residence and a fortified rural complex.