Castle of Zahara de los Atunes and Palace of Jadraza: Fortress, Palace, and Tuna-Processing Complex
Site at a Glance
- Rating
- 4.3
- Popularity
- Low
- Country
- Spain
- Primary era
- Medieval
- Eras represented
- Medieval
- Civilizations
- Crown of Castile
- Site type
- Military
- Remains
- Castle
On this page6 sections
History
The Castle of Zahara de los Atunes and Palace of Jadraza is a fortified coastal complex in Spain, at Zahara de los Atunes in the municipality of Barbate, Cádiz. It originated in a 1294 concession by Sancho IV of Castile to Alonso Pérez de Guzmán, granted after Guzmán’s defense of Tarifa and authorizing him to establish tuna traps. The complex developed around the almadraba, a fixed tuna-trapping system whose operation required facilities for landing, processing, preserving, and storing tuna and fishing equipment.
Foundation and Functions
Tuna fishing in the area had earlier antecedents in the Phoenician and Roman periods. The Guzmán fisheries at Zahara and Conil de la Frontera became among Europe’s most productive for centuries, encouraging the construction of substantial supporting buildings. The complex combined three functions: a fortress intended to resist piracy, a seasonal palace residence, and an industrial centre for the tuna fishery. Its buildings also housed boats, fishing gear, and other equipment when the traps were not operating.
Coastal Role and Later Use
Descriptions of the fortress survive from the sixteenth century. Its position at a strategic point of the Strait of Gibraltar connected it with numerous historical events and gave it a continuing presence in coastal cartography. During the twentieth century, the complex continued to be used by the fishing industry before its conversion into barracks.
The site has also been called the Fortress or Castle of La Chanca, Fortress and Chanca House, Palace of Las Pilas, Castle of Jadraza, and Royal Palace of the Almadraba. It was declared a Spanish Asset of Cultural Interest as a monument on 29 October 2004, under registration code RI-51-0011064.
Remains
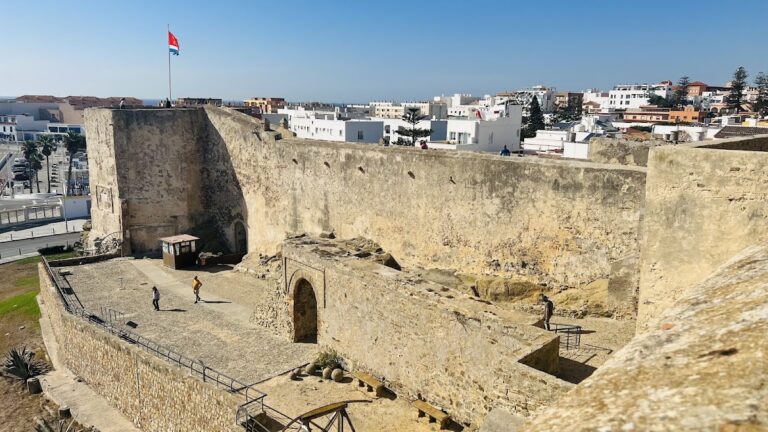
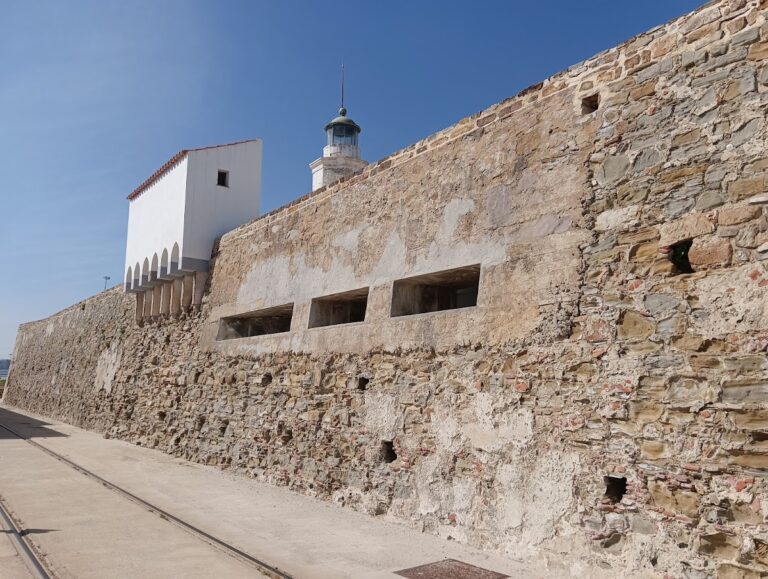
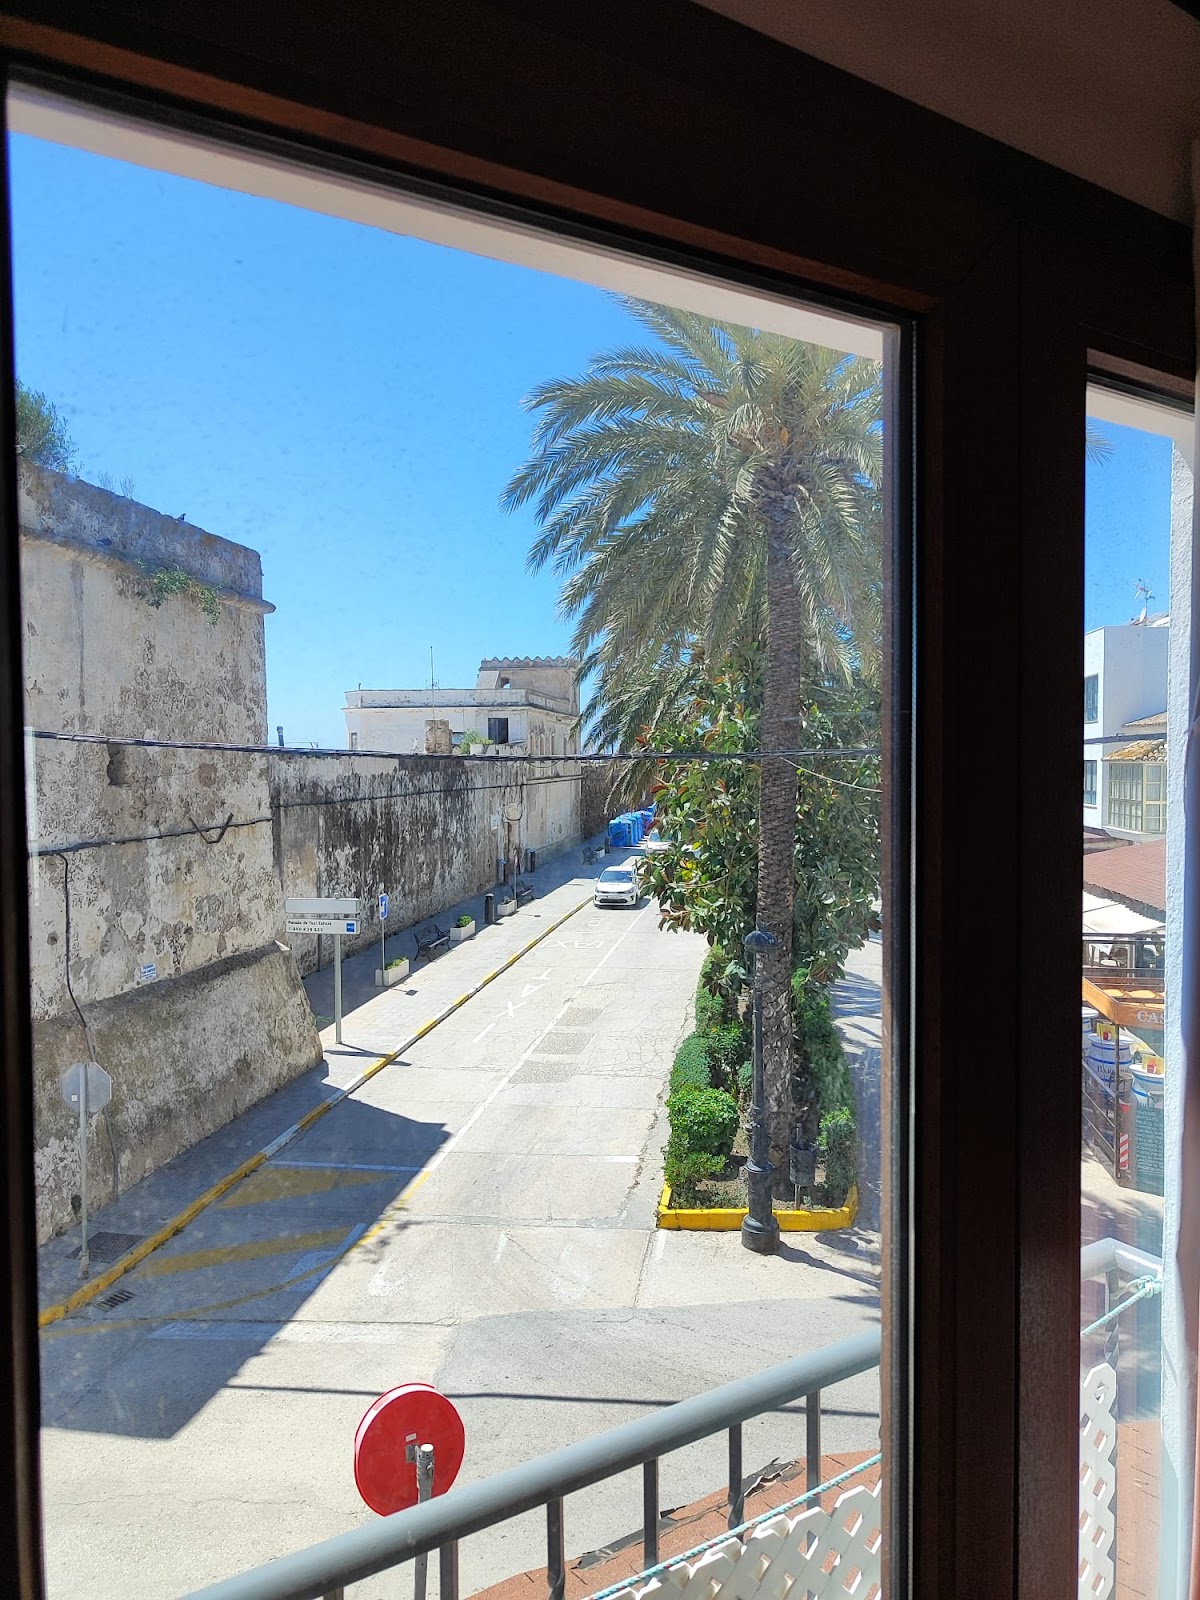
The surviving complex is a quadrangular building enclosed by four defensive walls. Parapeted ramparts without merlons crown the walls, which retain a narrow wall-walk. The enclosure is built mainly of fairly regular rubble masonry bonded with lime and pebbles, while ashlar blocks reinforce the corners. Its entrances and projecting corner towers show how the building combined defensive construction with access to the large inner courtyard and the coastal fishing operation.
Walls and Entrances
The principal land entrance cuts through the west wall. Two sea gates occupy the south wall and have provided access to the courtyard since the complex’s beginnings. The three original gates have ashlar jambs and shallow arches made from substantial wedge-shaped stones. On their inner sides, the sea gates are strengthened by very thick piers, reinforcing their defensive purpose. A New Gate was opened in the north wall during the twentieth century, while further openings in that wall reflect later changes in the building’s use.
Corner Towers
The Tower of Poniente occupies the northwest corner. It contains an interior chamber and a high roof terrace, whose parapet stands above the tower’s vaulted ceiling. At the northeast corner, the Tower of Levante survives in the form of its lower starting body. Both towers were designed as projecting structures that extend beyond the wall lines and rise above them.