Castillo de Moclín: A Nasrid Frontier Fortress in Spain


Site at a Glance
- Rating
- 4.4
- Popularity
- Low
- Country
- Spain
- Primary era
- Medieval
- Eras represented
- Medieval
- Civilizations
- Nasrid
- Site type
- Military
- Remains
- Castle
On this page9 sections
History
Castillo de Moclín is a Nasrid fortress in Spain, built in the mid-fourteenth century within the fortified town of Moclín in Granada Province. The Nasrids ruled the Kingdom of Granada, the last Muslim-ruled kingdom in the Iberian Peninsula, and used frontier castles such as this one to defend their territory against Castile. The fortress incorporated elements from an earlier structure and became part of a defensive landscape facing the advancing Christian kingdoms.
Early Foundations and Frontier Development
Archaeological excavations place the castle’s founding phases in the eleventh century. Its defenses were repeatedly modified during the twelfth and thirteenth centuries as the surrounding area became increasingly oriented toward frontier warfare. During the Nasrid period, the fortress was known as Hisn Al-Muqlin, a name interpreted as “fortress of the two pupils,” referring to its function as a permanent lookout.
From the mid-thirteenth to the late fifteenth century, and especially after the Christian advance intensified in the mid-fourteenth century, Moclín was transformed into a deep defensive system. This work included the construction of an outer wall around the alcazaba, a fortified upper citadel, and the reinforcement of one of its principal towers with a masonry casing.
The Nasrid-Castilian Frontier
Castillo de Moclín became a frontier castle between the Nasrid Kingdom of Granada and Castile after Castilian forces conquered the major strongholds of Alcaudete in 1340, followed by Alcalá la Real and Castillo de Locubín in 1341. The fortress occupied a defensive position within the Nasrid frontier network, with its northern defenses facing the Christian lands around Alcalá la Real after the Pact of Jaén. This medieval agreement established a frontier relationship between Castile and the Kingdom of Granada.
Conquest and Later Reuse
In 1486, Castillo de Moclín passed into the hands of the Catholic Monarchs, Isabella I of Castile and Ferdinand II of Aragon. Their joint reign culminated in the conquest of the Kingdom of Granada in 1492. After the Christian conquest, the population moved outside the fortifications, leaving the area within the walls abandoned as a settlement.
Parts of the alcazaba were later reoccupied during the early modern period for the use of the alcaide, or governor, who controlled the site. Archaeological deposits from this phase contain varied modern ceramics, while excavations inside the walls revealed successive occupation layers from earlier dwellings. The latest phases of those dwellings belong to the Nasrid period.
Damage, Restoration, and Protection
The castle was damaged by bombing during the Spanish Civil War. The Junta de Andalucía carried out restoration work in 2012 and 2013, although the intervention has been considered insufficient in view of the fortress’s generally poor condition. Castillo de Moclín was declared a Spanish Asset of Cultural Interest in the Monument category on 4 June 1931, under registration code RI-51-0000588. The site is owned by the Junta de Andalucía.
Remains
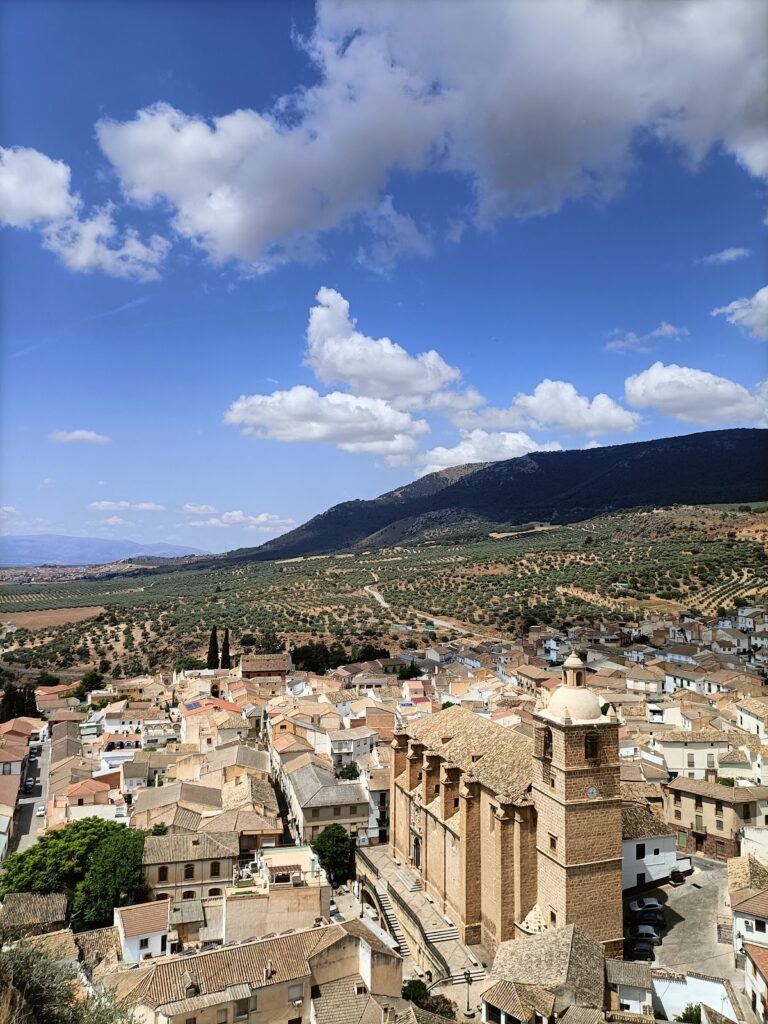
Castillo de Moclín occupies the upper part of the fortified town and forms its upper defensive enclosure. The settlement is divided into a lower enclosure, which corresponds to the town, and an upper enclosure containing the castle or alcazaba. Together, these two zones preserve the layered organization of a fortified community, with the higher citadel controlling the settlement below.
Lower Enclosure
The lower enclosure is bounded by a rubble-masonry wall with packing, founded directly on bedrock. Its substantial foundation incorporates very large stones, while dressed blocks reinforce the corners. The crenellations were made of rammed earth, a technique in which earth-based material is compacted within temporary formwork to create walls. A large tower in the lower wall served as an entrance gate through a double-bent passage. The Church of the Incarnation stands within this enclosure.
Upper Enclosure and Keep
The upper enclosure is protected by fortifications whose southern front has two successive walls. The outer wall is constructed of masonry, while the inner wall is made of rammed earth. The northern side forms the most substantial part of the defenses because it faced the Christian lands around Alcalá la Real after the Pact of Jaén.
The upper part of the enclosure lies at approximately 1,100 meters above sea level and contains the main keep. Originally built of rammed earth, the keep was later strengthened with masonry. The alcazaba also contains two cisterns. One is large and well preserved, while the other is smaller and substantially ruined.
Lookout Towers and Archaeological Deposits
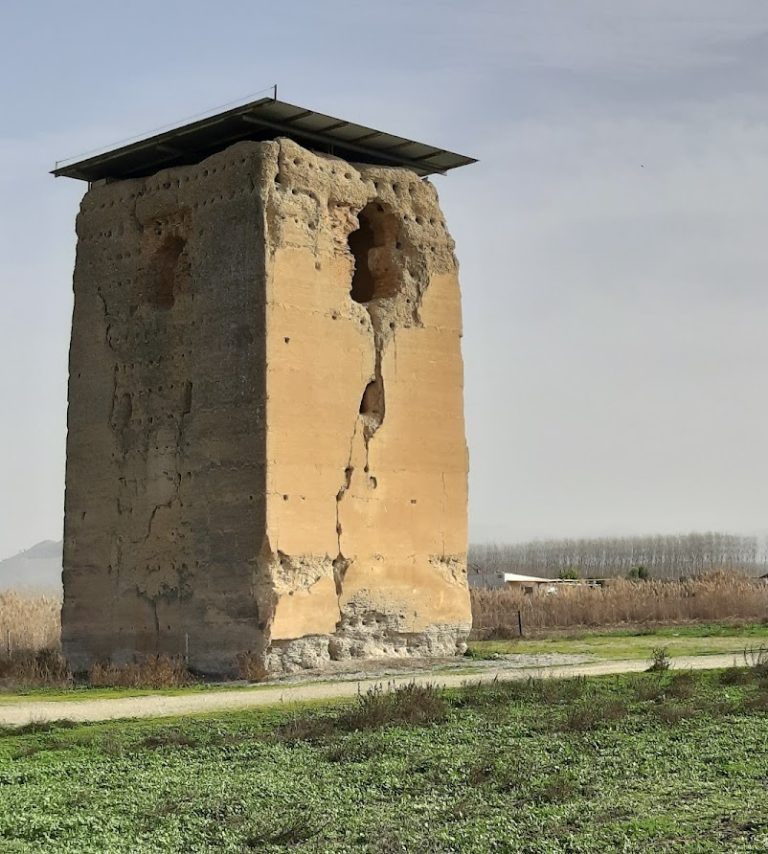
The fortress’s defensive network extended beyond the main enclosure through lookout towers that controlled approaches to the fortified town. Surviving examples include the Mingoandrés Watchtower, Porqueriza Watchtower, Mesa Watchtower, La Solana Watchtower, and Gallina Tower.
Excavations inside the walls revealed stratified remains of dwellings from successive occupation phases. The latest of these phases belongs to the Nasrid period, and later deposits contain varied modern ceramics associated with the early modern reuse of parts of the alcazaba. These remains preserve evidence of changing occupation within the fortified complex alongside its defensive structures.