Tuchoraz Castle: A Gothic Fortified Residence in Czechia

Site at a Glance
- Rating
- 4.5
- Popularity
- Low
- Country
- Czechia
- Primary era
- Medieval
- External website
- Open
- Eras represented
- Medieval
- Civilizations
- Holy Roman Empire, Kingdom of Bohemia
- Site type
- Military
- Remains
- Castle
On this page7 sections
History
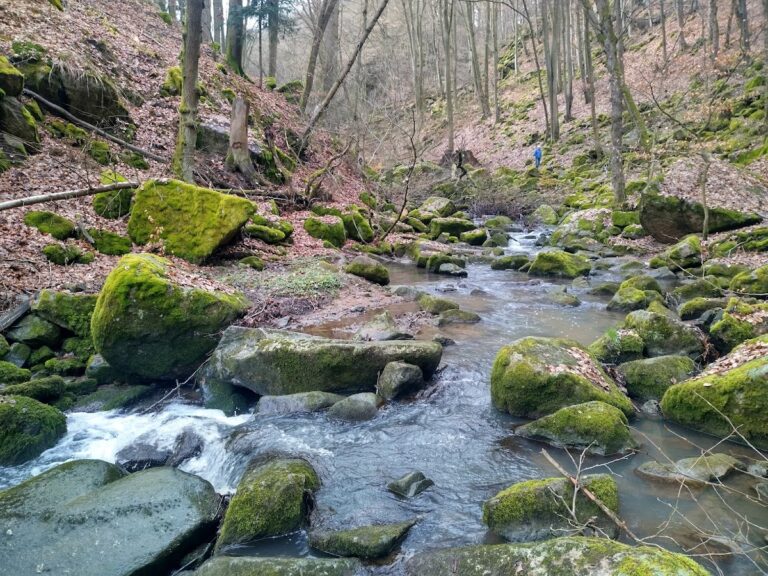
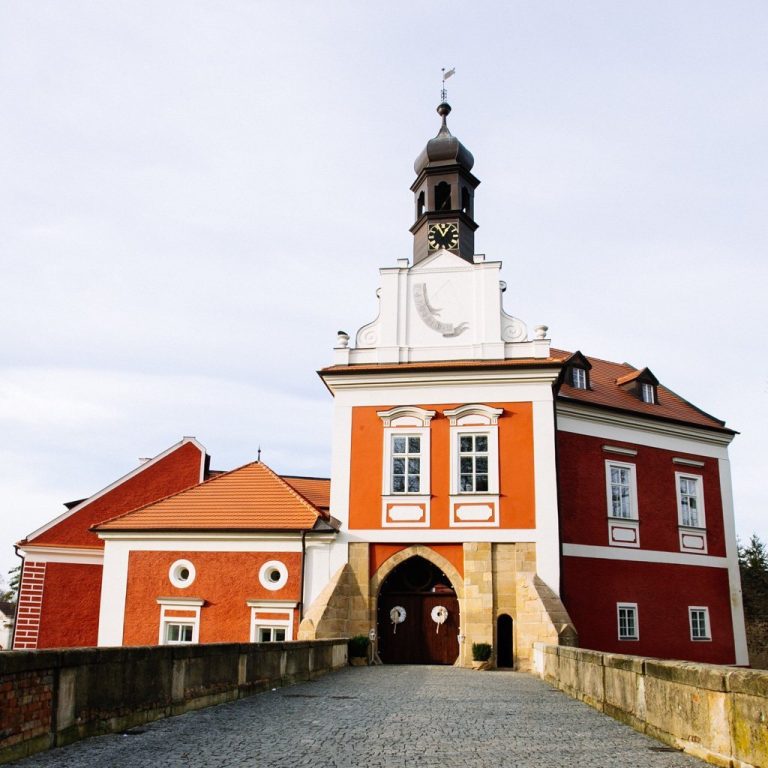
Tuchoraz Castle is a Gothic fortified residence in Czechia, developed from a stone fortress built before 1409 above the Šembera River during the reign of King Wenceslaus IV. The surviving entrance tower and associated remains reflect the transformation of a small stronghold into a noble residence in the fifteenth century.
Foundation and Early Ownership
From 1388, Petr of Klučov owned the village of Tuchoraz and built the first stone fortress on a low rock above the Šembera. This structure formed the foundation of the castle that followed. In 1441, the Prague burgher Daniel Žitavský of Koňský trh acquired the fortress and established a pond and mill on the river.
After Daniel’s death in 1462, his widow Hedvika inherited the property. The following year she transferred it to her second husband, Mikuláš of Landštejn, also known as Svitáček. Mikuláš served as burgrave of Hluboká Castle, a senior governor responsible for a castle and its administration.
Fifteenth-Century Rebuilding
Mikuláš later became a prominent royal official, and the small fortress no longer suited his political position. After 1468, he commissioned a costly rebuilding that created a prestigious noble residence with a substantial entrance residential tower and a spacious palace. Master Květoň directed the work, and a unique Czech inscription above the gate preserves his role.
The entrance tower belongs to an unusual architectural type associated with the reign of George of Poděbrady, king of Bohemia from 1458 to 1471. After Mikuláš died, the castle remained with his descendants until 1579. From 1542 onward, it was consistently described as a chateau.
Decline and Modern Preservation
In 1579, Jaroslav I Smiřický of Smiřice bought the estate and incorporated it into the Černý Kostelec domain. By that time, estate officials were the only residents at Tuchoraz. Swedish forces unsuccessfully besieged the castle in 1639, after which the complex entered a period of decline.
After 1770, almost the entire complex apart from the entrance tower was dismantled. Its materials were reused to reinforce nearby weirs and embankments. During the first land reform in 1923, the associated farmyard was placed in the care of the owner of the local residual estate, and the property later passed to an agricultural cooperative.
In the 1970s, the regional state heritage-preservation institute took over the remains, repaired the tower, and opened it during the 1980s. Markéta Grossová received the entire estate, including the castle remains and farmyard, through restitution in 1992. The monument was then closed to the public, and poor management eventually led to its auction. In 2013, the estate was purchased by the local-born engineer František Vyšata. Tuchoraz Castle has been protected as a cultural monument of the Czech Republic since 1965.
Remains
Fortified Residence and Site Setting
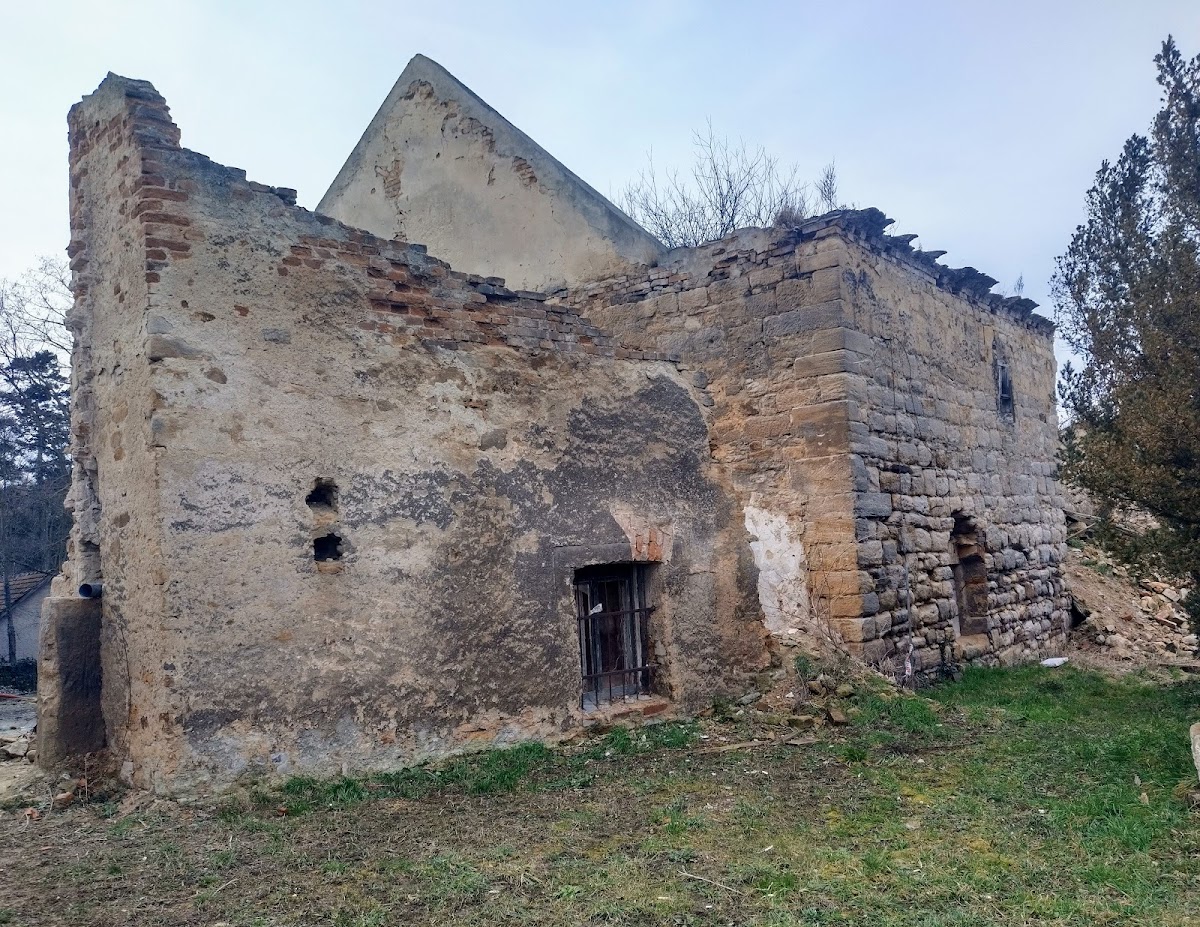
Tuchoraz Castle occupies the edge of terrain above Mlýnský Pond, at approximately 275 metres above sea level, near the southwestern edge of Tuchoraz village and above the Šembera River. The surviving fabric consists of parts of the palace, cellars, and perimeter masonry belonging to a square bastion with ashlar cornerwork, meaning carefully cut stone blocks at its corners.
These remains represent the larger residence created during Mikuláš of Landštejn’s rebuilding after 1468. The palace, bastion masonry, and cellars survive alongside the entrance tower, preserving parts of the former fortified complex after the later dismantling of most of its buildings.
Entrance Residential Tower
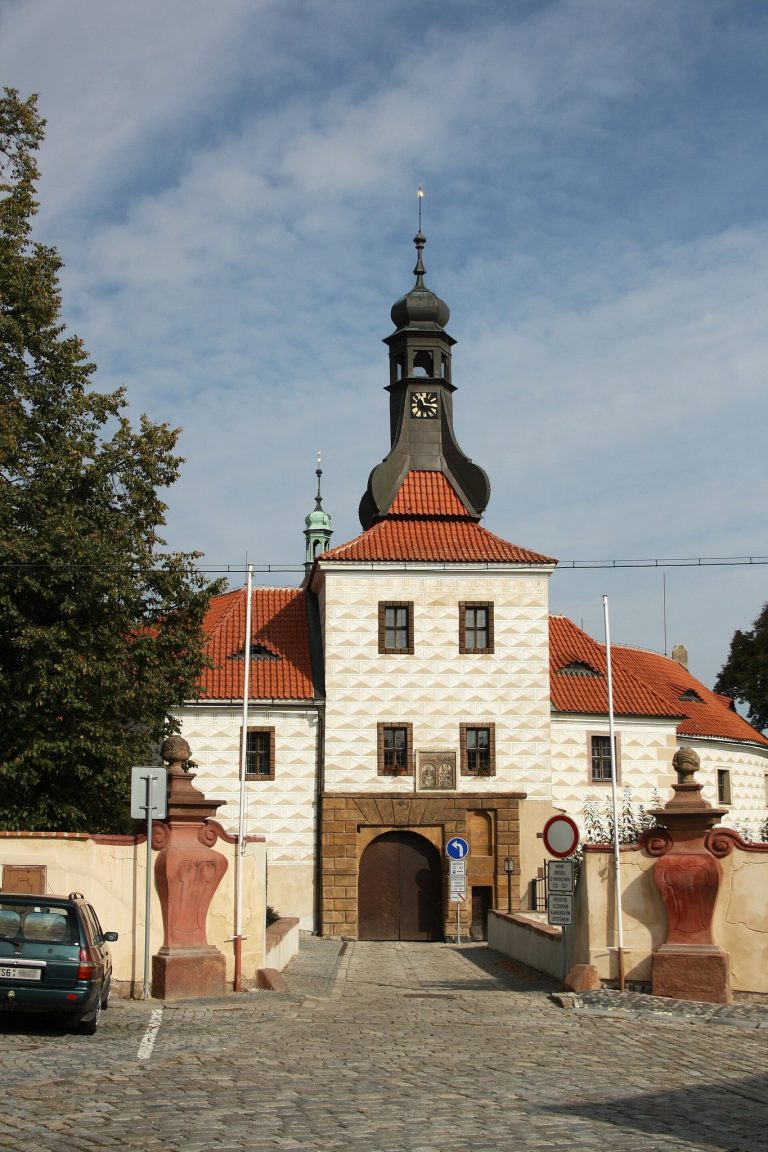
The principal surviving structure is the approximately 20-metre-high entrance residential tower. It combined entry and residential functions and formed the most substantial surviving element of the former fortress and chateau. Its construction belongs to the unusual fifteenth-century tower type associated with the reign of George of Poděbrady.
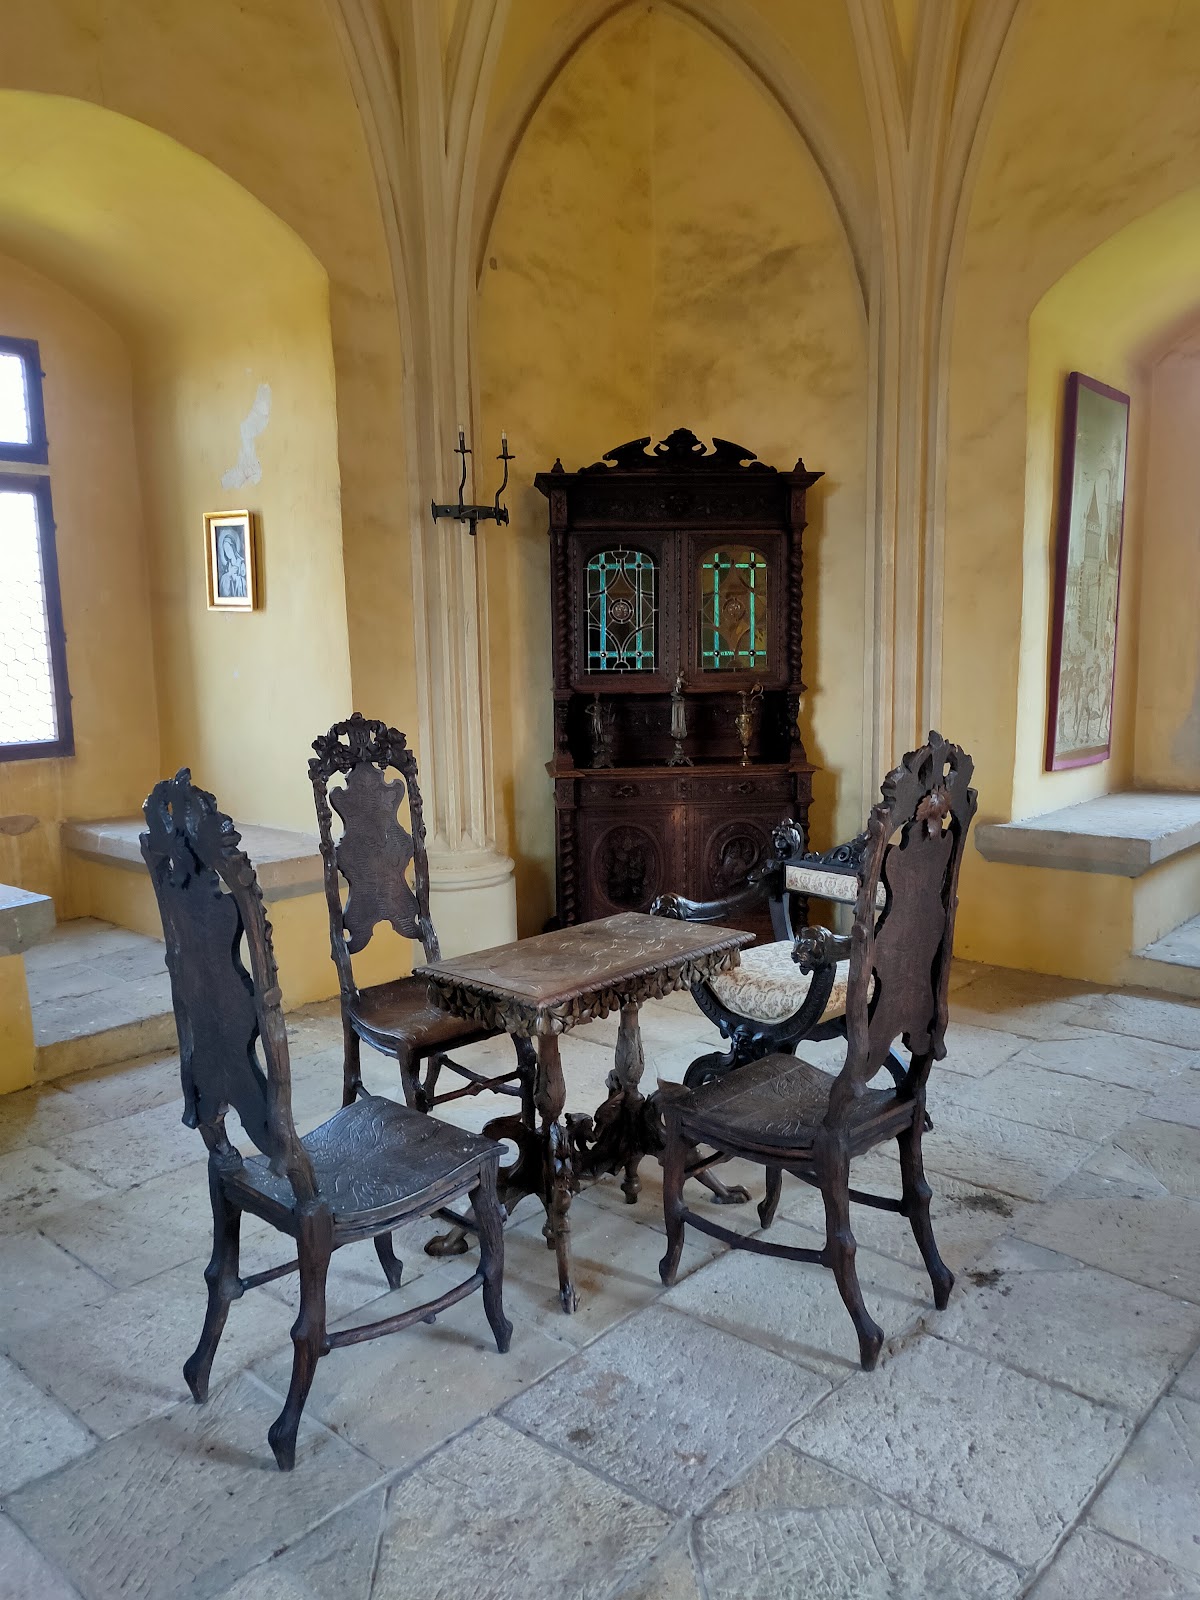
Inside, the tower retains distinctive Gothic vaults, including an interlocking star vault on the second floor. A unique Czech inscription remains above the gate, identifying Master Květoň’s direction of the rebuilding. Reconstruction in the twentieth century repaired the tower and secured the survival of its principal architectural features.