Castle of Laguna de Negrillos: A Medieval Fortress and Castle-Palace in Spain


Site at a Glance
- Rating
- 4.4
- Popularity
- Low
- Country
- Spain
- Primary era
- Medieval
- Eras represented
- Medieval
- Civilizations
- Crown of Castile, Kingdom of León
- Site type
- Military
- Remains
- Castle
On this page9 sections
History
Castle of Laguna de Negrillos is a medieval fortress and castle-palace in Laguna de Negrillos, Spain, whose first construction was completed in the early thirteenth century. Built as part of the kingdom of León’s defensive expansion, it guarded a settlement on the Vía de la Plata, the major north-south route across western Iberia, and formed part of León’s advance toward Extremadura.
Royal stronghold of León
In 1205, Alfonso IX, king of León from 1188 to 1230, granted Laguna de Negrillos a charter that referred to the town’s walls and castle. The charter confirms that the fortress already existed as a major defensive enclave. Laguna was a royal-domain town, meaning that it was held directly by the crown rather than by a private lord, and Alfonso IX visited it frequently.
The town also played a role in the king’s conflict with Castile. After the death of Enrique I, the king of Castile, in 1217, Alfonso IX used Laguna as a base for his advance into Castile. When that campaign failed, he retreated to the town. In the same year, he granted the royal domain of Cofiñal to Nuño Froilaz from Laguna.
The castle’s original purpose was military and defensive. The definitive union of León and Castile in 1230 reduced Laguna’s strategic importance, however, and the town and fortress became available for concession to private holders.
Transfer to private lordship
A confirmation of the town charter by Fernando IV in 1303, during his rule of Castile and León from 1295 to 1312, shows that ownership had passed to María Fernández. She served Queen María, the king’s mother, and his daughter Isabel.
Toward the end of the fourteenth century, control was acquired by the Quiñones family. Pedro Suárez de Quiñones’s will of 1388 states that he had purchased rights to Laguna from Leonor Fernández, a nun and relative of the adelantado, a high-ranking royal official with military and administrative authority in a designated territory, and from Mari Gutiérrez de Quixada.
The transactions involved 50,000 maravedís paid to Leonor and 60,000 to Quixada. Pedro Suárez still owed Leonor 25,000 maravedís, a medieval Iberian monetary unit, and directed his heir Diego to settle the debt. He also ordered compensation for his widow, covering half of the amounts paid through the revenues and produce of the lordship, with deferred payment permitted.
The Quiñones castle-palace
During the fifteenth century, Laguna and its lordship passed to Diego Fernández de Quiñones and María de Toledo, the parents of Suero de Quiñones. They obtained the fortress, rebuilt it, and developed it into a castle-palace that served as a temporary residence.
The castle is also associated with Suero de Quiñones’s chivalric career. After completing the Passo Honroso, a chivalric challenge, he withdrew to the castle to rest. He later left the fortress on a pilgrimage to Santiago de Compostela in thanksgiving.
Following her husband’s death and the imprisonment of her sons Pedro and Suero, María de Toledo rebelled against royal authority. Juan II, who ruled Castile and León from 1406 to 1454, personally came to subdue her in 1448. This episode places the castle within the political conflicts between aristocratic lordship and the crown in fifteenth-century León and Castile.
Protection and deterioration
The castle was declared a Spanish Asset of Cultural Interest on 22 April 1949. It became municipal property in 1993 and has appeared on the Hispania Nostra Red List of endangered heritage since 20 February 2008. It is also listed as number 26 in the European Cultural Heritage Protection Inventory.
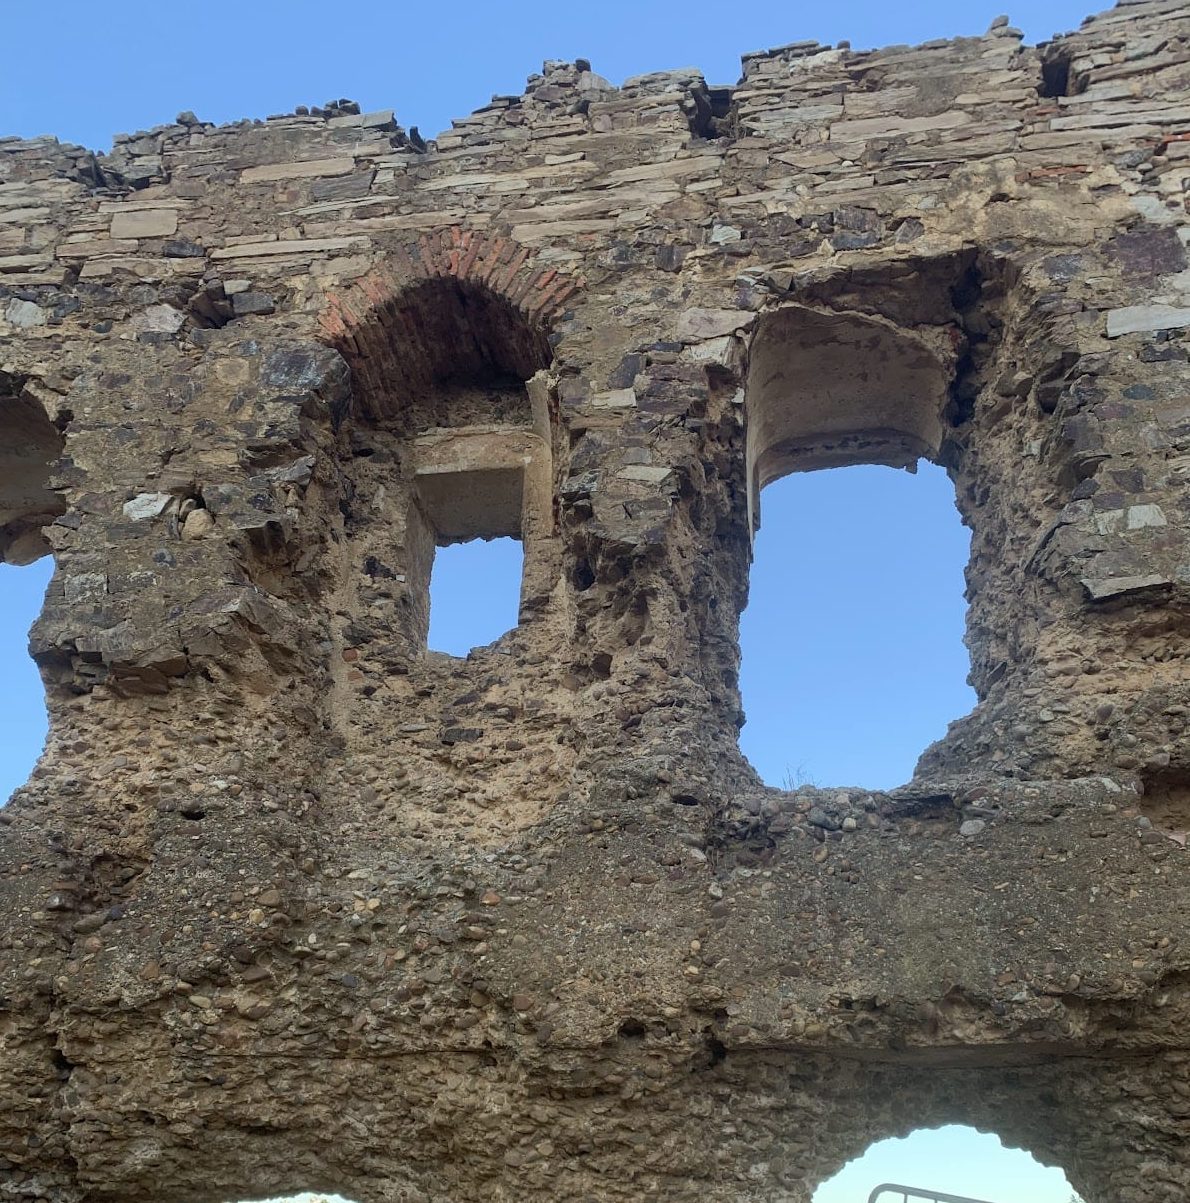
The most recent conservation works took place in 2009. They added a Gothic-arched entrance door and reinforced the Cubo del Valle, whose threatened collapse affected the principal facade facing the town. The complex has continued to deteriorate, with collapses, fallen sections, and damage to defensive and decorative elements attributed to insufficient investment in conservation and restoration.
Remains
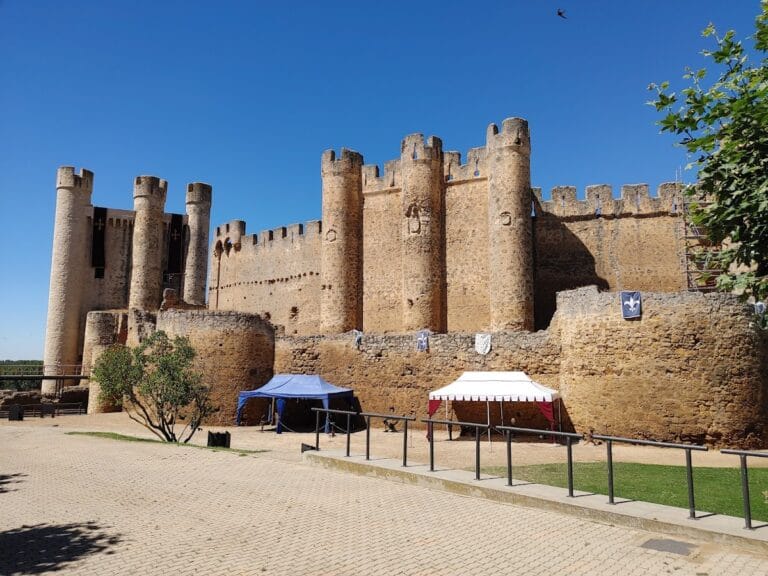
The Castle-Alcázar occupies the southwestern angle of Laguna de Negrillos, within the walls that surrounded the historic town. It faces the stream, while its principal facade is oriented toward the settlement. The complex covers slightly more than 1,100 square metres and follows a square-trapezoidal plan. Its original construction used lime and rounded stones, and the fortress combined wall-walks, arrow slits, flanking towers, latrines, corner towers, and a keep.
Towers and defensive structures
The keep and corner towers
The keep stands at the outer northwestern corner of the complex. It has five floors, is crowned by battlements, and remains in very good condition. The principal tower originally rose toward the interior of the castle. The Queen’s Tower occupies the northeastern corner, while two other corner towers stand at the southeastern and southwestern corners. The southwestern tower is the Cubo del Valle, which was reinforced during the 2009 conservation works after its threatened collapse had endangered the principal facade.
Walls, entrance, and wall-walk
The present entrance lies on the western side, 1.5 metres above the square, and includes a Gothic-arched door added in 2009. A narrow wall-walk, a protected walkway used for movement and defense, survives along the northern and western sides. The defensive system also included arrow slits, narrow openings through which defenders could fire outward, and flanking towers designed to support fire along the sides of the walls.
Survival is uneven across the complex. The keep remains standing, while other parts have suffered structural collapse and deterioration affecting both defensive structures and decorative fabric. These surviving and damaged elements together reflect the fortress’s transformation from a royal military stronghold into a rebuilt aristocratic residence.