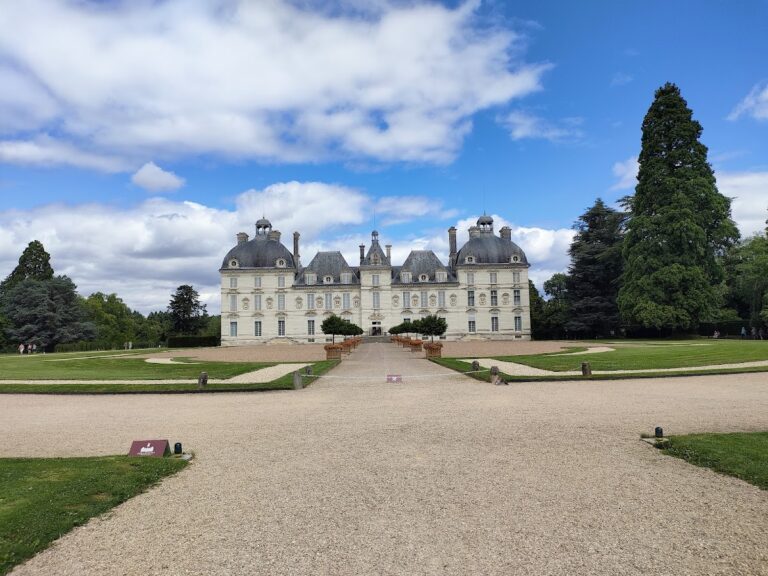
Château de Chémery: A Medieval and Renaissance Defensive Château in France


Site at a Glance
- Rating
- 4.2
- Popularity
- Low
- Country
- France
- Primary era
- Medieval
- External website
- Open
- Eras represented
- Medieval, Early Modern
- Civilizations
- French
- Site type
- Domestic
- Remains
- Castle
On this page13 sections
History
Château de Chémery is a French château whose construction began in the thirteenth century and continued through the sixteenth century. Built originally for defense, it combines medieval and Renaissance phases, although its architect and initial owner are unknown.
Medieval origins and noble ownership
The château was recorded in 1236 as the property of Regnault de Chémery. It belonged to a seigneurie, a feudal lordship held by a local lord, that depended on Saint-Aignan. The estate later passed through the Chalon-Tonnerre, Beauvilliers, and La Roche-Aymon families.
René de Beauvilliers, who became the second Count of Saint-Aignan in 1539, was among the recorded owners. During the Renaissance, the estate extended across 600 hectares. Knowledge of the château’s history remains limited because its archives were destroyed during the French Revolution.
From noble estate to agricultural farm
In 1729, the dukes of Beauvilliers and Saint-Aignan converted the château into a simple farm and a base for agricultural operations. Most of the windows were blocked to reduce the land tax and to allow grain to be stored on the upper floor. The La Roche-Aymon family retained the property until 1970.
Twentieth-century ownership and restoration
In 1970, Château de Chémery was acquired by the writer Madeleine Lemaître, and her son, the artist Alain Souchon, occupied it. The architect Axel Fontaine and his wife, Cécile, acquired the château in 1981 and have overseen its restoration since then. The property remains privately owned by Axel and Cécile Fontaine.
Château de Chémery has been registered as a French historic monument since 6 January 1926. In France, this registration provides formal legal protection for historic buildings and sites.
Remains
Layout and buildings
Courtyard and moat
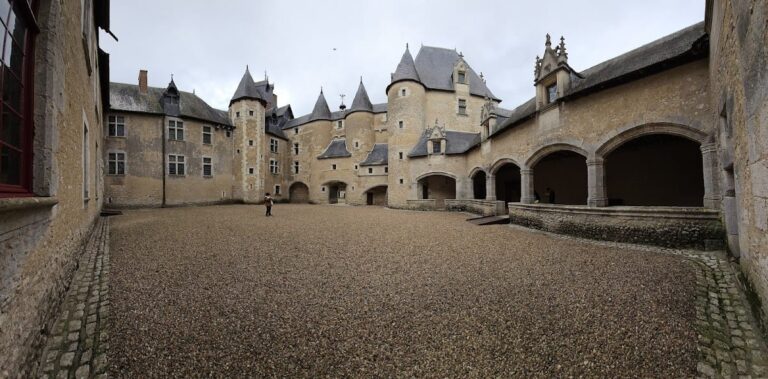
The château stands in the center of Chémery, set back from the D956. A moat completely surrounds the château itself. An old drawbridge crosses the moat on the south side, while a wooden footbridge crosses it on the west. Inside the moat, the buildings are arranged around a rectangular central courtyard.
Principal château building
The principal building occupies the south side of the courtyard and consists of two distinct parts. The western section is medieval, while the eastern section belongs to the Renaissance phase, reflecting the château’s long construction history from the thirteenth to the sixteenth century.
Former service buildings
Former service buildings occupy the north and east sides of the courtyard. They are one-storey masonry structures with tile roofs. Three independent buildings are attached to one another and to the Renaissance section of the principal château building.
Western enclosure wall
An enclosure wall closes the west side of the courtyard and links the end of the service buildings with the medieval section of the principal building. Traces spaced 1.40 meters apart in the surviving walls reveal the width of a corridor constructed within the thickness of the enclosure.
Outlying dependencies
Tithe barn
A tithe barn stands outside the moat to the west of the château. It forms one of the surviving dependencies associated with the estate.
Former dovecote
A former dovecote stands outside the moat to the southeast. The building is associated with Château de Chémery but is not owned by the château’s current proprietors.