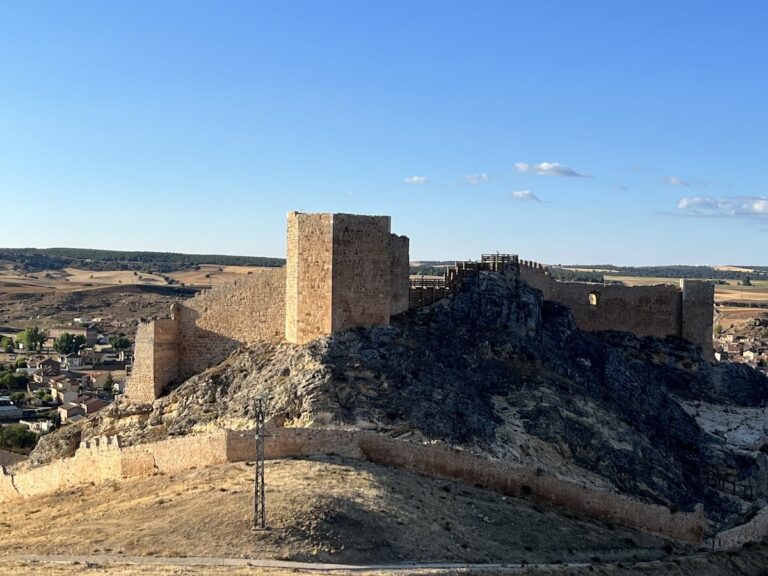
Castillo de Berlanga de Duero: A Medieval Castle and Renaissance Artillery Fortress

Site at a Glance
- Rating
- 4.6
- Popularity
- Low
- Country
- Spain
- Primary era
- Early Modern
- Eras represented
- Medieval, Early Modern
- Civilizations
- Crown of Castile
- Site type
- Military
- Remains
- Castle
On this page11 sections
History
Castillo de Berlanga de Duero is a fortified complex in Spain whose surviving form combines a fifteenth-century seigneurial castle, a sixteenth-century Renaissance artillery fortress, and earlier medieval defenses. Built and enlarged under Muslim and Christian rule, it occupied a strategic ridge near routes along the Duero in the historic Castilian frontier.
Early settlement and frontier fortress
Archaeological evidence places human activity on the site at the transition between the Stone and Bronze Ages, followed by settlement during the Roman period. Berlanga is known by name from the tenth century, when it was probably a small fortified settlement in the contested frontier between Christian and Muslim polities.
A Muslim fortress occupied the hill during the tenth and eleventh centuries. After the Castilian conquest, the stronghold was enlarged in the twelfth century with an outer circuit wall around the base of the hill. This period formed part of the Reconquista, the long medieval expansion of Christian kingdoms into territories ruled by Muslim powers in the Iberian Peninsula.
During the eleventh and twelfth centuries, Christian settlers repopulated the territory between the Duero and Tagus rivers, known as Castilian Extremadura. Berlanga grew in importance, and its jurisdiction eventually extended over more than 30 villages. The settlement remained involved in frontier disputes in the late thirteenth century, when Aragon and France supported challenges to the Castilian monarchy. Its position near the route toward Aragon placed it within several of these conflicts.
The Tovar lordship and the aristocratic castle
In the fourteenth century, Berlanga passed to Leonor Téllez de Castilla, an illegitimate daughter of the Castilian king. Her marriage to the Castilian admiral Juan Fernández de Tovar brought the town into the Tovar family’s possession from 1380. The family retained this position until the nineteenth century.
Between 1460 and 1480, Luis Tovar and María de Guzmán commissioned a seigneurial castle on the site of the earlier fortress and settlement. A seigneurial castle served both as a noble residence and as a defensive stronghold. The new building therefore expressed the family’s authority while preserving the site’s military purpose.
Artillery defenses and palace development
The castle was planned for expansion on a larger scale in 1482. In 1512, construction began on a new artillery fortress, a fortification designed both to withstand and to use gunpowder artillery. By 1522, work on its palace, gardens, fountains, and cannon-resistant fortifications was proceeding in earnest. The new fortress enclosed and adapted the earlier medieval castle.
The Tovar family and the Dukes of Frías also developed a palace within the twelfth-century wall enclosure. This work adapted the complex to aristocratic life and formed part of a broader building program that included gardens and the major church and monastic complex of Colegiata de Santa María del Mercado. Ten medieval churches were demolished for that complex. The castle complex declined from the seventeenth century, and a fire in 1660, followed by the removal of building materials, reduced it largely to a stone skeleton by the end of the eighteenth century.
Destruction and conservation
In 1811, French troops burned and destroyed the palace and its gardens during the Napoleonic Wars. The church and many prominent houses in Berlanga were also looted and burned during the wars. The palace’s principal facade survives as part of the later remains.
The municipal government acquired the building complex before a comprehensive restoration began in the early twenty-first century. A campaign carried out from 2004 to 2005 under a master plan of the Government of Castile and León combined research, structural consolidation, restoration of the remains, and work in the surrounding area. Further restoration followed from 2019. The castle is protected as a Bien de Interés Cultural, Spain’s formal legal designation for a protected cultural monument or site.
Remains
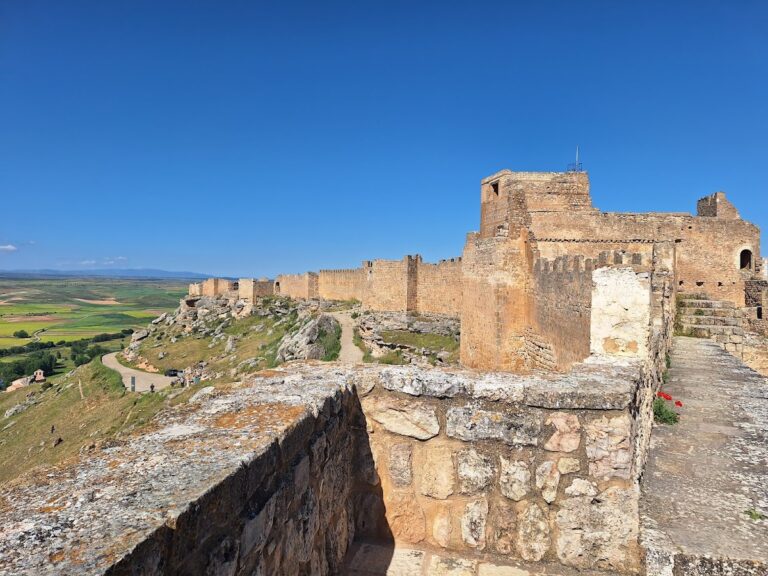
The monument occupies the summit of the Coborrón, a long ridge beside a deep ravine. The town is bordered by the Escalote River and surrounded by the Duero, while the castle’s position controlled routes along the river within the historic Castilian frontier. The surviving complex brings together the fifteenth-century seigneurial castle, the sixteenth-century artillery fortress, the twelfth-century wall at the foot of the hill, and the sixteenth-century Palace of the Dukes of Frías.
The medieval and Renaissance fortifications
Seigneurial castle
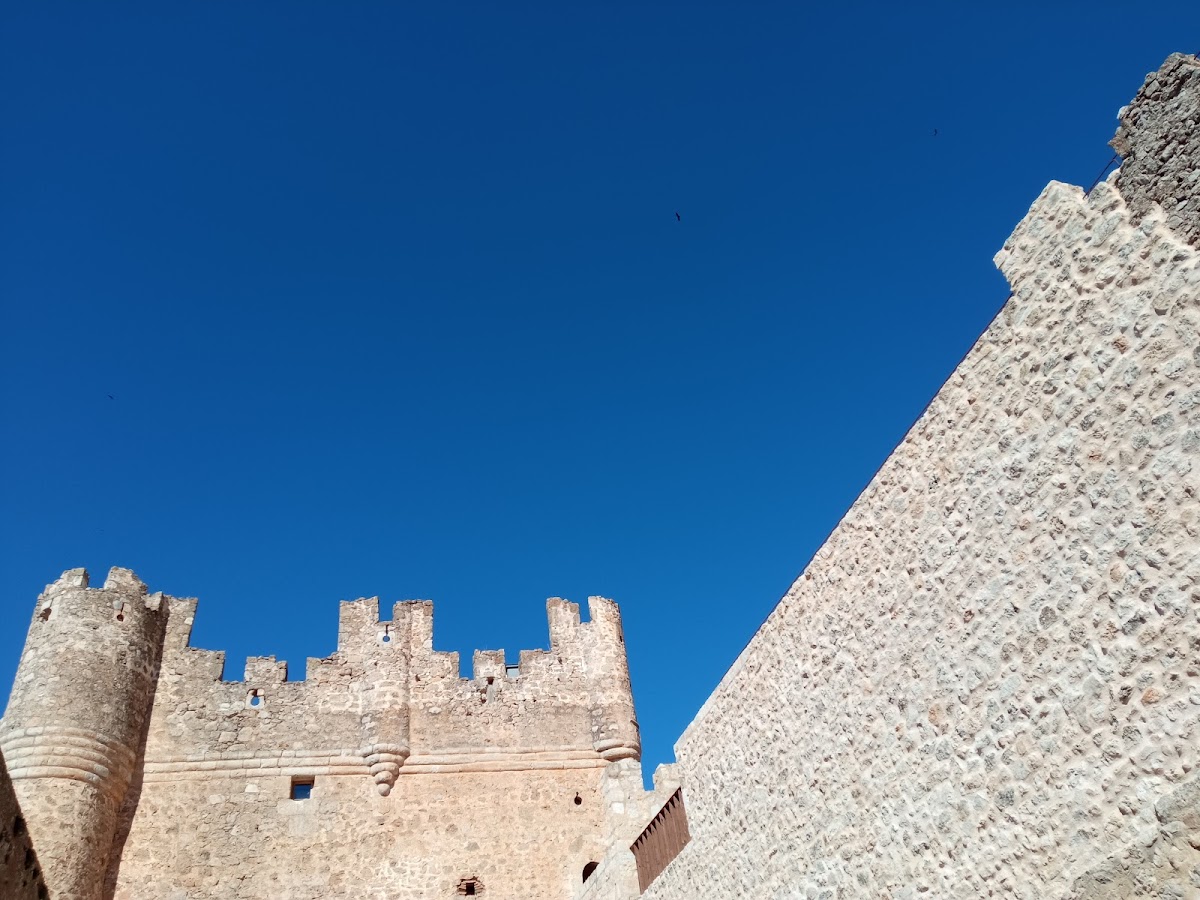
The fifteenth-century seigneurial castle has a rectangular plan. A circular tower marks its southern angle, while the keep stands on the opposite side. Two courtyards organize the interior. The simpler entrance courtyard functioned as an arms court, and the second was designed as a porticoed palace courtyard with Gothic columns. A cistern occupies the center of this courtyard, with a conduit leading to a water-storage tank.
Artillery fortress
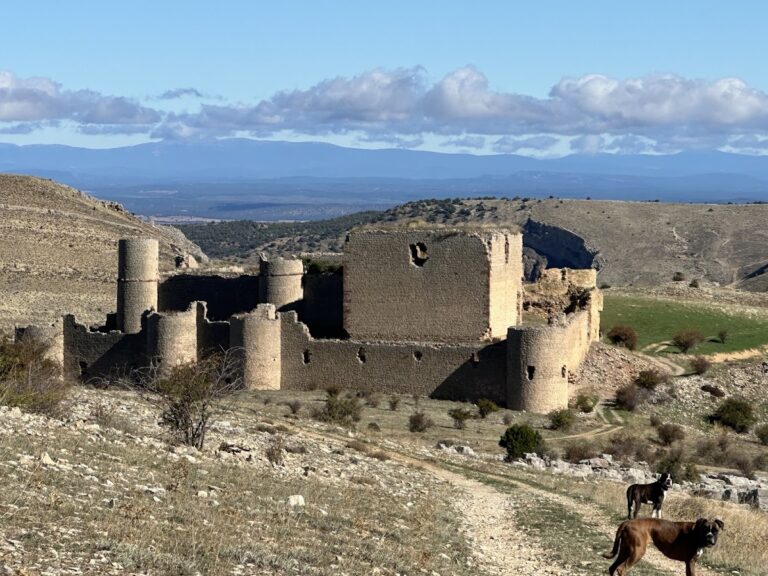
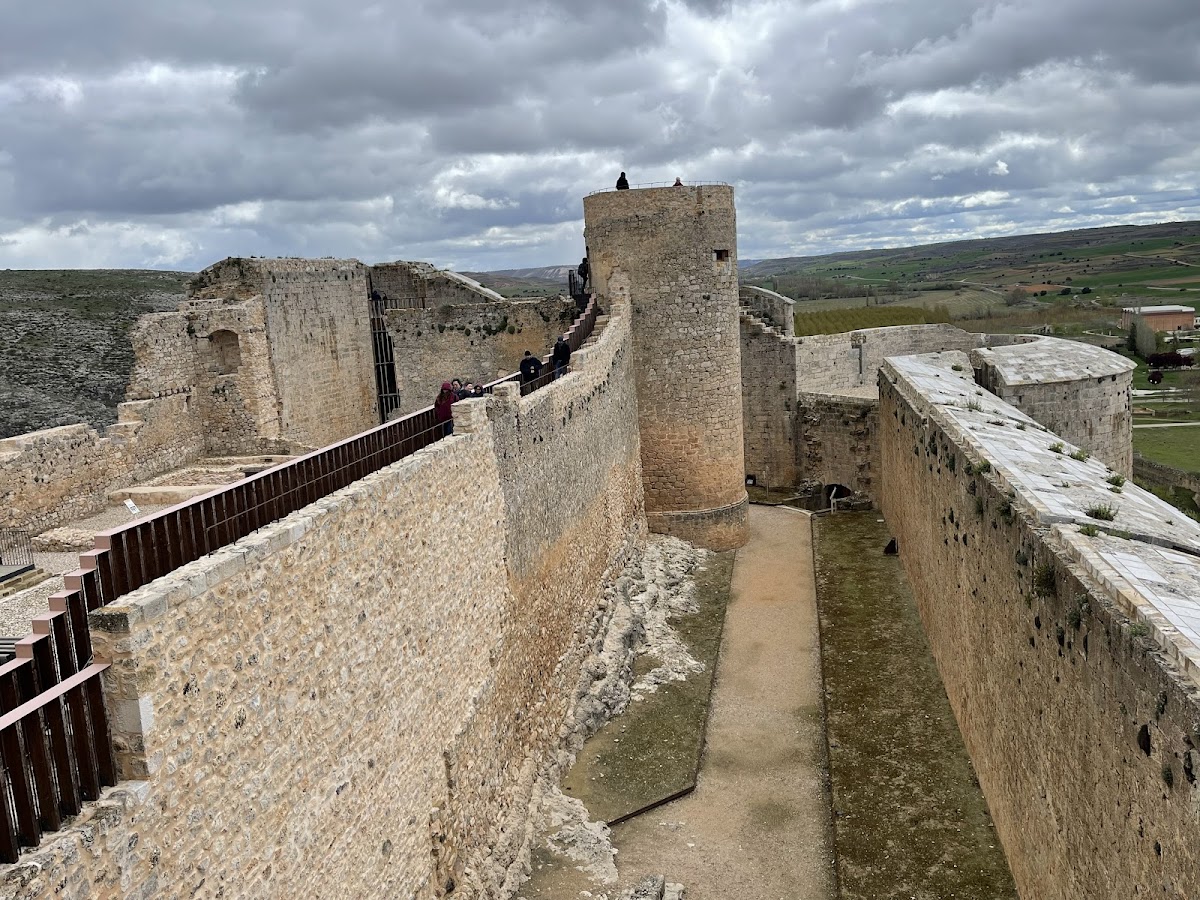
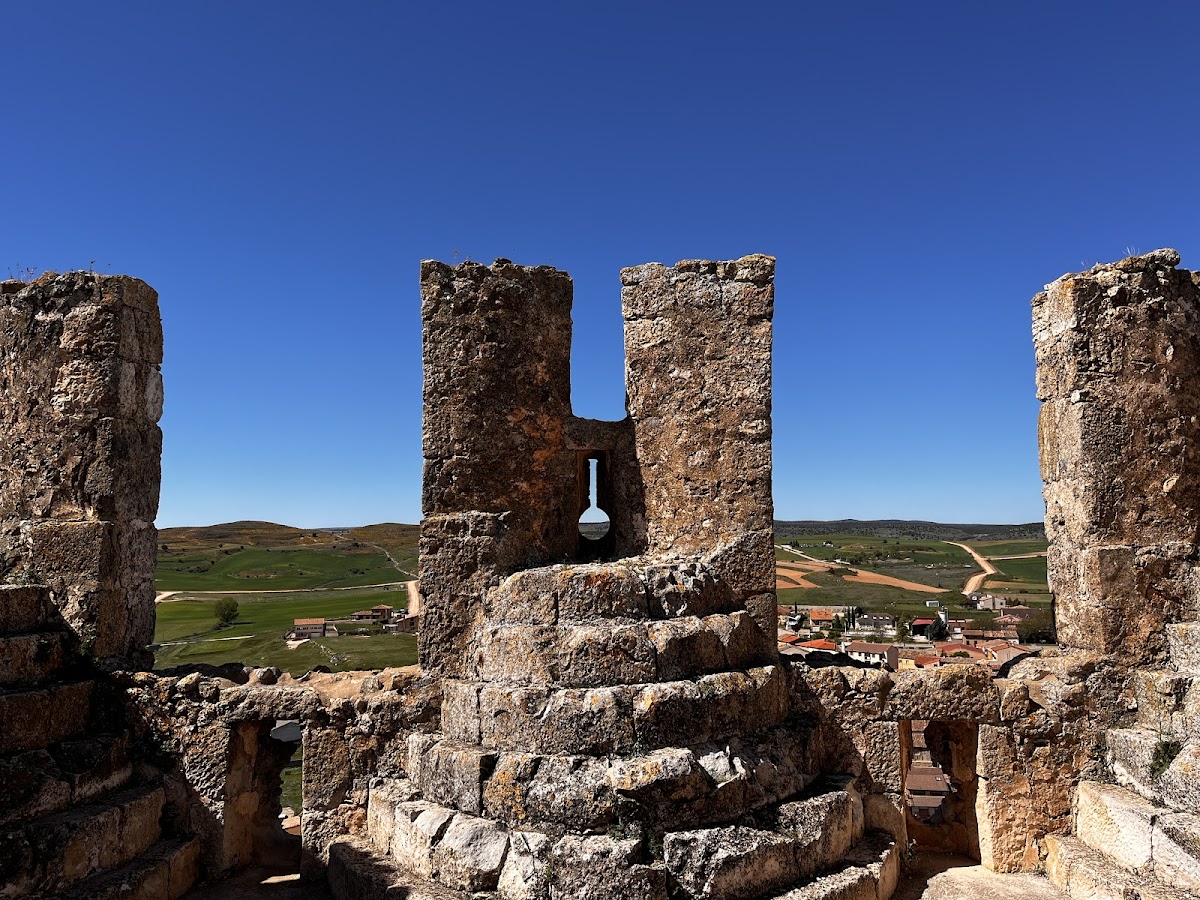
The sixteenth-century artillery fortress has a rectangular plan with massive towers at each corner, oriented toward the cardinal directions. Its two front towers contain casemates, which are protected chambers for housing artillery. High-quality ashlar masonry forms the fortress, whose walls are five metres thick. They end in an inclined parapet designed to deflect artillery impacts and include gun loopholes.
Outer wall
The wall at the foot of the hill belongs to the twelfth-century enlargement of the earlier fortress. It encircled the former settlement of Berlanga and forms the outer boundary of the fortified complex below the later castle and artillery defenses.
Palace and gardens
The palace and gardens within the walls were arranged across several levels. The gardens included fountains, while the palace is represented by its principal facade, the surviving element of the residence after its destruction in 1811.