Burg Rittersdorf: A Medieval Water Castle in Germany


Site at a Glance
- Rating
- 4.5
- Popularity
- Low
- Country
- Germany
- Primary era
- Medieval
- External website
- Open
- Eras represented
- Medieval, Early Modern
- Civilizations
- Duchy of Luxembourg, Habsburg, Holy Roman Empire
- Site type
- Military
- Remains
- Castle
On this page8 sections
History
Medieval foundation and fortification
Burg Rittersdorf is a medieval water castle in Germany, located in the municipality of Rittersdorf on the Nims River. It was first recorded in 1263, and its builder may have been Theoderich von Rittersdorf, a deputy bailiff serving the Counts of Luxembourg for St Maximin Abbey in Trier. The castle probably helped secure the road linking Trier, Bitburg, Prüm, and Cologne.
In 1290, King Rudolf of Habsburg granted permission for the construction of a bergfried, the main defensive tower of a medieval German castle. From the fifteenth century, the Lords of Enschringen held the Rittersdorf fief. Their lordship included the villages of Nattenheim and Rittersdorf.
Enschringen lordship and later development
From 1550, the Lords of Enschringen commissioned a residential building with two round towers. A heraldic gate dated 1575 formed part of the continuing development of the complex. Until the end of the eighteenth century, the castle and lordship belonged to the Duchy of Luxembourg and consequently formed part of the Austrian Netherlands, the Habsburg territories in the southern Low Countries.
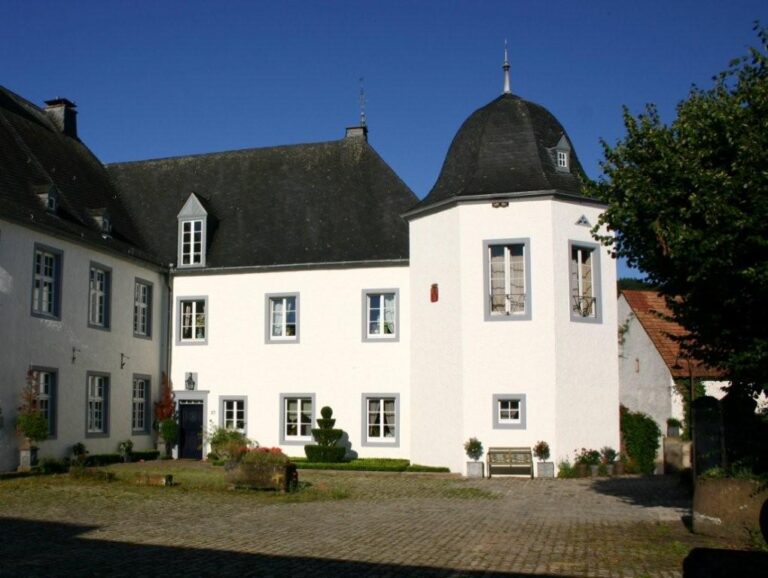
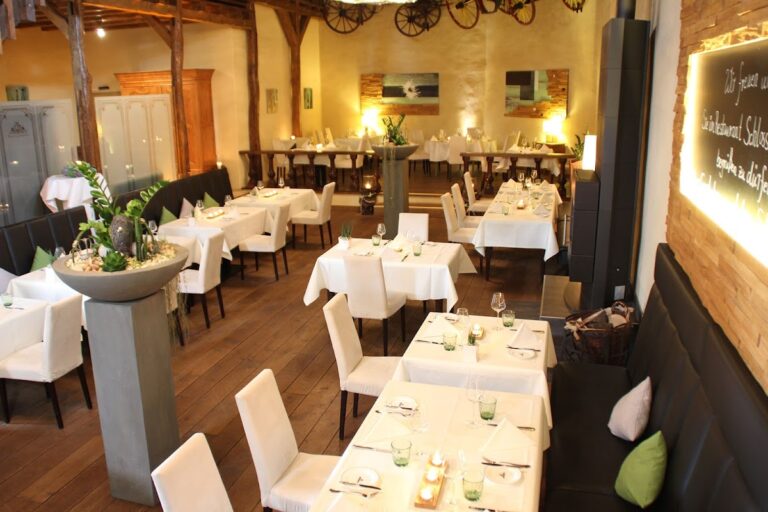
The castle complex underwent comprehensive renovation between 1978 and 1987. It is now used as a restaurant and local-history museum, and it contains a civil-registry wedding room belonging to the Bitburger Land collective municipality.
Remains
Fortified complex and surviving buildings
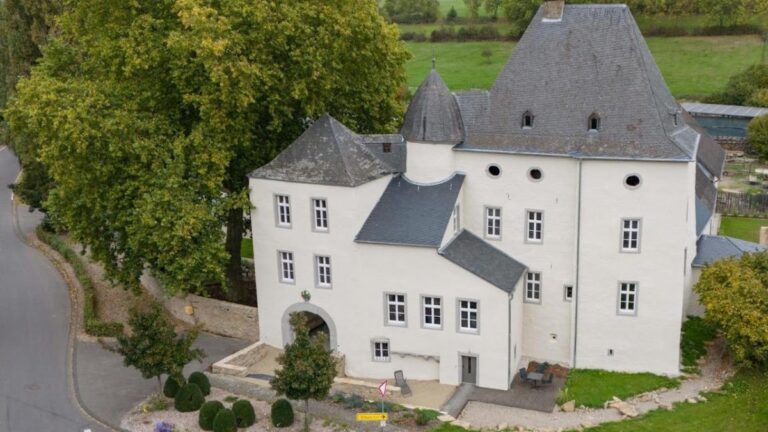
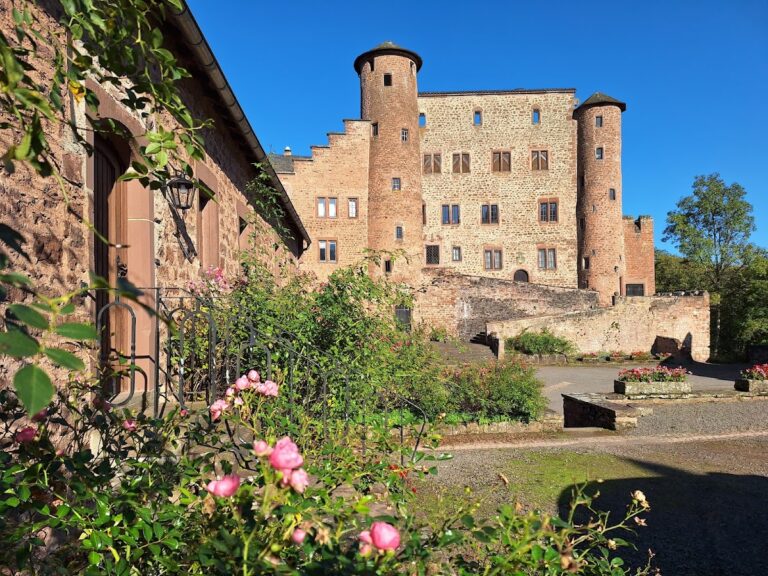
Burg Rittersdorf survives as a standing castle complex arranged on an almost square plan and enclosed by a water-filled moat. Its principal surviving elements include the palas, the main residential and representational building, together with the defensive tower and heraldic gate.
Eastern defensive tower
A round bergfried rises on the eastern side of the complex. The tower is 26 metres high and represents the major medieval defensive element associated with the castle’s development.
Northern residential tower
A residential tower dating from around 1300 stands on the northern side of the complex. It forms part of the castle’s early domestic and residential architecture.
Residential building and heraldic gate
The complex also contains a residential building constructed from 1550 onward, when the Lords of Enschringen held the fief. Two round towers belong to this building, while the heraldic gate bears the date 1575. Together with the palas and bergfried, these structures make up the surviving architectural ensemble.