Auchen Castle: A Medieval Courtyard Castle in Scotland

Site at a Glance
- Rating
- 4.7
- Popularity
- Low
- Country
- United Kingdom
- Primary era
- Medieval
- External website
- Open
- Eras represented
- Medieval, Early Modern
- Civilizations
- Kingdom of Scotland
- Site type
- Military
- Remains
- Castle
On this page7 sections
History
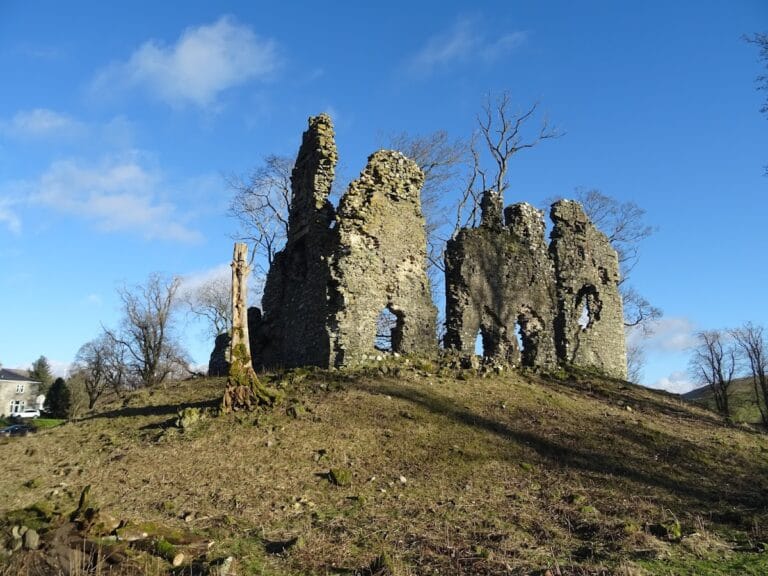
Auchen Castle is a ruined quadrangular castle in the United Kingdom, near Moffat in Scotland. The Kirkpatrick family probably built it between the early and mid-13th century, possibly replacing the nearby motte-and-bailey castle at Garpol Water. Its position controlled the Annan valley to the east and the ravine formed by Garpol Burn to the south.
The Kirkpatrick Estate
The earliest surviving documentary evidence for the estate is a charter from December 1306. In it, Sir Roger de Kirkpatrick lent money to Sir Humphrey de Bohun, 4th Earl of Hereford, an English nobleman. After Kirkpatrick died during the siege of Lochmaben Castle in 1313, the lands appear to have passed to Thomas Randolph, 1st Earl of Moray, a leading Scottish nobleman. Their fate after Randolph’s death in 1332 is uncertain.
Auchen Castle was rebuilt in the 14th century. By the 15th century it belonged to the Douglasses of Morton, another Scottish aristocratic family, before later passing to the Johnstones of Corehead. This transfer may have occurred during King James II’s campaign against the Douglasses, a royal effort to break the power of that powerful Scottish family.
Household and Military Use
An inventory made in October 1483 after the death of James Douglas of Auchencassill gives an impression of the possessions associated with the household. It listed domestic, military, kitchen, and religious items, including a folding table, a horse, a chalice and altar ornaments, a sword, feather bedding, bed curtains, a canopy, hall hangings, a cushion, a silver salt and spoon, kitchenware, and an eel crook. William Douglas of Drumlanrig claimed the goods as Douglas’s heir.
In the late 15th century or the early to mid-16th century, the castle was converted for artillery use. The walls were lowered and strengthened with masonry and earth as part of this adaptation to gunpowder warfare. Auchen Castle was designated a scheduled monument on 18 March 1937.
Remains
Auchen Castle survives as a ruined stone enclosure with four sides arranged around a courtyard. Its defenses combined curtain walls, a broad ditch, controlled access, and later artillery modifications. The surviving associated remains include an ice house and a kiln.
Courtyard Enclosure
The original entrance was placed in the north wall, while a round bastion occupied the north-west angle. A garderobe, or medieval latrine, was built into the eastern curtain wall. The walls formed the principal stone enclosure around the courtyard and were later reduced in height and reinforced with masonry and earth when the castle was adapted as an artillery fortification.
Entrance and Water Defenses
The entrance was later strengthened by a dog-leg forework in the form of a pend, a passage through a defensive structure. A broad ditch protected the castle on most sides. On the north, a causeway crossed a linked pair of fish ponds, providing the approach across the defended ground.
Associated Structures
The scheduled remains also include a moat, an ice house, and a kiln. These features form part of the surviving archaeological remains associated with the ruined castle.