Castillo de La Monclova: A Medieval Castle and Ducal Residence in Spain

Site at a Glance
- Rating
- 4.4
- Popularity
- Low
- Country
- Spain
- Primary era
- Medieval
- External website
- Open
- Eras represented
- Medieval, Early Modern, Modern
- Civilizations
- Crown of Castile
- Site type
- Military
- Remains
- Castle
On this page7 sections
History
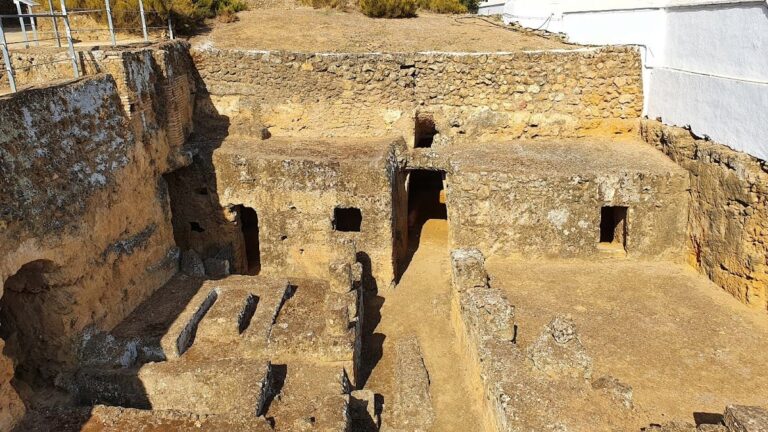
Castillo de La Monclova is a medieval castle in Spain, located at Fuentes de Andalucía, and it originated in the fourteenth century on the site of the ancient city of Obúlcula. The location formed part of a long-lived settlement landscape with prehistoric, Turdetanian, and Roman occupation, probably continuing as a rural settlement during Muslim rule. The castle is classified as a late-medieval and early-modern castle as well as a late-modern palace.
Settlement and lordship
After the repopulation of the Écija district in 1263, most former Muslim rural settlements had disappeared by the fourteenth century. La Monclova was one of the few exceptions, together with Arenales and San Pedro. Repartition records identified it through abundant building material as the villar de los marmolejos, meaning a settlement associated with marble fragments or masonry.
In 1324, Écija and Carmona disputed jurisdiction over La Monclova after the council of Carmona began constructing a tower there. Écija based its claim on the territory’s allocation during the repartition, but Alfonso XI, the fourteenth-century king of Castile and León, soon removed La Monclova from Écija’s jurisdiction and made it a lordship. In 1342, he granted the former town and its fortress to the admiral Micer Egidio Boccanegra, a medieval naval commander, in recognition of his services during the conquest of Algeciras.
Changes of ownership and reconstruction
The lordship later passed to the House of Vega and remained with that family until the death of the poet Garcilaso de la Vega. It then passed through several other families before entering the possession of the House of the Dukes of the Infantado in 1837.
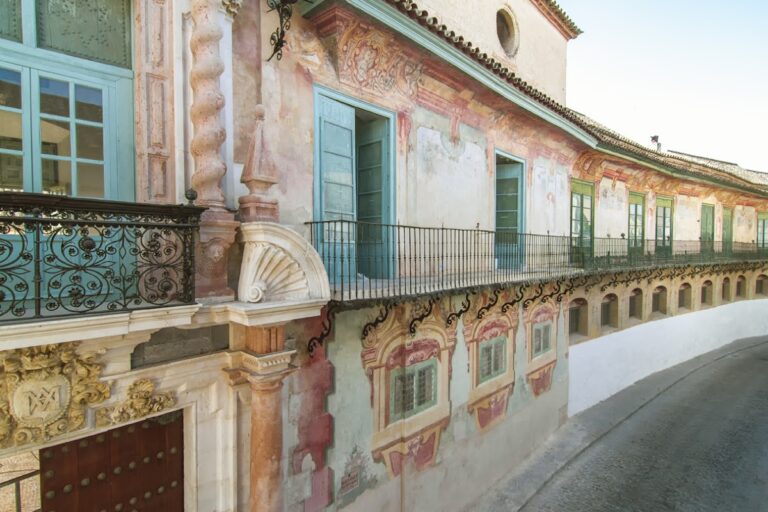
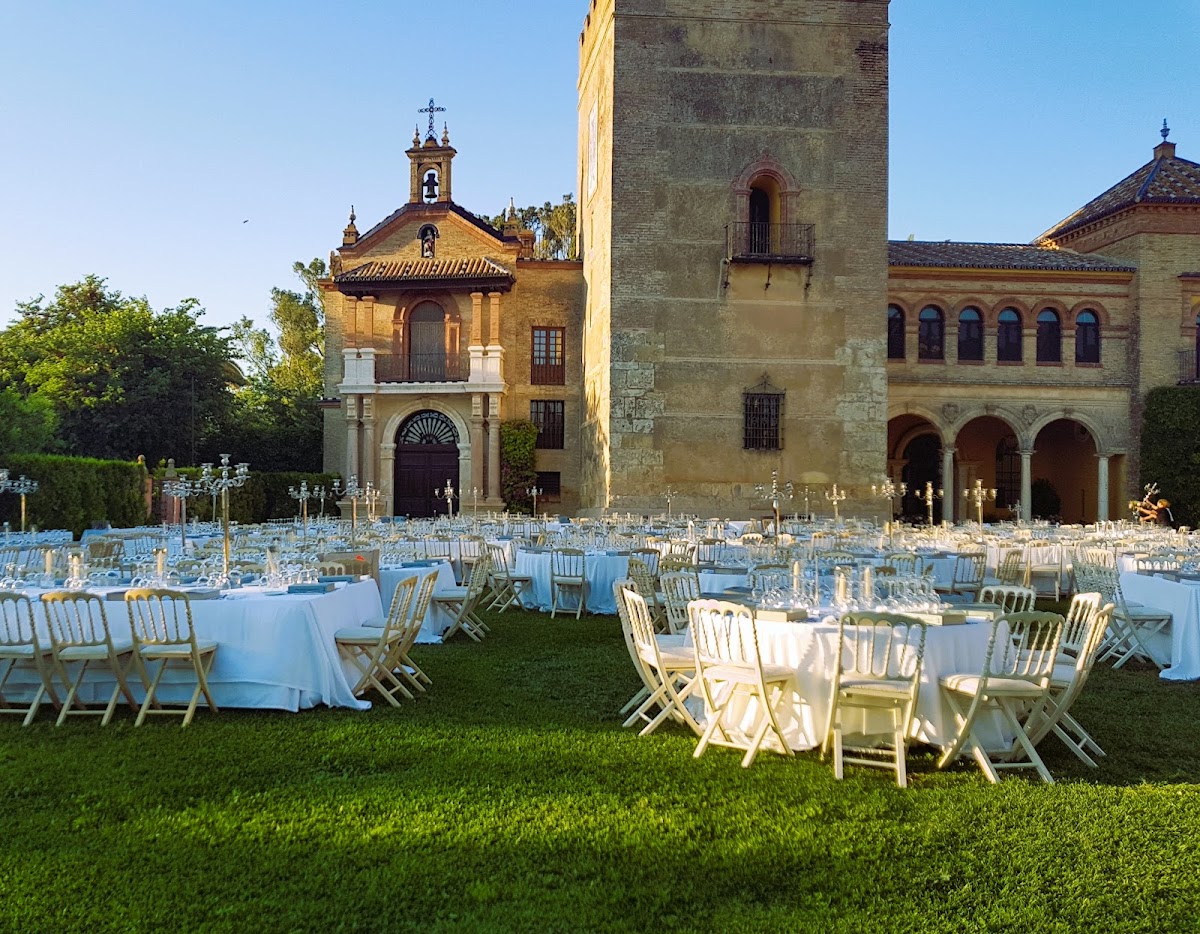
In 1910, the house ordered a reconstruction that substantially altered the earlier fabric. The work incorporated material from the ruins of the Convent of La Merced in Lorca, Roman columns found in Córdoba, and other artistic elements acquired in Spain and Italy. The resulting appearance also reflects the influence of Italian artists. Castillo de La Monclova was declared a monument and a Spanish Asset of Cultural Interest, a formal heritage-protection designation, in 1985.
Remains
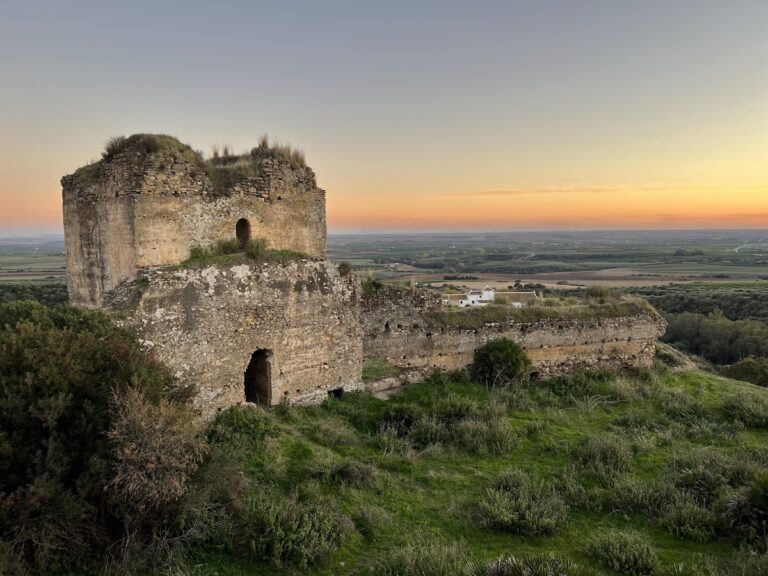
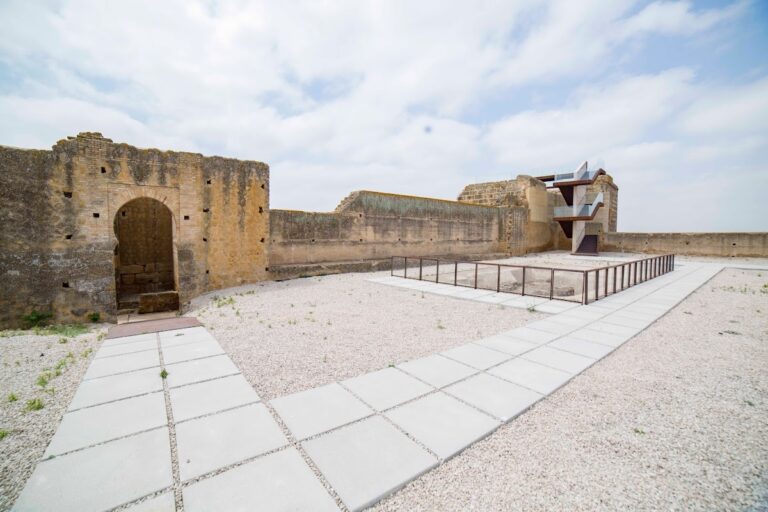
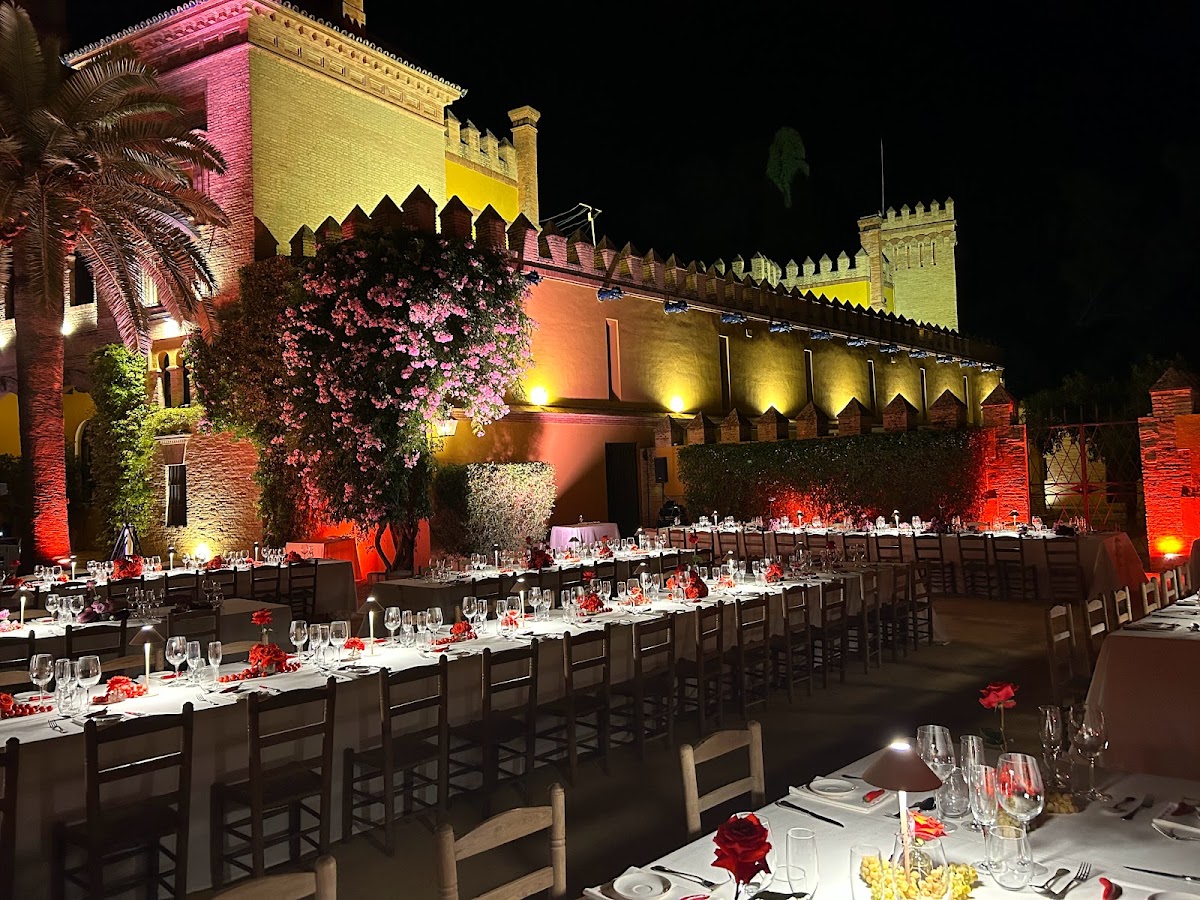
The surviving castle combines heavily altered medieval masonry with the architectural elements introduced during the later reconstruction. The original enclosure probably had a square, almost rhomboidal plan. Its southwest wall disappeared during subsequent works, while the other three walls remain incorporated into later rebuilding.
Medieval fabric and reconstructed spaces
Original enclosure
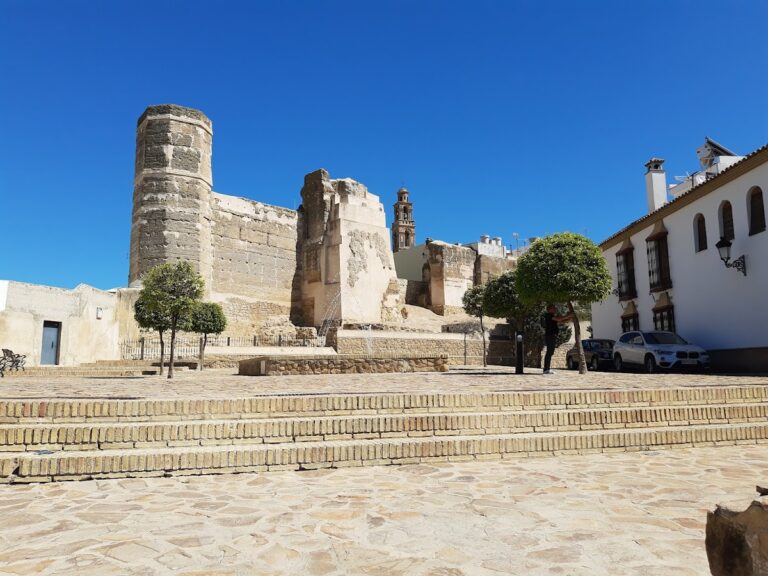
The oldest surviving masonry is no later than the fourteenth century, although later rebuilding has considerably changed it. Remains of two rectangular corner towers survive at the northern and eastern angles of the original enclosure. The keep is the only standing element of the primitive construction, but its original arrangement has also been substantially modified.
Entrance and courtyard
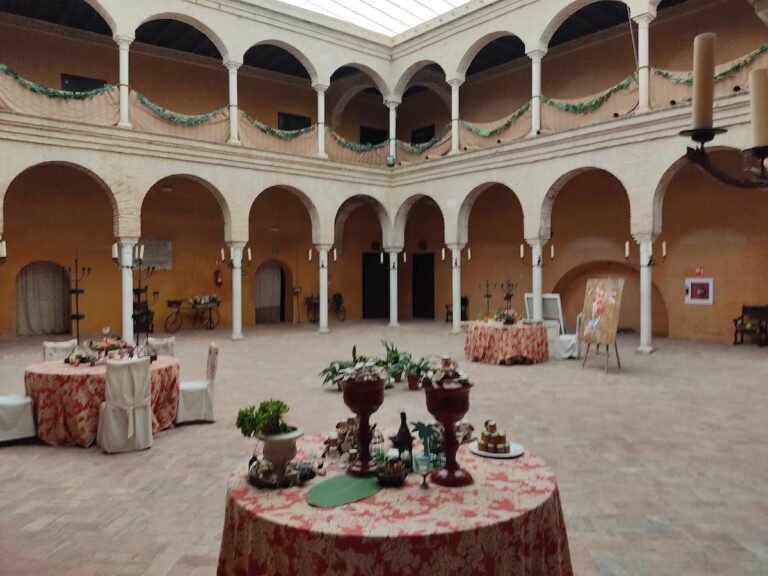
The entrance is formed by a portico with semicircular arches carried on columns and decorated with family coats of arms. Beyond it lies a large courtyard porticoed on three sides. Its semicircular arches rest on columns, while the space bears the coats of arms of the Order of Mercy, the Catholic religious order associated with the former convent at Lorca.
The reconstructed complex also contains architectural material transferred from the ruined Convent of La Merced in Lorca, Roman columns discovered in Córdoba, and other artistic elements obtained in Spain and Italy. These additions are part of the castle’s present physical character and distinguish the later residence from the surviving fabric of the medieval fortress.