Château d’Arlempdes: A Medieval Castle in France

Site at a Glance
- Rating
- 4.4
- Popularity
- Low
- Country
- France
- Primary era
- Medieval
- External website
- Open
- Eras represented
- Medieval, Early Modern
- Civilizations
- French
- Site type
- Military
- Remains
- Castle
On this page9 sections
History
Château d’Arlempdes is a medieval castle in Arlempdes, France, whose surviving fabric represents building phases from the twelfth through the sixteenth centuries. The independent Saint James Chapel dates from the twelfth century, the lower parts of the castle date from the thirteenth century, and later buildings and defenses belong mainly to the fifteenth and sixteenth centuries.
Medieval origins
The castle is mentioned in a papal bull issued by Pope Clement IV in 1267. Clement IV was pope from 1265 to 1268. The chapel is the only surviving element of the original castle, while the lower structural sections preserve the earliest parts of the fortified complex.
The Poitiers family and rebuilding
In 1450, a daughter of the Baron of Maubec married Charles de Poitiers. Through this marriage, Diane de Poitiers became Lady of Arlempdes. Diane was a prominent French noblewoman of the sixteenth century. The Poitiers family restored and rebuilt the castle, and the buildings and fortifications that remain from this later phase belong to the fifteenth and sixteenth centuries.
War, ruin, and protection
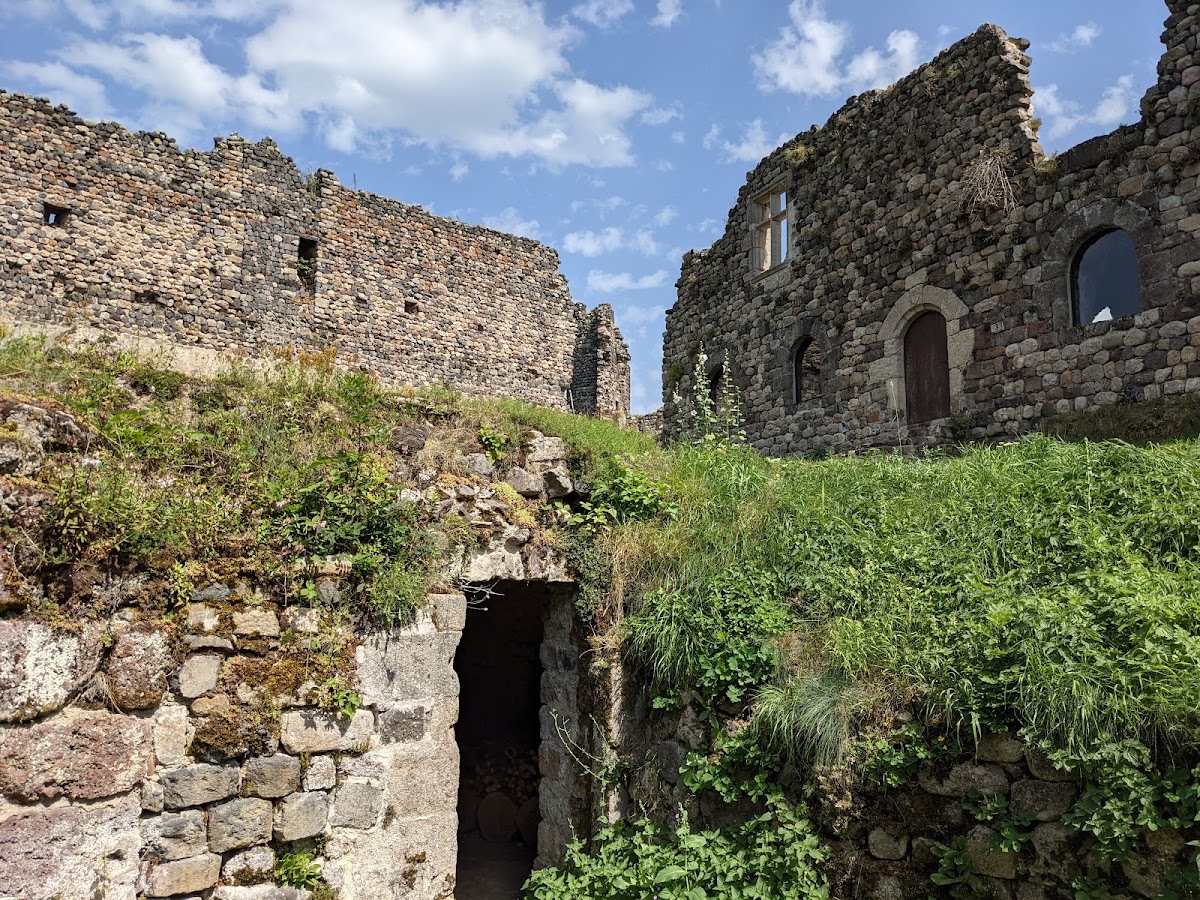
The castle was pillaged in 1585 during the French Wars of Religion, a series of sixteenth-century conflicts in France between Catholic and Protestant factions. The complex later fell into ruin. Apart from the chapel and the building beside it, the castle now survives as ruins.
The remains were registered as historic monuments by a decree of 27 February 1926. The property has since been acquired for restoration, maintenance, and cultural activities.
Remains
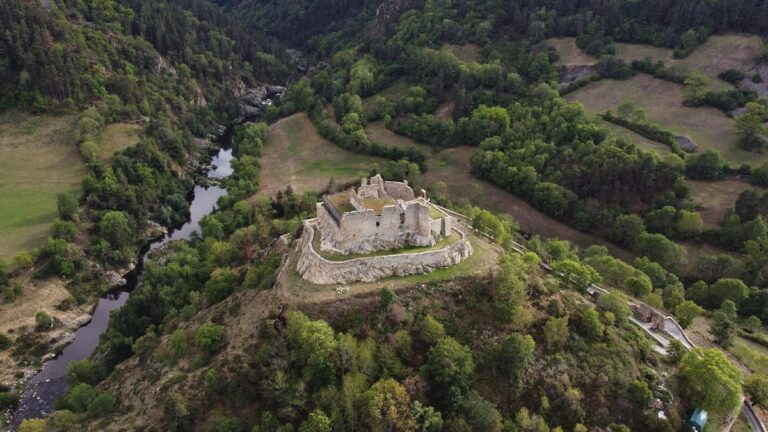
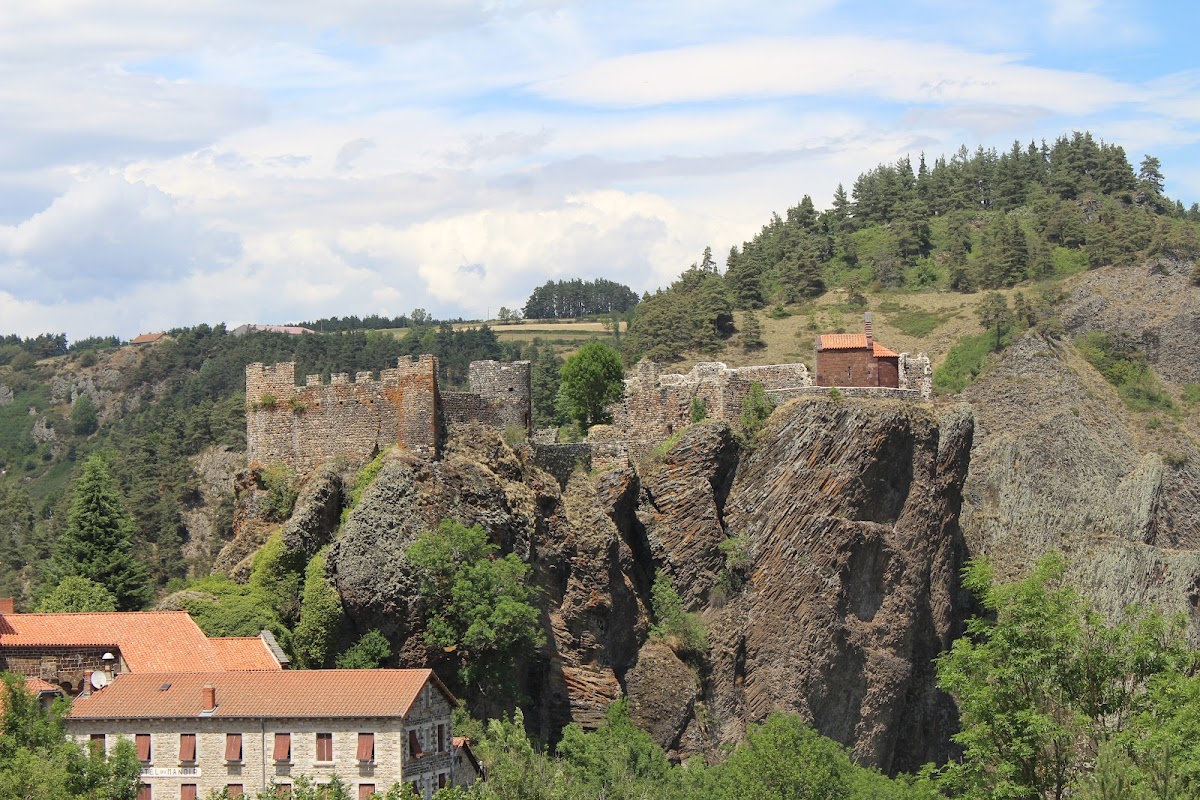
The remains occupy a rocky promontory above the Loire valley and the village of Arlempdes. The village was fortified in the fourteenth century. The castle’s southeast side descends steeply toward the Loire and was left without fortifications, while walls and towers protected the other sides.
Fortifications and internal divisions
A wall-walk, a passage along the top of a defensive wall, followed the southwest side. Walls formerly extended across the north and northeast, where the defenses included six round towers and one square tower. A dividing wall separated the castle into two sections and incorporated a large round tower. The southern section formed a broad open area, while the northern section contained the entrance and several buildings.
Surviving buildings
Saint James Chapel
The independent Saint James Chapel is the only surviving structure from the original castle. Its twelfth-century date makes it an early element of the complex, and it remains standing beside the surviving building that represents the later castle.
Kitchen and cistern
Only the vaulted ground floor of one castle building survives. Its kitchen contains two large fireplaces facing one another, with one fireplace connected to a bread oven. An adjoining elongated room has a barrel-vaulted ceiling and preserves the rim of a cistern, a built reservoir for storing water.