Château de Sévérac: A Medieval Stronghold in France


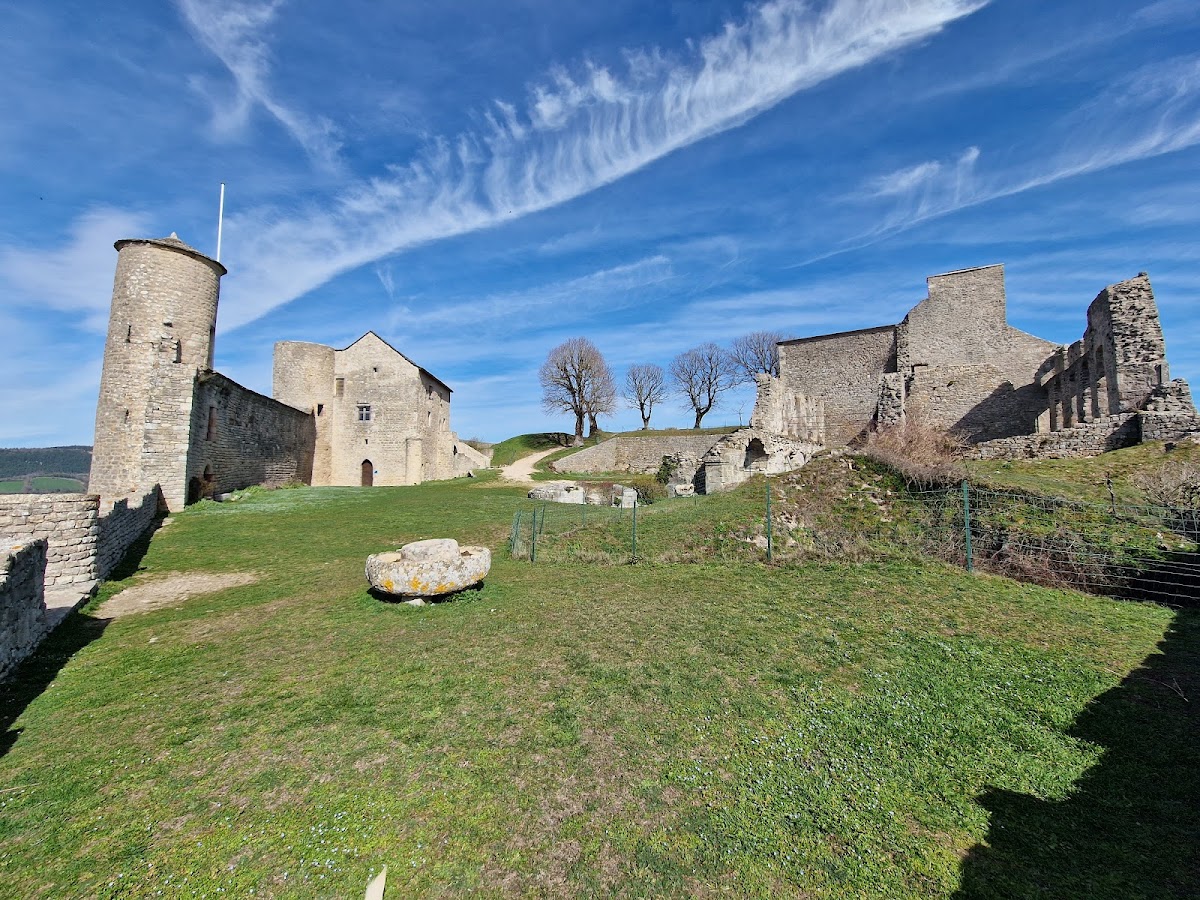
Site at a Glance
- Rating
- 4.4
- Popularity
- Medium
- Country
- France
- Primary era
- Medieval
- Eras represented
- Medieval, Early Modern
- Civilizations
- French
- Site type
- Military
- Remains
- Castle
On this page8 sections
History
Medieval Lords and the Château
Château de Sévérac is a medieval stronghold in France, in Sévérac d’Aveyron, whose thirteenth-century fortified enclosure was associated with the barons of Sévérac. Their family line ended late in the twelfth century, after which the Caylus family adopted the name. The Caylus line became extinct in 1427, and the château then passed to the House of Arpajon.
Arpajon Transformation
Louis Arpajon (1590–1679), also known as Louis VI of Sévérac, modernized the château with help from the Florentine architect Gargioli. Louis was a major patron of the arts and protected painters, sculptors, and architects who worked at the château. Among those associated with this circle was Cyrano de Bergerac, the seventeenth-century French writer and dramatist.
Protection and Restoration
In 1920, the mayor of the town began seeking legal protection for the château. Its roof collapsed in 1921, and the building was classified as a historic monument under France’s statutory heritage-protection system in 1922. The lower terraces were excluded from that protection. The commune purchased the château in 1970 and remains its owner.
Restoration between 2012 and 2017 treated the south façade, the Hall of Homage, and a tower with stairs, while the west façade was consolidated. Work in 2018 and 2019 renewed the chapel roof and restored the upper parts of the small residential building on the northern side of the fortified enclosure.
Remains
Fortified Enclosure
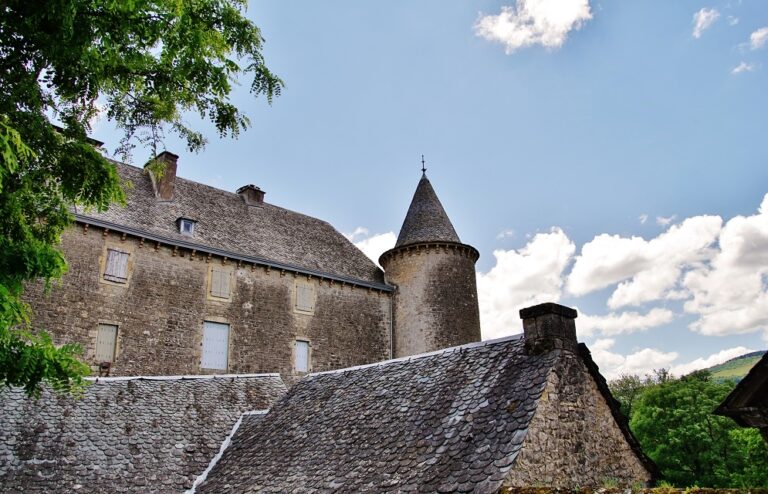
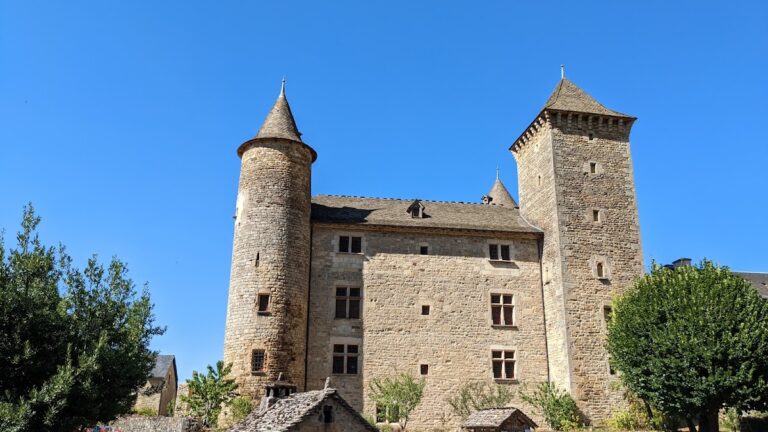
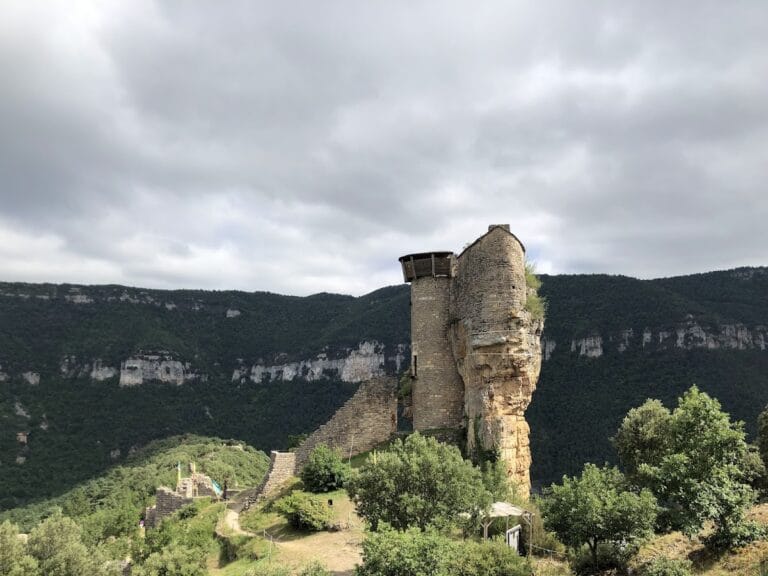
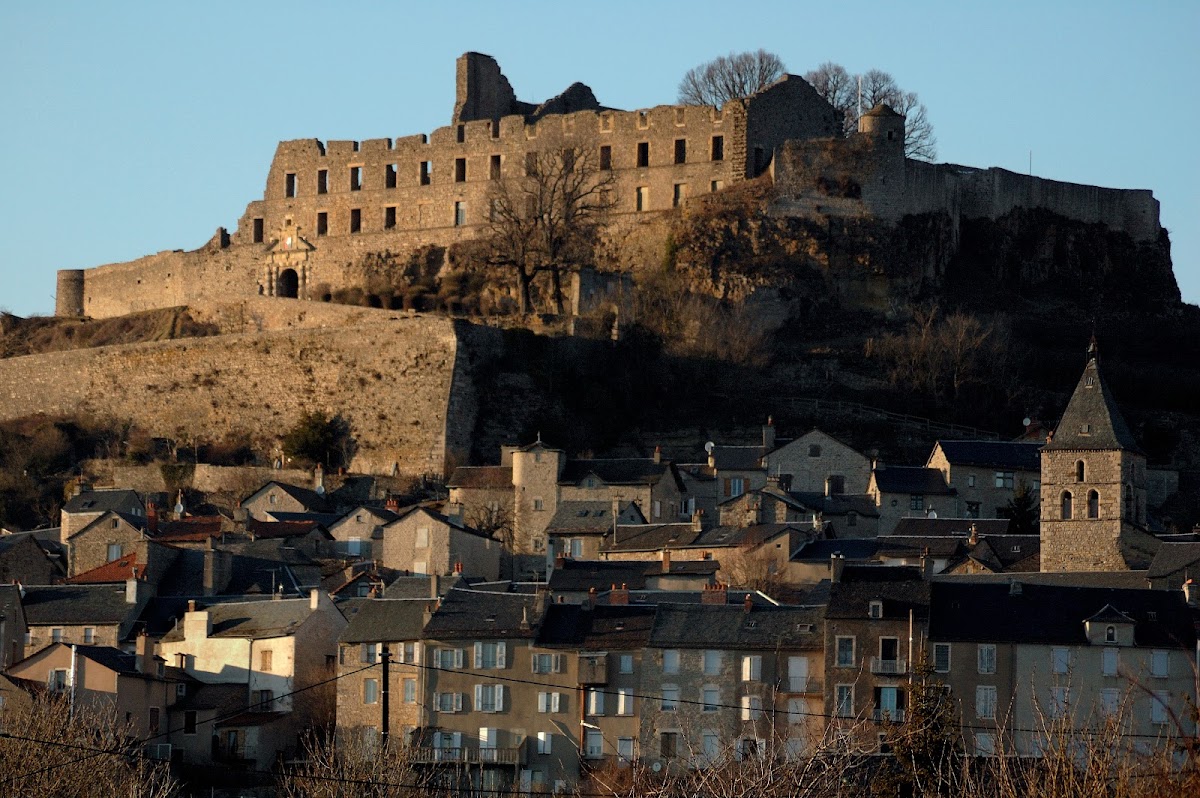
The château survives as a ruined fortified enclosure containing towers, watchtowers, and enclosing walls. These defensive elements were constructed in the thirteenth century. A ramp leads into the complex and reaches the large rectangular main residential building.
Main Residential Building
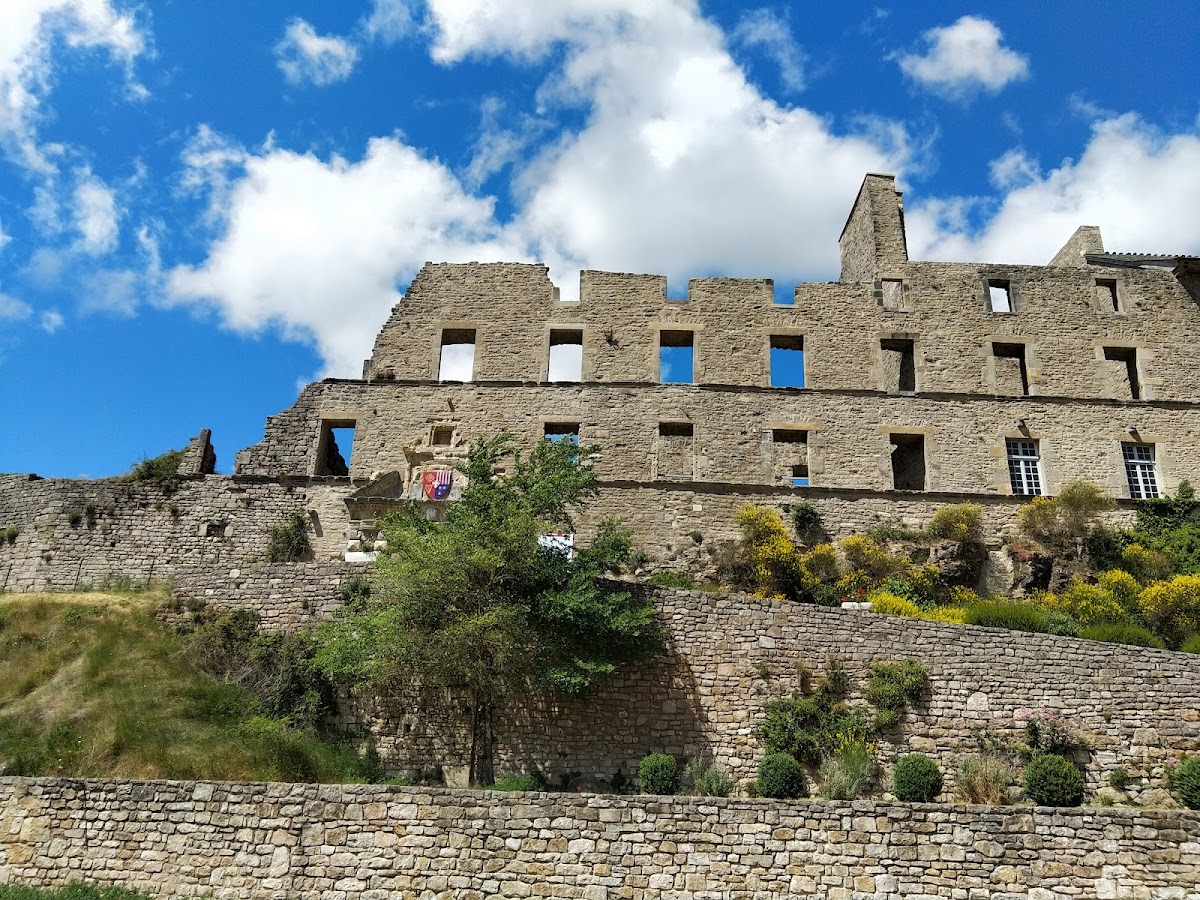
The main residential building was restored during the second half of the sixteenth century. Its south façade is Renaissance in style, reflecting the European revival of classical architectural forms. A monumental sixteenth-century doorway, decorated in the Corinthian order with ornate acanthus-leaf capitals, opens onto an interior courtyard.
Chapel and Service Buildings
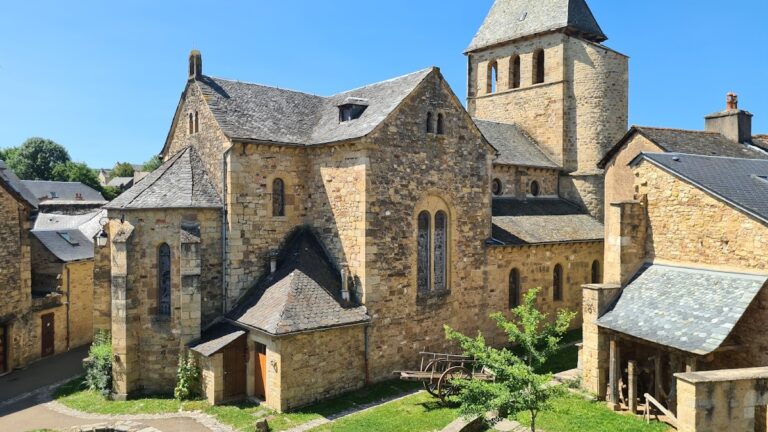
The castle chapel is dedicated to Saint John the Baptist and forms part of the surviving thirteenth-century complex. Its roof was renewed during the restoration of 2018–2019, and the chapel contains an exhibition of medieval costumes. A stable and a kitchen are also among the surviving or visitable components of the château.