Brodie Castle: A Z-Plan Tower House in Scotland


Site at a Glance
- Rating
- 4.5
- Popularity
- Medium
- Country
- United Kingdom
- Primary era
- Early Modern
- External website
- Open
- Eras represented
- Medieval, Early Modern, Modern
- Civilizations
- British, Kingdom of Scotland
- Site type
- Domestic
- Remains
- Castle
On this page10 sections
History
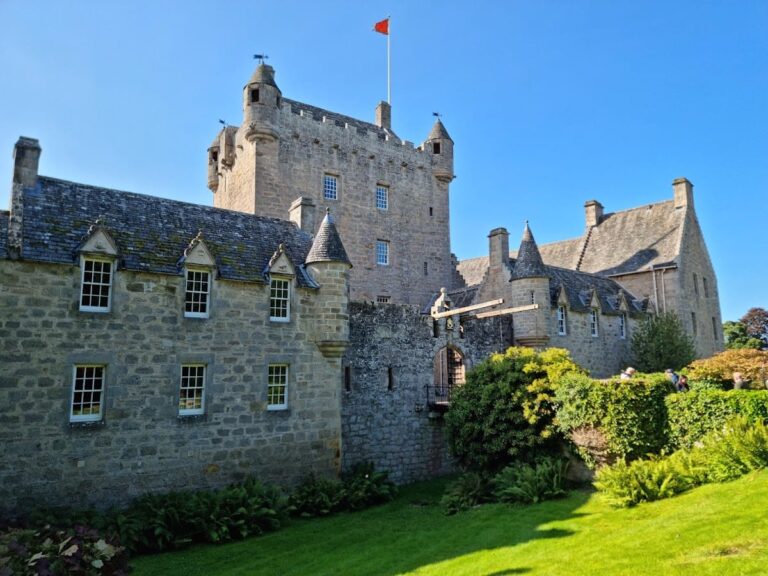
Brodie Castle is a sixteenth-century fortified residence in the United Kingdom, at Brodie in Moray, near Forres. Clan Brodie completed it in 1567 as a Z-plan tower house, a fortified home with projecting towers set diagonally opposite one another. The Brodie family is believed to have been associated with the land since around 1160, when Malcolm IV, a twelfth-century king of Scotland, is believed to have granted it to them.
Sixteenth- and seventeenth-century castle
The completed building consisted of a central keep and two projecting towers, forming the characteristic Z-plan arrangement. Its history was marked by violence in 1645, when the Scottish nobleman Lewis Gordon of Clan Gordon, 3rd Marquess of Huntly, partially burned the castle.
Transformation into a mansion
In 1824, architect William Burn was commissioned to convert Brodie Castle into a large mansion in the Scots Baronial style. This nineteenth-century architectural style revived and reinterpreted features associated with Scottish castles and fortified houses. Burn’s additions were only partly completed, and architect James Wylson later remodelled them around 1845.
Clan Brodie retained ownership until the beginning of the twenty-first century. Ninian Brodie of Brodie, the last member of the family to live in the castle, died in 2003. The National Trust for Scotland, a conservation organisation responsible for historically important buildings, landscapes, and cultural sites, now owns the castle and its surrounding policies. Brodie Castle is a Category A listed building, while its grounds were included in the Inventory of Gardens and Designed Landscapes in Scotland on 30 June 1987.
Remains
Brodie Castle survives as a well-preserved Z-plan tower house whose central sixteenth-century keep is flanked by two five-storey towers at opposing corners. The historic fortified core was later incorporated into the larger mansion created through Burn’s nineteenth-century work and Wylson’s remodelling.
Castle structure and interiors
Keep and towers
The central keep and diagonally opposed towers define the castle’s original sixteenth-century plan. The two towers rise five storeys and project from the main block, providing the distinctive form of a Z-plan tower house.
Historic interiors
The interior remains well preserved and contains antique furniture, Oriental artefacts, and intricately painted or decorated ceilings. Much of this interior material dates from the seventeenth to the nineteenth centuries, reflecting the castle’s continued development after its construction and partial burning.
Grounds and earlier monument
Designed grounds
The castle is set within surrounding policies that include a national daffodil collection. These grounds form part of the designed landscape associated with Brodie Castle.
Rodney’s Stone
Rodney’s Stone, an ancient Pictish monument, stands in the castle grounds. The Picts were the peoples who inhabited much of northern and eastern Scotland during late antiquity and the early medieval period. The stone carries an ogham inscription, an early medieval system of writing made from groups of strokes arranged along a central line. Much of the inscription has weathered away, but it includes the Pictish name Ethernan, identified as a prominent Pictish saint, written as EDDARRNON. The inscription is described as the longest of the Pictish inscriptions.