Arévalo Castle: A Fifteenth-Century Fortification in Spain


Site at a Glance
- Rating
- 4.4
- Popularity
- Medium
- Country
- Spain
- Primary era
- Medieval
- External website
- Open
- Eras represented
- Medieval, Early Modern
- Civilizations
- Crown of Castile, Spanish
- Site type
- Military
- Remains
- Castle
On this page9 sections
History
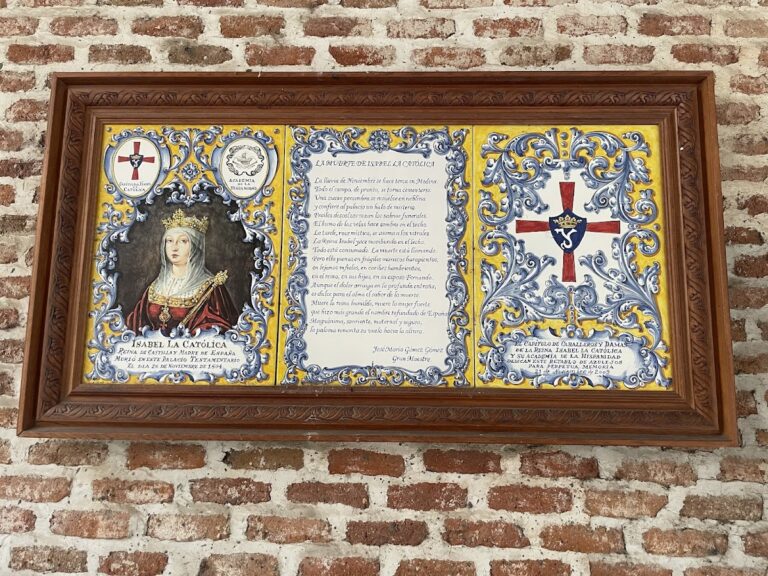
Arévalo Castle is a fifteenth-century fortification in Arévalo, Spain, associated with Romanesque and Mudéjar architectural traditions. The castle stands in a town whose royal connections shaped its history, and its principal documented role under the Catholic Monarchs and their successors was the confinement of distinguished prisoners.
Medieval Arévalo and the first fortress
During the reign of Alfonso VI, the eleventh-century king of León and Castile, Arévalo received a municipal charter as royal authority expanded through Castilian towns. Although the town periodically passed under seigneurial control, it generally remained a royal possession. This status helps explain the repeated association of Arévalo and its castle with members of the royal family.
A fortress probably stood here by the mid-fourteenth century. In that period, King Peter I of Castile confined his queen, Blanche of Bourbon, at several places including Arévalo. The earlier stronghold was later transformed into the castle that survives in altered form today.
Fifteenth-century rebuilding and royal ownership
In the second half of the fifteenth century, Álvaro de Zúñiga y Guzmán, Duke of Béjar, ordered the rebuilding of the original fortress. The castle subsequently passed through the hands of Álvaro de Luna, Constable of Castile, before becoming the property of Ferdinand and Isabella in 1476. Major reforms followed during the early sixteenth century.
Traditions associate the castle with Isabella of Portugal after the death of her husband, John II of Castile. They say that she was confined there with her children, the future Isabella I of Castile and Alfonso of Castile. It is considered more likely that the family lived in houses near the Alcocer Gate, beside the present town hall square.
Prison, decline, and modern transformation
Under Ferdinand and Isabella, known as the Catholic Monarchs, and under their successors, the castle became particularly associated with the confinement of notable prisoners. Those held there included Fadrique Enríquez on Isabella I’s orders, Juan Palafox y Mendoza, Marquis of Ariza, Pedro Téllez-Girón y Velasco, Duke of Osuna, during the reign of Philip IV, and Philip William of Orange-Nassau, a Dutch prince of the House of Orange-Nassau. The castle was converted into a prison during the sixteenth century.
Arévalo’s medieval walls protected the town during its period of greatest commercial prosperity and extended toward the castle. During the nineteenth century, the fortress underwent periods of abandonment and was used both as a cemetery and as a source of building stone. The War of the Spanish Succession and the Peninsular War contributed to its gradual ruin. Royal ownership ended in 1812, when the Cortes of Cádiz, the representative assembly that promulgated the Spanish Constitution during the Peninsular War, brought an end to that status.
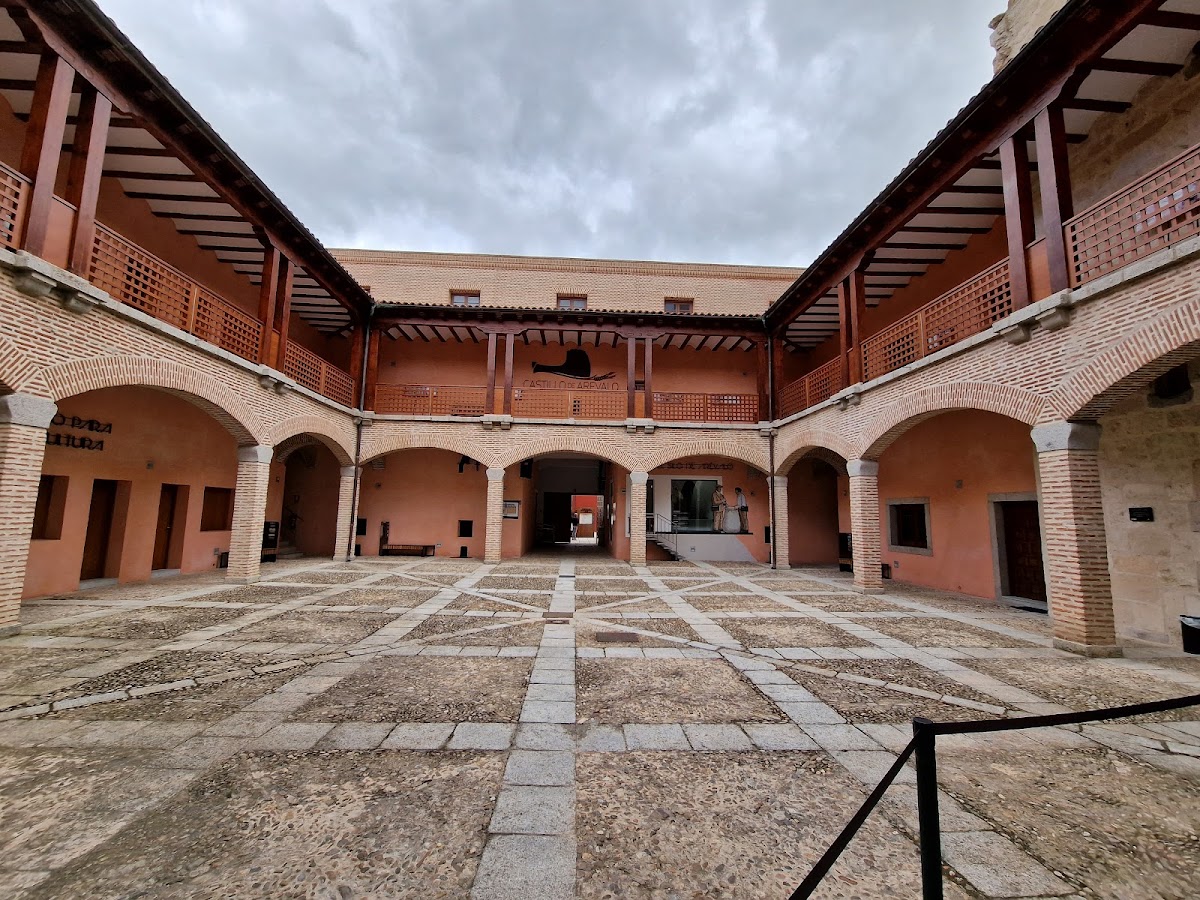
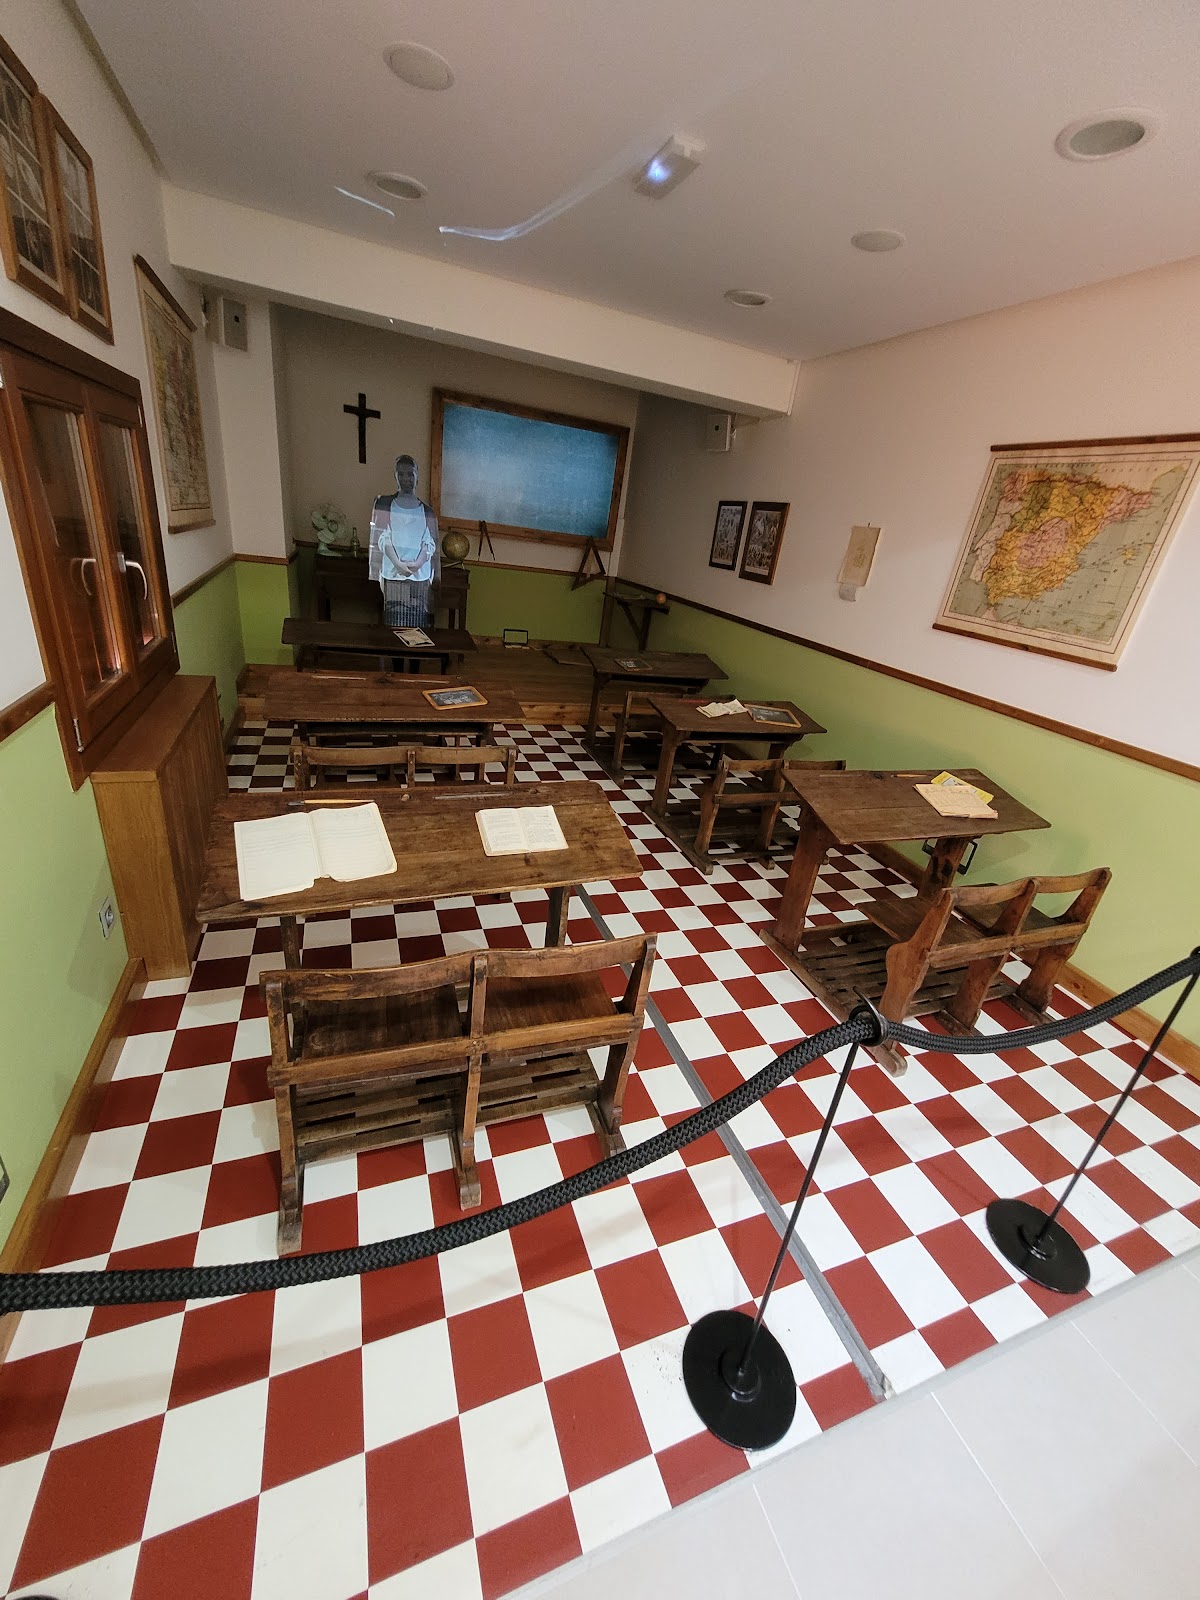
In the mid-twentieth century, the municipality transferred the property to the National Wheat Service of the Ministry of Agriculture on the condition that it serve as a grain silo. Restoration and conversion works followed, and the installations entered service in 1955 with capacity for 1,080 tonnes of cereal. The castle is now owned by Spain’s Ministry of Agriculture, Fisheries and Food and managed by the Agrarian Guarantee Fund. It functions as a meeting centre, while a small cereal museum occupies the keep. The castle was declared a Historic Ensemble in 1970 and is also recognized as an Asset of Cultural Interest.
Remains
Arévalo Castle occupies the outer edge of a roughly triangular plateau formed where the Adaja and Arevalillo rivers meet. The two rivers served as defensive moats. The fortress has an irregular pentagonal plan created by later alterations to an earlier square arrangement. Two adjoining enclosures, one rectangular and the other triangular, make up the complex, which covers approximately 270 square metres.
Fortress layout and construction
Enclosures and walls
The lower parts of the walls are built from ashlar, carefully cut stone blocks, probably reused from an earlier castle. Their upper sections are made of brick, a characteristic regional material. The arrangement combines these materials with a design that also shows Italian influence. Small circular towers defend the corners, while small sentry turrets and blind machicolations, closed projecting features derived from defensive openings, run along the upper part of the fortress.
Keep and corner defenses
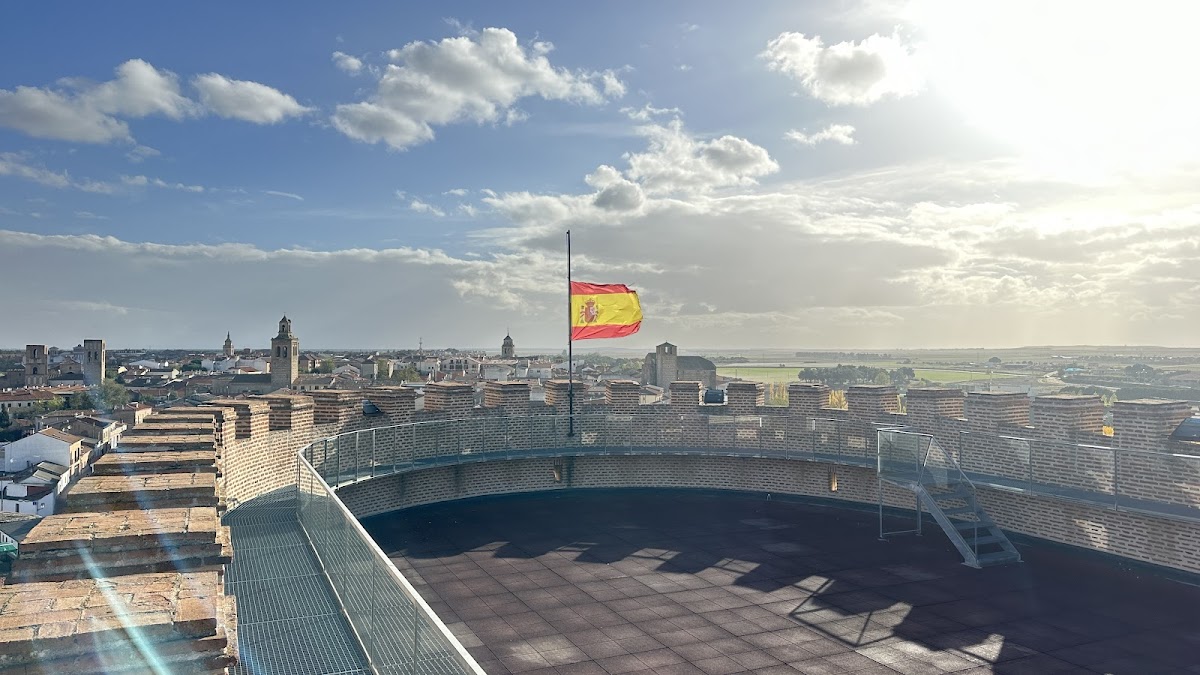
The keep, the castle’s principal fortified tower, has a raised semicircular plan and was built over an earlier Mudéjar tower. Its main construction is ashlar masonry, while the brick finishings visible today belong to restoration. A historic engraving by Francisco Javier Parcerisa indicates the extent to which the original structure has been altered. The sentry turrets and blind machicolations resemble features at Coca Castle in Segovia, suggesting that the two fortresses may have shared an anonymous architect.
Prison adaptations and defensive setting
The sixteenth-century conversion to a prison altered the fortress’s defenses. A curved parapet with loopholes and gun openings was added, reflecting the changing military requirements of the period. Later restoration removed this parapet and replaced or obscured it with brick crenellation-like finishings.
The side facing the town was the more accessible and therefore weaker approach. Its design appears to have included a moat alongside low-level gun ports, linking the defensive setting to the natural protection provided by the two rivers. The surviving arrangement preserves the complex relationship between the castle’s irregular plan, its altered walls, and its position on the river-formed plateau.
Nearby sites