Old Grodno Castle: A Medieval Fortress and Royal Residence in Belarus


Site at a Glance
- Rating
- 4.5
- Popularity
- Medium
- Country
- Belarus
- Primary era
- Early Modern
- Eras represented
- Medieval, Early Modern, Modern
- Civilizations
- Grand Duchy of Lithuania, Kievan Rus, Polish–Lithuanian Commonwealth, Russian
- Site type
- Military
- Remains
- Castle
On this page22 sections
History
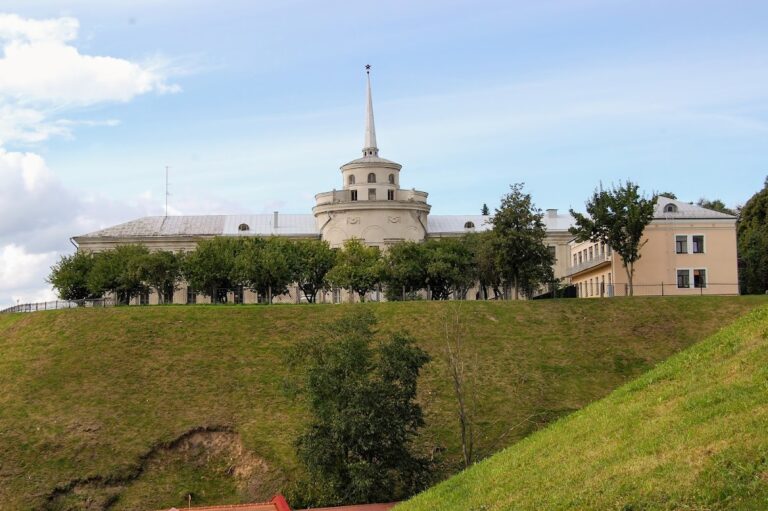
Old Grodno Castle is a historic fortified and residential complex in Belarus, located in Hrodna on Zamkova Hill above the Neman River. Developed by the Slavic rulers of Goroden from the eleventh century onward, it became a princely residence, the centre of the Principality of Goroden, a frontier fortress, and later a royal residence shaped by Gothic and Renaissance architectural traditions.
Early settlement and the Principality of Goroden
Human activity on the hill reaches back to the Neolithic period. Stone axes, early Iron Age pottery, and coarse pottery fragments from the sixth to eighth centuries indicate successive occupation before the medieval settlement emerged. Baltic tribes lived in the region by the end of the first millennium, while Slavic settlement in the Neman basin expanded mainly during the second half of the tenth century.
Tradition places the foundation of the settlement at the end of the tenth or beginning of the eleventh century. Other interpretations place its emergence in the second half or at the end of the eleventh century. Known as Goroden, it first appears in written records in 1127. By the early twelfth century, the settlement and its principality lay within the political sphere of the Kievan princes and had become an important military and feudal centre.
The first settlement was destroyed by a major fire, probably during an enemy attack, although the cause cannot be established with certainty. The remains were covered with earth, and the hill was rebuilt as a stronger fortified centre. Deposits from the twelfth and thirteenth centuries reach about three metres in thickness, preserving evidence of the settlement’s repeated reconstruction.
In the early twelfth century, the fortress became the princely residence and capital of the Principality of Goroden. Its buildings included a princely residence, the Lower Church, the Upper Church, domestic buildings, and service structures. The fortified hill stood on the Slavic-Baltic frontier, where it protected water and land routes into the Neman basin. The town around it developed as a trading, craft, religious, and cultural centre.
The population included princely retainers, craftsmen, servants, and traders. Agriculture, animal husbandry, hunting, and fishing supported the settlement. Ceramic evidence indicates the presence of Drigovich, Volhynian, and West Slavic groups. Because the fortified hill offered limited room for expansion, craftsmen and merchants also settled on a neighbouring elevation. This outer settlement later became known as the Lower Castle or New Castle.
Wars on the eastern Baltic frontier
During the mid-thirteenth century, Goroden became the object of prolonged conflict between Galician-Volhynian and Lithuanian rulers. In 1270, the Lithuanian ruler Traidenis took control of the town and settled Prussian refugees there after they fled the Teutonic Order, a military religious order that campaigned in the eastern Baltic. His conflict with the Galician-Volhynian prince Leo Danilovich led to the campaign of 1274, which involved Galician-Volhynian, Tatar, Bryansk, Smolensk, Pinsk, and Turov forces.
The castle resisted a Galician-Volhynian attack in 1277. In 1284, however, the town was captured after the Prussian Skomund and his brother betrayed it. They burned the town and damaged its fortifications, while the castle resisted direct assault. The fortress was rebuilt before the siege of 1296. Teutonic forces captured the town and surrounding area but failed to take the castle, and attacks in 1296, 1305, 1306, 1311, and 1314 also failed.
In 1328, a surprise attack finally led to the castle’s capture, plunder, and burning. David of Grodno, castellan of the castle from 1312, had been its most prominent defender. He protected Grodno and the Neman region against crusading armies, but after his death the period of relative security ended. Further attacks followed, including campaigns in 1356, 1364, 1373, 1375, 1377, and 1379. The crusading forces did not capture the castle during these campaigns, although surrounding districts were repeatedly devastated and inhabitants were taken captive.
Vytautas and the stone castle
Vytautas, later known as Vytautas the Great, became prince of Grodno in 1376 and held the town as a hereditary possession. During his conflict with his cousin Jogaila, who later became King of Poland, Jogaila’s forces besieged the castle for fifty days in 1390. The Lower Castle fell first, and the main castle eventually surrendered after an improvised river bridge used to supply it was destroyed.
In 1391, the Grodno garrison surrendered to Vytautas and his crusader allies. After the 1392 Ostrow Agreement, Vytautas allied with Jogaila against the Teutonic Order. The Order captured and destroyed the castle after a three-day assault in 1393. A further fire destroyed the wooden castle in 1398 and nearly killed Vytautas and his family. After this disaster, the wooden fortifications were replaced by a substantial stone castle, completed approximately by 1400. The final crusader campaigns of 1402 and 1403 did not attempt to storm the rebuilt fortress.
After the defeat of the Teutonic Order at Grunwald in 1410, the castle’s strategic role diminished, although its fortifications continued to be maintained through compulsory civic labour. Grodno citizens also worked on other castles, while inhabitants of other towns helped maintain Grodno’s defences. During the fifteenth and sixteenth centuries, the complex gradually changed from a frontier fortress into a grand-ducal residence. It later housed the courts of Grodno district and their record books.
Vytautas and Jogaila held meetings and celebrations at the castle, including Christmas in 1414 and Vytautas’s wedding in 1416. From 1440, the castle belonged to Grand Duke Casimir Jagiellon, who received a delegation there bringing him the Polish crown. Casimir died in Grodno on 6 June 1492, in the Royal House opposite the castle. His son, Prince Casimir, died at the castle on 4 March 1484. His remains were transferred to Vilnius, and he was canonized by the Catholic Church in 1602 as Saint Casimir.
The castle retained military equipment as its residential and administrative functions expanded. Twelve gunners served its artillery in 1540 and 1541. In 1641, its arsenal contained armour for 600 men, several hundred muskets, and swords.
Stephen Bathory’s royal residence
From 1576 to 1586, the castle became the principal residence of Stephen Bathory, a sixteenth-century ruler who was King of Poland and Grand Duke of Lithuania. From 1579, Grodno functioned in practice as his political and military centre. Bathory received ambassadors, held council meetings, conducted political business, and prepared campaigns against the Muscovite state there.
Bathory initiated a major rebuilding during the 1580s, transforming the Gothic fortress into a richly decorated royal residence influenced by Renaissance and German Mannerist architecture. The rebuilding is attributed to Joseph Reuten, although Santi Gucci and Scotto of Parma have also been proposed. The king received ambassadors of Ivan the Terrible in 1581, convened the Senate Council in 1582, received the English queen Elizabeth I’s envoy Herbert in 1584, and welcomed an embassy from Tsar Fyodor Ivanovich in 1586.
Stephen Bathory died at the castle on 12 December 1586. His personal physician, Simon Simonius, considered pneumonia the probable cause, but disagreement over the diagnosis and treatment led to accusations of negligence and poisoning. His body was anatomized on 14 December in what is described as the first autopsy in Eastern Europe. It was later transferred from Grodno to Krakow, where it was reburied on 23 May 1588.
Commonwealth assemblies and eighteenth-century decline
The castle lost much of its military importance during the seventeenth century but continued to house royal services and serve as a royal residence. When the Russo-Polish War reached Grodno in 1655, Russian forces occupied the city and restoration work began in the abandoned castle. A local noble force led by Christoph Bukhavetski expelled the Russian garrison in March 1661.
In 1673, the Polish-Lithuanian Commonwealth decided that every third general Sejm, its representative parliamentary assembly, should meet in Grodno. The decision created a need to restore the castle, and repairs continued for about five years under Christoph Pac, the Lithuanian chancellor and Grodno starost. The first Grodno Sejm met in the castle in December 1678, followed by sessions in 1688 and 1692. Cramped conditions and other difficulties helped prompt the construction of a new royal palace.
During the Great Northern War, Peter I and Augustus II met at the castle in 1705 and formed an alliance against Charles XII. Russian forces abandoned Grodno in March 1706, sinking guns, ammunition, and powder in the Neman. Swedish forces then occupied and severely damaged the castle. By 1708, it could no longer be used for Sejm sessions.
Attempts to restore the complex continued after 1712 but were ineffective. Buildings on the Neman side collapsed into the river in 1729, and a major fire caused further damage in 1735. During the 1740s and 1750s, the complex was adapted for secondary administrative and court functions after the New Castle reduced its importance as a royal residence.
Military use and modern archaeological work
After the Third Partition of the Polish-Lithuanian Commonwealth, the castle passed to the Russian military administration, which controlled it for more than 120 years. During the nineteenth and early twentieth centuries, it housed an officers’ assembly, barracks, a military hospital, stores, and, in 1863 and 1864, a temporary prison for participants in the uprising.
Military use brought further alteration and simplification. River-side wings disappeared, a barracks building was erected along the Neman wall, palace decoration was removed, and a third storey was added over the central section. In the 1920s, the complex housed an infectious hospital, officers’ casino, bathhouse, laundry, and other facilities. Polish authorities carried out restoration work during the 1920s and 1930s, and the Grodno State Museum opened in the castle in 1930.
The castle suffered limited damage during the fighting of 1939, when the final Grodno units of school students and police defended themselves there. It also escaped major wartime destruction during the Second World War. Archaeological research resumed actively after the war, while museum displays were developed and revised as archaeological and historical evidence increased. Part of the collection of excavated antiquities was looted and removed during the war.
Excavations were conducted by Yuzef Yodkovsky in 1931 to 1934, Zygmunt Durtsevsky in 1937 to 1939, Mikhail Voronin in 1949, Mikhail Tkachov and Yaroslav Zveryuga in 1971, and Anatoly Trusov in 1977, 1981, and 1985 to 1988. About 1,040 square metres were excavated between 1971 and the end of 1988. Early work on the Lower Church began in 1932 and 1933 under Yodkovsky, with Voronin continuing there in 1949. The Upper Church was identified in 1933. Although the early excavations were criticized for inadequate recording and for failing to document soil layers, they established much of the present understanding of the site.
Study of the castle’s twelfth-century masonry led researchers to identify a distinct Grodno architectural school of that century. The work also produced a collective historical and archaeological study and reconstruction plans in the early 1990s. Restoration debates had begun in the 1920s, and a committee established in 1933 sought to commemorate Stephen Bathory, raise funds for the castle’s revival, and conserve the hill. Later plans by Vladimir Bochkov considered both Vytautas’s Gothic castle and Bathory’s Renaissance residence, but the Gothic reconstruction concept was abandoned in favour of a Renaissance-based scheme.
A large-scale reconstruction began in 2017, with the first stage completed by 2021. Museum halls reopened on 6 November 2021, and three new sixteenth-century interiors, including a chapel, the royal bath, and officials’ rooms, opened in early 2023. Old Grodno Castle now houses the Grodno State Historical and Archaeological Museum. It is protected as a historical and cultural value of the Republic of Belarus and has been designated a historical and archaeological reserve since 1967.
Remains
Hilltop layout and early settlement
Old Grodno Castle occupies a steep hill about 30 metres above the surrounding terrain, bounded by the Neman and the Gorodnichanka. The defensive circuit followed the hill’s irregular triangular outline and reached almost 300 metres, with walls averaging about three metres in thickness. The earliest fortified settlement occupied a naturally elevated, bowl-shaped platform. A low earthwork and palisade enclosed it, while a ditch and rampart strengthened the northern side. From the east, access crossed a deep ravine by a wooden bridge.
Early houses and streets
The first settlement had a loosely arranged group of small wooden houses, stables, barns, sheds, and fenced yards. An entrance street led to a small stone-paved central square, from which short lanes ran west, north, and east. Remains of the paving survive archaeologically. Twelfth- to fourteenth-century residential buildings generally covered 12 to 16 square metres. Streets were between two and 3.2 metres wide, and typical log-built houses measured about four by four metres. They usually had one room, a clay oven, and a wooden plank floor, although two- and three-room houses also occurred.
Houses stood on stone foundations or wooden posts sunk into the ground. Larger homesteads sometimes contained two to five residential and service buildings, possibly including two-storey structures, and were enclosed by plank palisades. These remains reveal a settlement organized around domestic yards and narrow lanes rather than a regular urban grid.
Timber and brick defences
The early fortified centre relied on timber-and-earth defences. A broad rampart, up to 15 metres wide, consisted of sand, cultural soil, and loam reinforced internally with oak and pine logs. Its outer slope was faced with stones. Timber walls with fighting galleries and towers later replaced the earlier palisade.
Twelfth-century fortifications included a distinctive wall made with thin, broad plinth bricks on the northern slope. Its surviving section extends about 12 metres, while the original wall may have been 42 to 45 metres long, about 1.5 metres thick, and at least five metres high. A second brick wall was found in the eastern part of the fortified centre. The masonry was built on the crest of the rampart with little or no foundation and rested on a thin layer of construction rubble. Its surviving height is about 0.6 metres. The combination of defensive and decorative purposes is regarded as exceptional in East Slavic architecture.
Medieval religious and princely buildings
The twelfth-century fortified centre contained a stone princely residence, the Lower Church, the Upper Church, and timber domestic and service buildings. The Lower Church stood near the centre of the settlement, and its position helped establish the north-south and east-west alignment of the principal streets.
The Lower Church
The Lower Church was a stone, six-columned, three-aisled building measuring about 18.4 by 11.7 metres. It had three apses, or semicircular sanctuary ends. The central apse was semicircular, while the side apses were enclosed within the thickness of the side walls. Its richly decorated facades were more elaborate than those of the princely residence.
The church had a distinctive polychrome floor. Yellow, green, and brown tiles formed a chequered or carpet-like design in the central nave, while light pink paving covered other areas. The floor is an unusual archaeological survival comparable to the twelfth-century floor of the Annunciation Cathedral in Chernihiv. Its maiolica tiles formed diagonal bands, circles, crosses, and a dove-like motif. The side aisles had simpler stone paving, and a wooden iconostasis was decorated with numerous copper plates. Thin rolled lead sheets covered the roof and dome.
The facades included green and red glazed ceramic tiles. Unplastered joints in the walls contained ceramic vessels, probably to improve acoustics and reduce structural weight. A recessed circular stair in the south-west corner led toward the choir gallery. Decorative masonry incorporated large worked and sometimes polished granite blocks in pink, red, grey, and black, while some brick tiles carried raised marks.
The Lower Church was damaged and destroyed after the fire of 1183. Its walls later enclosed the castle cemetery, and the ruins were eventually covered to create a platform for the Upper Church. The remains were discovered during earthworks and excavations between 1932 and 1937. They are preserved beneath a protective pavilion, with surviving walls reaching about 3.5 metres in places.
The Upper Church
The Upper Church was built over or on the site of the Lower Church, probably in the late fourteenth or early fifteenth century. It was a small, nearly square, single-apsed building with internal dimensions of about nine by nine metres. Its thick walls, bevelled corners, and brick floor gave it a distinctive plan.
The masonry used both thin plinth-like bricks and thicker brick blocks, with rubble filling the wall cores. Inside, a cross-shaped pier and two further piers separated the apse from the main space. A high Gothic roof covered with red tiles was added during a late-fourteenth-century rebuilding. The church was dismantled during construction work in the last quarter of the sixteenth century. The eastern half of its walls, part of the northern wall and north-west corner, and an interior pier have been preserved in a separate pavilion since 1939.
The princely residence
The princely residence stood in the southern part of the fortified centre, in the most defensible part of the hill. It was a two-storey building constructed of plinth brick, with facades decorated by horizontal courses of large, roughly worked stones. The first floor contained two rooms, one with arched niches. The second-floor floor rested on wooden beams and was paved with maiolica tiles, while lead sheets covered the roof.
The building’s surviving northern wall is about 9.7 metres long and two metres high, with a doorway 1.63 metres wide. It was incorporated into Vytautas’s stone castle and may have acquired defensive functions in the late fourteenth or fifteenth century. Although it was once interpreted as a defensive tower, later research supported its identification as a civic or princely building with a possible later defensive role.
Vytautas’s stone fortress
Vytautas’s stone castle had five towers, including a gate tower, a round tower known as the stolp, and three square towers measuring about 12 by 12 metres. The towers stood beside the Neman, on the Gorodnichanka promontory, and at other corners of the enclosure. The round tower projected strongly from the eastern wall and may have incorporated the earlier thirteenth-century tower.
The stone walls were six to eight metres high and about three metres thick. The Neman wall extended for 120 metres, the Gorodnichanka wall for 90 metres, and the town-side wall consisted of sections 24 and 46 metres long. A dry ditch about 50 metres wide separated the castle from the town and Lower Castle.
The entrance tower and bridge
A powerful stone tower, probably a bergfried, or tall defensive tower used as a refuge and observation point, stood near the entrance. It projected beyond the defensive line so that it could command the bridge, gate, and adjacent wall. The tower is first recorded in 1277 and was dismantled in the sixteenth century. Its exact position remains uncertain. It may have stood within Old Castle or on the neighbouring Lower Castle hill, linked to the gate by a bridge.
The gate tower contained a prison below and a fighting gallery above. Projecting machicolations, defensive openings through which defenders could attack enemies below, strengthened its upper levels. A lifting bridge crossed the dry ditch, and the courtyard before the palace and gate was paved.
Access to the castle has passed through several bridge forms. The earliest route used a wooden lifting bridge, and a wooden bridge appears in a 1568 to 1572 engraving by Tundt. Under Bathory, a large lifting bridge on five stone supports led to the gate and was associated with a prison. A seventeenth-century inventory describes parapets and sixteen small towers or loopholes. The wooden bridge was replaced by a permanent stone bridge, probably around 1670, although an earlier stone phase cannot be excluded.
The surviving arched bridge connects the castle with Zamkova Street. It is about 30 metres long and has three spans and two piers. Its defensive loopholes disappeared about seventy years after its conversion to stone, after which the bridge ceased to function primarily as a defensive structure. Its Bathory-period supports were identified during earthworks in 1937. The bridge was repaired in the nineteenth century and reconstructed in 2004 and 2005.
Vytautas’s palace
Vytautas’s two-storey stone palace measured approximately 45 by 15 metres and stood between the round and north-eastern towers. It was adapted for defence, with narrow loophole windows facing the town, thick walls, and strong buttresses. Its second floor was connected to the gate tower.
Only fragments survive. The northern wall is about 9.7 metres long and two metres high, and fragments of a Gothic tower, a small window, and the passage toward the gate tower also remain. Parts of the palace were incorporated into Bathory’s residence. Other remains were damaged when the cellars were converted into a visitors’ cloakroom in the 1970s.
Bathory’s Renaissance palace
Bathory’s palace was built in the 1580s on the site of Vytautas’s stables. It formed an elongated, slightly irregular rectangle about 21 by 60 metres long, with two principal storeys and attic rooms. The building combined a royal residence with a defensible castle complex. Its walls used mixed masonry of fieldstone and large red and yellow bricks. First-floor exterior walls were 2 to 2.35 metres thick, second-floor walls were about 1.6 metres thick, and some internal walls were also exceptionally substantial.
The palace had a high gabled roof covered with red tiles, a decorative defensive attic, shaped arches, carved window surrounds, buttresses, and asymmetrical facades. The city-facing facade included three projecting bays, with hexagonal structures at the sides and a rectangular central bay. Two-colour sgraffito, a decorative technique made by scratching through one plaster layer to reveal another colour beneath, covered the facades and gables. Surviving fragments show plant festoons, garlands, lions, heraldic motifs, ornamental frames, and decorative bands. Stone carving embellished the windows, bays, and door portals.
Administrative and royal rooms
The first floor contained ten rooms, including a chancellery, archive, treasury, storeroom, guardroom, and other administrative, military, and service spaces. Vaulted ceilings, plastered walls, ceramic-tile floors, and oak or iron doors painted black or green formed part of the interior finish.
A large first-floor hall had seven windows and vaults carried on two octagonal pillars. A trapezoidal archive room resulted partly from the incorporation of Vytautas’s palace. A vaulted north-western hall had seven windows, with three opening toward the courtyard and four toward the town.
The second floor contained fourteen royal rooms arranged as an enfilade, a sequence of rooms connected by aligned doorways. The suite included entrance spaces, a dining hall, side rooms, rooms with bay windows, a bodyguard room, and the royal bedchamber. High carved or stuccoed ceilings, polished plaster, marble or glazed ceramic floors, carved doors, stone or marble portals, fireplaces, and glazed-tile stoves formed the principal decoration.
The attic contained additional rooms lit by small windows and reached by a steep stair at the northern end. Each principal floor had a separate entrance, and no internal staircase linked the floors.
Courtyard buildings and the royal bath
The palace entrance courtyard was reached through a gate slightly east of the former Upper Castle gate tower. The gate had a large arched passage and an upper room, probably a chapel, with three large windows, marble floors, a large fireplace, and a copper-covered domed roof.
A covered gallery connected the palace to the royal bath, which adjoined the Neman-side tower. An alabaster hall above the bath served as a favoured royal retreat. The wider complex also contained rooms for the court, a kitchen block, vaulted storage rooms, and a covered gallery linking formal rooms with the bath. Most courtyard buildings had plastered and whitewashed walls and roofs covered with flat red tiles.
Wooden domestic and service buildings continued to occupy much of the courtyard beside the elaborate palace. Seventeenth-century inventories identify kitchens, dining rooms, an archive, an arsenal, a weighing house, a bathhouse, a stable, barns, and houses for craftsmen and servants.
Later alterations and surviving fabric
During restoration directed by Christoph Pac, much of the earlier Renaissance decoration was lost. Corner bays were removed, window surrounds were replaced by Baroque stucco, the courtyard staircase was altered, gallery vaults were repaired, and yellow brick and thin flat tiles were widely used.
A building beside the Neman wall was probably constructed for the Sejm during Pac’s rebuilding. It contained an Embassy Hall and a Senate Hall, decorated with imagery celebrating chivalric traditions and republican principles. The Senate Hall was connected to the royal palace through galleries and the gate tower.
Eighteenth-century alterations added half-timbered walls, smaller windows, Baroque pilasters and cartouches, a four-sided roof covered with wavy tiles, and an internal staircase in place of the external one. These changes produced a more compact building. Nineteenth-century military adaptations removed the remaining facade decoration, replaced tile roofing with iron sheets, and added a third storey over the central section to create double-height rooms. River-side wings disappeared, and a barracks building was erected along the Neman section of the wall.
The principal surviving material elements of Old Grodno Castle are its archaeological layers, Renaissance palace, bridge, fragments of the defensive walls, ruins of both churches, and remains of the princely residence. The Lower Church and Upper Church are preserved in protective pavilions, while the reconstructed and conserved palace continues to contain the Grodno State Historical and Archaeological Museum.