Castle of Enrique II, Ciudad Rodrigo: A Fourteenth-Century Fortress


Site at a Glance
- Rating
- 4.5
- Popularity
- Medium
- Country
- Spain
- Primary era
- Medieval
- External website
- Open
- Eras represented
- Medieval, Early Modern, Modern
- Civilizations
- Crown of Castile, Spanish
- Site type
- Military
- Remains
- Castle
On this page7 sections
History
The Castle of Enrique II is a fourteenth-century fortress in Ciudad Rodrigo, Spain, whose original construction was ordered by Fernando II of León over an earlier fortification. In 1372, Enrique II of Castile ordered the fortress to be rebuilt, appointing the Zamoran architect Lope Arias Jenízaro to direct the work. A plaque above the entrance gives 1 June 1372 as the construction date for this rebuilding.
Rebuilding under Enrique II
The reconstruction created the principal medieval form of the fortress. Enrique II was the first monarch of the House of Trastámara, a medieval Iberian ruling dynasty. The castle’s rebuilding therefore belongs to the period when his rule shaped the political and defensive landscape of Castile.
Integration into the city defences
At the end of the fifteenth century, walls were constructed around Ciudad Rodrigo under the direction of the Galician architect Juan de Cabrera. A second oval defensive perimeter, extending for more than two kilometres, was also added around the city. These works incorporated the castle into a larger fortified enclosure.
Later uses and remodelling
The fortress underwent substantial reforms during the sixteenth and seventeenth centuries and was rehabilitated in the late twentieth century. Between 1928 and 1936, it housed the Regional Museum of Ciudad Rodrigo. On 2 October 1929 it began operating as a municipal inn, and from 28 February 1931 it became a hotel within Spain’s Paradores de Turismo network.
Hotel use brought major remodelling and extensions in 1943, designed by José María Muguruza Otaño, and again in 2000, designed by Carlos Fernández-Cuenca Gómez. These interventions altered the fortress while retaining its role as the central historic structure within the city’s fortified setting.
Remains
Fortress layout and construction
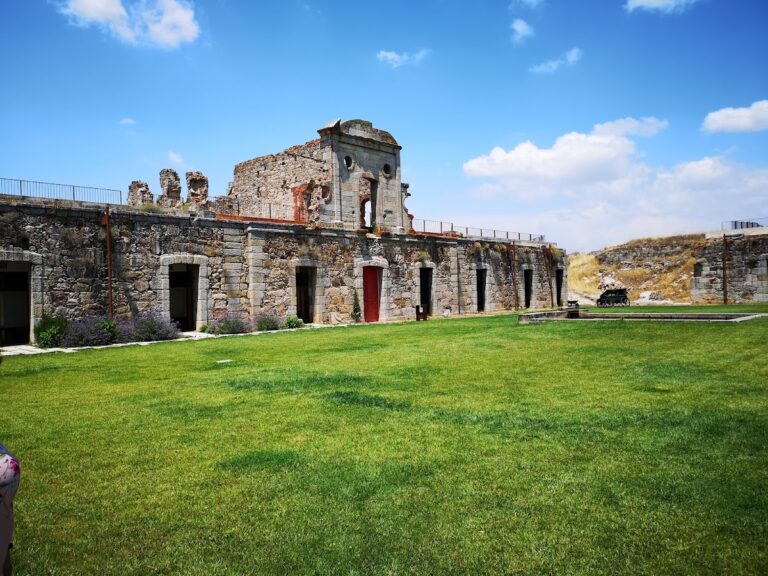
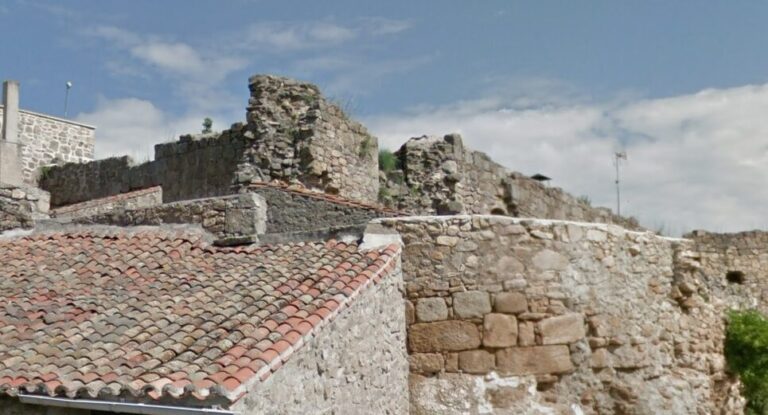
The fortress is arranged around a square keep, the castle’s principal fortified tower, measuring 17 metres on each side. It has two storeys and a terrace. An enclosing wall terminates in two small square towers, while the wider fourteenth-century defensive plan is generally square except along the side facing the Águeda River. Crenellated towers occupy the corners of the curtain walls, the fortified walls linking towers, and the keep stands at the centre of the enclosure.
The main entrance is a pointed-arch doorway on the south-eastern facade. Two further entrances pierce the eastern wall, which also contains openings serving different functions. A three-flight staircase leads to the Imperial Hall and the Alcázar Room, an alcázar being a fortified palace or castle.
The outer portions of the facades use limestone ashlar, masonry made from regularly cut stone blocks. Later repairs employed rubble masonry, made from less regularly shaped stones, and brick in the central parts of the curtain walls. The halls are built entirely from carefully squared ashlar, with ashlar vaulting and interior buttresses.
Marks of the builders
Gliptographic surveys, the study of marks carved or incised into stone, identified marks associated with six specialist master masons and seventeen masons’ lodges. Researchers catalogued 1,484 marks belonging to 214 types, including 732 straight marks, 380 geometric figures, and 294 ideograms.
The ideograms carry religious and protective symbolism connected with the building and religious orders. The marks are especially varied inside the fortress, where straight marks with a standard profile predominate. Together, these carved signs preserve evidence of the organized groups involved in constructing the stonework.