Castle of Torrelobatón: Fortress of the Admirals of Castile


Site at a Glance
- Rating
- 4.5
- Popularity
- Medium
- Country
- Spain
- Primary era
- Medieval
- External website
- Open
- Eras represented
- Medieval, Early Modern
- Civilizations
- Crown of Castile, Spanish
- Site type
- Military
- Remains
- Castle
On this page12 sections
History
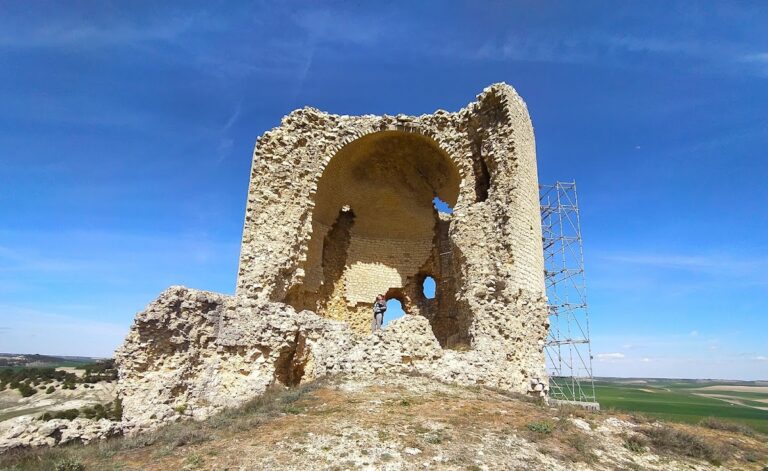
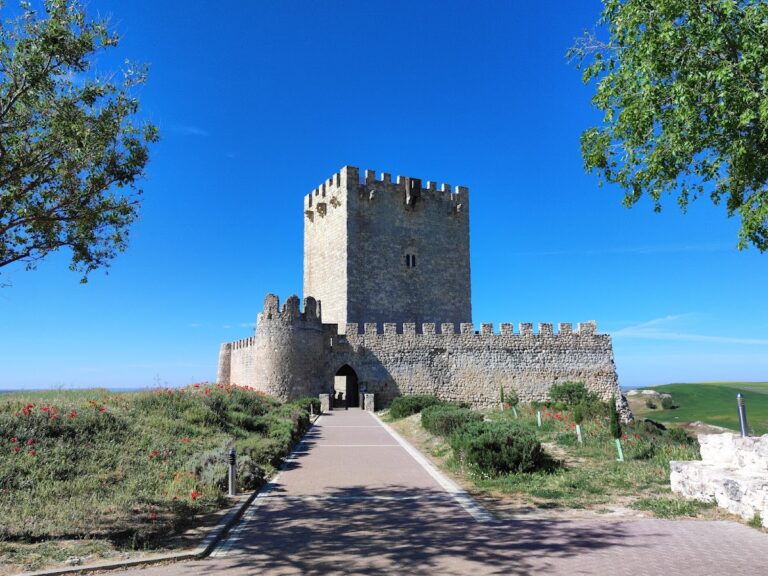
Castle of Torrelobatón is a Castilian fortress in Spain, at Torrelobatón in Valladolid province, whose construction began in the thirteenth century and was completed in the mid-fifteenth century in the Valladolid School tradition. Built to watch over the Hornija valley, it became the stronghold of the Enríquez family, whose members held the office of Admirals of Castile, and is therefore also known as the Castle of the Admirals.
Construction and the Enríquez family
The fortress developed over several centuries. Its completion in the mid-fifteenth century took place under the Enríquez family. Gómez de Isla, a builder associated with Palencia Cathedral, is linked with this final phase and with the Valladolid School, a group of fifteenth-century Castilian fortress designs marked by large quadrilateral plans, prominent keeps, and substantial corner towers.
The principal coat of arms on the keep was placed by Fadrique, an Enríquez family figure, with the permission of John II of Castile. The heraldry reflects the family’s connection with the fortress. Members of the lineage held the office of Admiral of Castile from 1455 to 1473, and the castle remained linked to the Enríquez family until the nineteenth century. In the eighteenth century, the family ceased to possess Torrelobatón and consequently lost ownership of the castle.
The Revolt of the Comuneros
Castle of Torrelobatón played a role in the Revolt of the Comuneros, a sixteenth-century uprising in Castile against the government of Charles I, who was also Holy Roman Emperor Charles V. In February 1521, Comunero forces captured the fortress after an eight-day siege, during which the defenders were surrounded in the keep.
The castle was the last place where the Comuneros left a trace before departing toward Toro on 23 April 1521. They were later overtaken, defeated, and executed at Villalar, where the principal military defeat of the uprising took place. Damage from the siege was repaired in 1535. The difficult reconstruction produced the letterbox-shaped battlements visible today, while the battlement system, which had originally extended across all levels, was modified during the sixteenth century.
Later use and preservation
During the 1950s, the castle came under the administration of the Ministry of Agriculture’s National Wheat Service and was used as a grain warehouse. On 1 April 2003, the regional government of Castile and León transferred it to the municipality of Torrelobatón.
After rehabilitation and adaptation, the castle became home to the Interpretation Centre of the War of the Communities in 2007. The work was promoted by the Historical Heritage Foundation of Castile and León, the Villalar-Castile and León Foundation, and the municipality. The castle was declared historical heritage in 1949 and is also recorded as an Asset of Cultural Interest. It is municipally owned and restored.
Remains
Enclosure and defensive works
Fortified enclosure
The castle occupies approximately 2,550 square metres on the Montes Torozos, overlooking the surrounding landscape and visible from several kilometres away. Its plan consists of a square enclosure surrounding a quadrangular courtyard. Three circular corner towers and a square keep occupy the four corners, and the fortress formed part of the defensive chain of the village.
High-quality ashlar masonry, including limestone, was used together with concrete. The former outer enceinte, or enclosing defensive wall, and a ditch surrounded the main fortress. Fragments of the outer wall survive, while remains of the ditch still surround the castle. An old barbican, an outer defensive structure protecting an entrance, once stood on the western side but has disappeared.
Corner towers and northern entrance
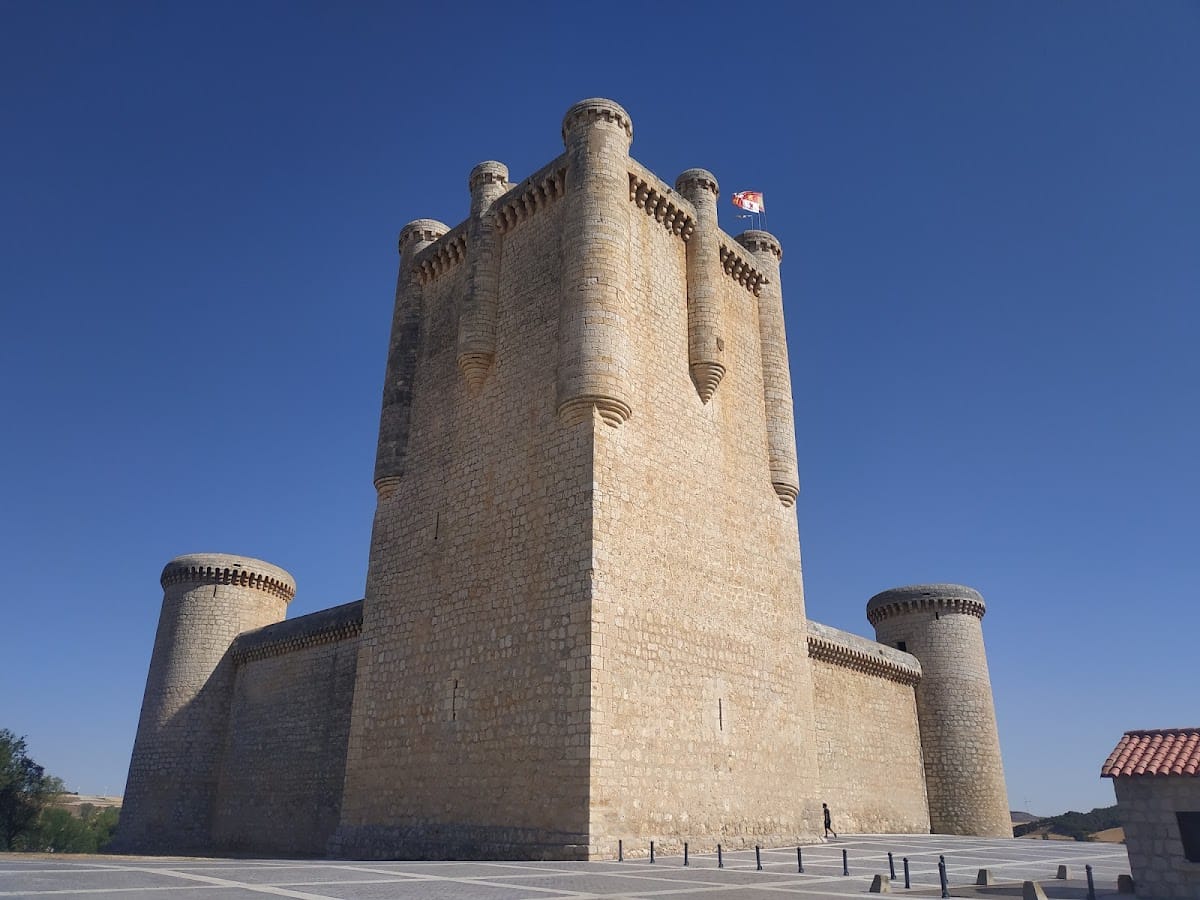
The circular corner towers are approximately 20 metres high and 10 metres across. Each could accommodate ten soldiers, and their upper loopholes were used for firing crossbows and arquebuses. Together with the keep, the towers gave the enclosure its principal defensive form.
A former secret entrance to the courtyard lay in the ditch beside the northern wall. Its narrow passage led directly to the courtyard and was difficult to locate. The entrance arch survives as a round-headed arch, along with vertical loopholes and the opening for a portcullis, a vertically descending defensive gate.
Keep and interior spaces
Square keep
The keep is the dominant feature of the fortress. It stands approximately 40 metres high and 20 metres across, with walls about 5 metres thick. Set into a corner, it helped protect the entrance. Its upper section is guarded by eight circular turrets arranged at the corners and midpoints of the walls, providing positions for observation and attack.
The keep contains three vaulted storeys reached by a staircase of 143 steps. Numerous doors interrupted the staircase, and arches along its route indicate the positions of former doorways. The original entrance stood halfway up the tower and connected with the wall-walk, the raised passage along a defensive wall, by a bridge. Repairs following the Revolt of the Comuneros replaced the entrance doors with ogee-headed doors, whose pointed profiles are formed by curved, usually S-shaped lines.
Vaulted levels
An antechamber at the base of the keep is set within the wall and provided the first access from the courtyard. The lower storey has a pointed barrel vault. The lower part of its wall belongs to the earlier tower built by Alfonso Enríquez, an Enríquez nobleman and Admiral of Castile, and the tower has been described as reflecting Portuguese influence from the second half of the fourteenth century.
The second level has a rib vault, a ceiling supported by intersecting masonry ribs, and is characteristic of the late fifteenth century. The third level contains a large vaulted hall that was probably divided into two storeys. The different forms of the interior preserve evidence of the keep’s successive building phases.
Underground cistern
An underground cistern lies approximately 50 metres from the castle, opposite the Church of Santa María. Built of ashlar masonry and covered by a barrel vault, it is now used as a private wine cellar. A subterranean passage may connect the cistern with the castle, although that connection remains uncertain.