Eijsden Castle: A Water Castle in the Netherlands


Site at a Glance
- Rating
- 4.4
- Popularity
- Low
- Country
- Netherlands
- Primary era
- Early Modern
- External website
- Open
- Eras represented
- Early Modern, Modern
- Civilizations
- Holy Roman Empire, Spanish
- Site type
- Domestic
- Remains
- Castle
On this page11 sections
History
Medieval origins and lordship
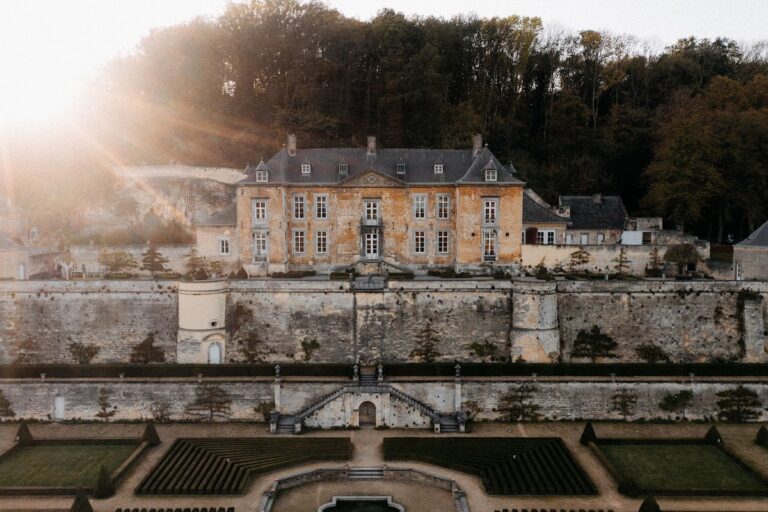
Eijsden Castle, also known as Laag-Caestert, is a historic water castle in the Netherlands, built in 1636 in the Mannerist Maasland Renaissance style. It stands in Eijsden-Margraten, in Limburg, beside the Meuse near the mouth of the Voer. In the early Middle Ages, the estate belonged to the prince-bishops of Liège, ecclesiastical rulers who also exercised territorial authority over the Prince-Bishopric of Liège.
In 1334, a place called “den hof tot Esde” was granted by John III, Duke of Brabant, to Dyederic of Montjoy and Valkenburg. The lordship of Eijsden then came into the possession of the lords of Valkenburg, represented by Walram II of Valkenburg. In 1558, Eijsden passed to Arnold II Huyn van Amstenraedt, lord of Geleen, bailiff of the Land of Valkenburg, governor of Maastricht in Brabant, and captain-general of Limburg and the Lands of Overmaas.
The Lamargelle castle
Arnold’s daughter Anna married Willem de Lamargelle. Their son, Arnold de Lamargelle, replaced the earlier court with the present castle and pleasure garden in 1636. The residence therefore reflects a major transformation of the estate from an earlier lordly court into a substantial aristocratic complex.
Inheritance and military headquarters
Through marriage and inheritance, the castle briefly passed to the von Hoensbroeck family. Isabella Adolpha Philippine, Lady of Eijsden, later married Hubert Maur Ferdinand, Imperial Count de Geloes, in 1729, and the castle subsequently passed to the De Geloes family.
The castle also served as a military headquarters during eighteenth-century conflicts. In 1672, Stadtholder William III of Orange established his headquarters there during his struggle against the French connected with the Siege of Maastricht of 1673. A stadtholder was a senior provincial governor in the Dutch Republic. William returned to the castle in 1676. In 1748, the French marshal Count Ulrich Friedrich Waldemar von Löwendal used it as his headquarters during the Battle of Lauffeld. Following the French victory, he became governor of Maastricht.
Renovation, restoration, and continued residence
The castle was remodeled between 1767 and 1770, chiefly inside, under the direction of the Liège architect Etienne Fayen. A historicist restoration followed in 1881–1886. That work altered parts of the roofs, towers, south facade, cornice, and courtyard entrance while giving the complex a renewed historic appearance.
Marie, Countess de Geloes d’Eysden, one of the last female descendants of the De Geloes d’Eysden branch, married Count Marcel de Liedekerke de Pailhe in 1902. Their grandson, Dr. Marcel, Count de Liedekerke de Pailhe, and his wife Béatrice Christyn de Ribaucourt still reside in the castle. The gate tower over the moat collapsed in 1952 and was rebuilt in 1958. Eijsden Castle is a Dutch national monument and forms part of a group of Rijksmonuments recognized in 1992.
Remains
Main castle and water setting
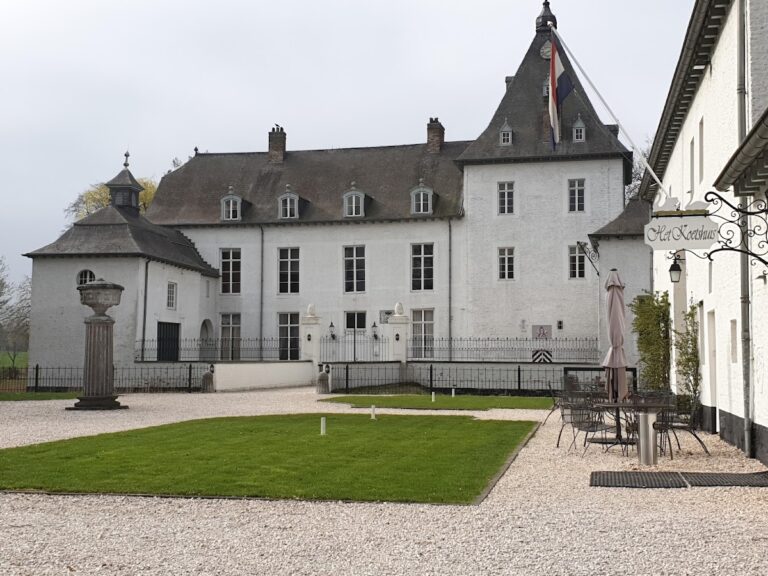
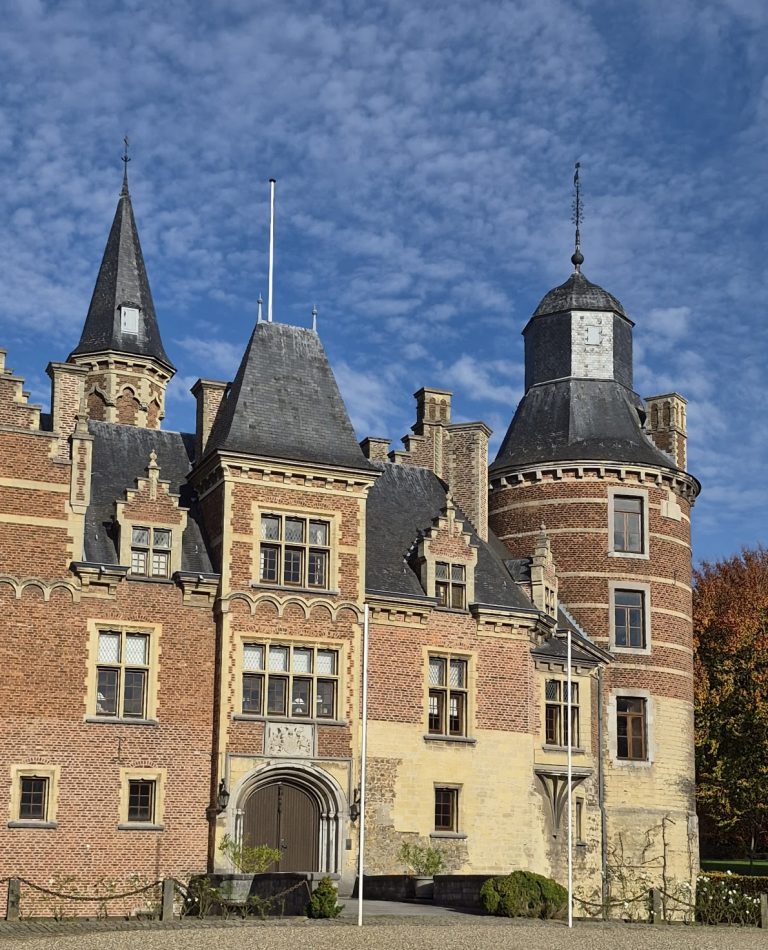
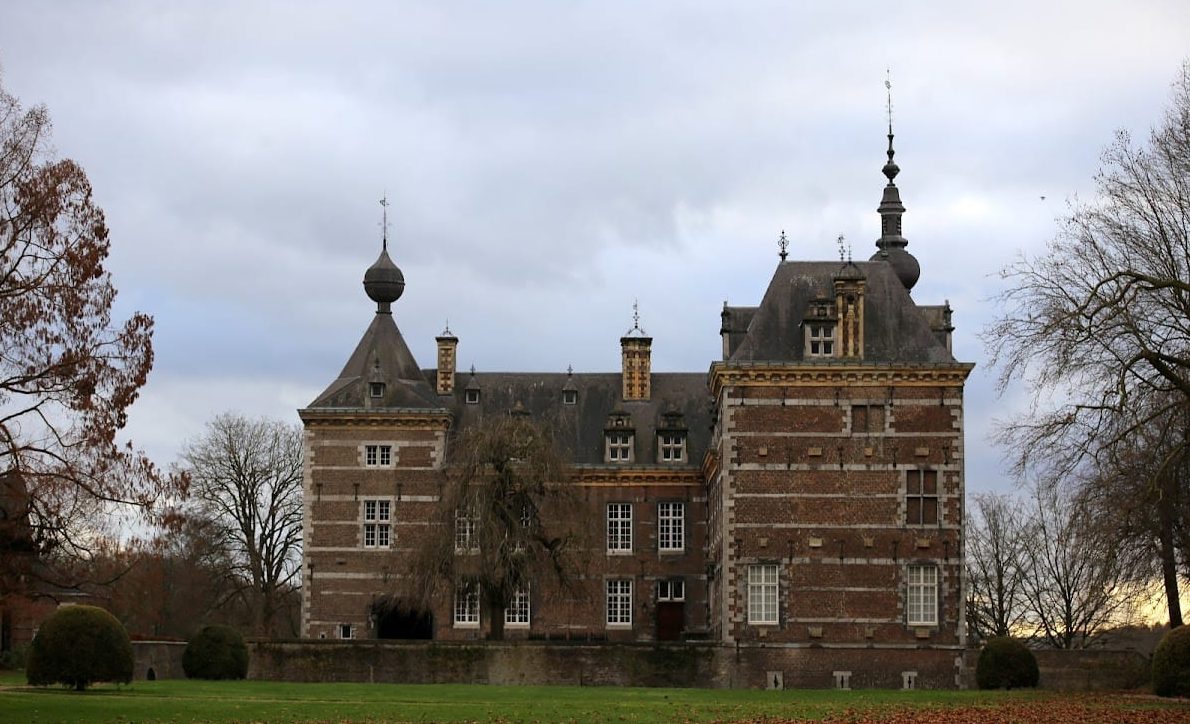
The castle occupies a site beside the Meuse near the Voer, with an imposing driveway running along its eastern side. A flooded moat surrounds the entire complex, giving it the character of a water castle. The main building is formed by two wings set at right angles and joined at their outer corner by a massive projecting tower. A narrow stair tower stands beside it. Both towers carry helmet roofs topped with knobbed spires.
The building’s facades display the richly patterned brick-and-stone treatment associated with the Mannerist Maasland Renaissance, a regional style of the Meuse valley. Alternating bands of white Namur stone and red brick structure the elevations, while Namur stone is used for the window surrounds and cornices. The 1881–1886 restoration added roof dormers, renewed the spire of the corner tower, gave the stair tower its knobbed spire, installed blue-stone cross windows in the south facade, partly renewed the cornice, and remodeled the courtyard entrance in the Neo-Renaissance style.
Gate buildings and entrance
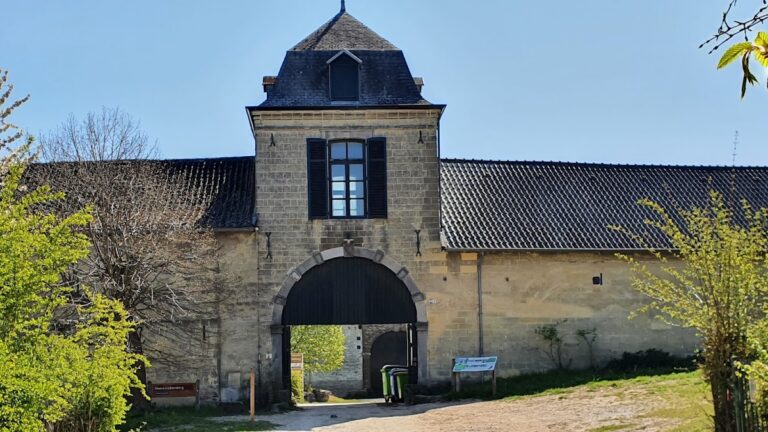
A tower-like gate building stands at the end of the east wing. Its gateway opens into the inner courtyard, and the structure bears the castle’s completion year together with the alliance arms of the De Lamargelle and von Bocholtz families. The entrance is also associated with the motto In hoc signo vinces, meaning “In this sign, you will conquer.” The restored gate tower forms the entrance over the moat after its rebuilding in 1958.
Gatehouse and forecourt
A separate gatehouse and forecourt stand beside the castle. Both date from 1649 and were rebuilt after a fire in that year. The gatehouse has a helmet roof with a knobbed spire and a hardstone portal surround on the side facing the surrounding land. Restoration in 1883–1885 included rebuilding the northern section.
Interior decoration
The interior remodeling of 1767–1770 introduced Louis XV-style stucco decoration and wood paneling on the ground floor, along with painted panels above the dining-room doors. The interior and landing stairway on the upper floor were later executed in the Louis XVI style. These French decorative styles are associated respectively with the reigns of Louis XV and Louis XVI. The castle also contains a mantelpiece that originated at Oost Castle.
Park and garden features
A park was laid out around 1900 by the French landscape architect Achille Duchêne, replacing a park from the late eighteenth century. The northern part of the earlier landscape survives, including an eighteenth-century ice cellar, an underground or heavily insulated structure used to store ice for preserving food and providing cooling.
The present park includes a Neo-Rococo pond and a sculptural group of three putti. Busts and garden vases from nearby Oost Castle stand on the southern terrace wall. One of the statues represents Pan, a deity of ancient Greek religion associated with shepherds, flocks, wild nature, and music. At the far end of the eastern driveway, a Marian chapel stands with an expiatory cross.