Château de Panloy: A Historic Residence and Hunting Estate in France

Site at a Glance
- Rating
- 4.5
- Popularity
- Low
- Country
- France
- Primary era
- Early Modern
- External website
- Open
- Eras represented
- Early Modern, Modern
- Civilizations
- French
- Site type
- Domestic
- Remains
- Elite Residence
On this page12 sections
History
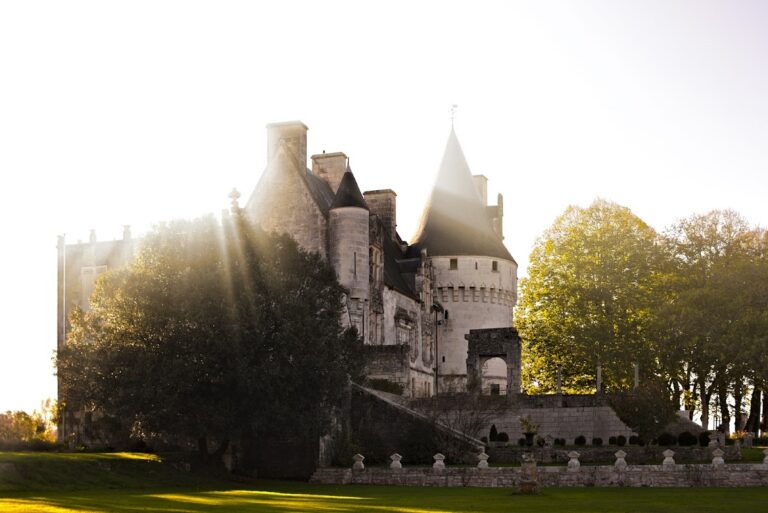
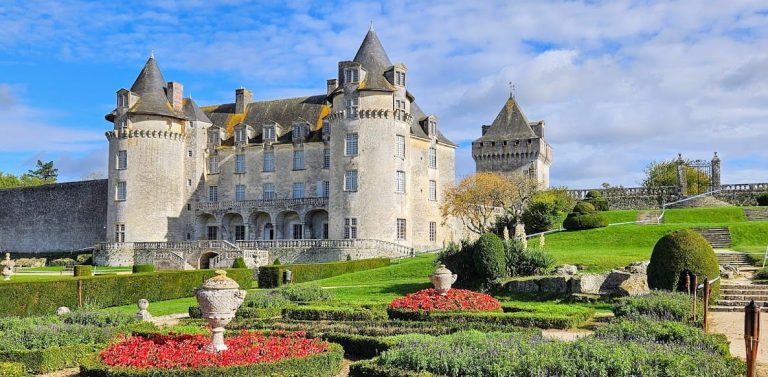
Château de Panloy is a historic château and former hunting estate in Port-d’Envaux, France, in the historical region of Saintonge. Guillaume de Ransanne is identified as its first lord, while written records place the Moreau family in possession of the lordship from the early fifteenth century until 1680. The estate later passed through several owners after the seigneurie was seized and sold.
From the Renaissance to the eighteenth century
Two successive château buildings stood on the estate. An older Renaissance residence was followed by a newer structure built at the beginning of the seventeenth century. Only a few elements of the earlier building survive, including a cellar and a late-Renaissance entrance pavilion.
On 8 July 1760, Panloy formed part of the dowry of Marie Sarry, lady of the baronies of La Chaume de Nancras and Champagne and of La Tour and Panloy, when she married Jacques Michel, Baron of Saint-Dizant. Jacques Michel restored the residence, retaining only one entrance pavilion from the earlier Renaissance château. The present building was restored again between 1770 and 1772.
The Grailly family and later history
Their daughter Anne-Marie married the Marquis de Grailly in 1785, and the château has remained in the Grailly family since that time. During the French Revolution, a period of political upheaval that ended the monarchy and threatened many aristocratic estates, the marquise used the revolutionary divorce law to protect her position and retain the property. Her husband was granted amnesty during the Consulate, the French government established after the coup of 1799 and before the Empire. He returned in 1802, and the couple remarried in 1806.
Major enlargement and embellishment works were carried out around 1870 by Marquis Gaston de Grailly. The family continues to own the château, whose interiors and furnishings remain authentic and whose present inhabitants include Grailly descendants. The property received partial heritage protection in 1983, and the entire estate was listed as a historic monument in 2021. Its principal historic role was as a summer residence and hunting estate. The stables now accommodate equestrian boarding.
Remains
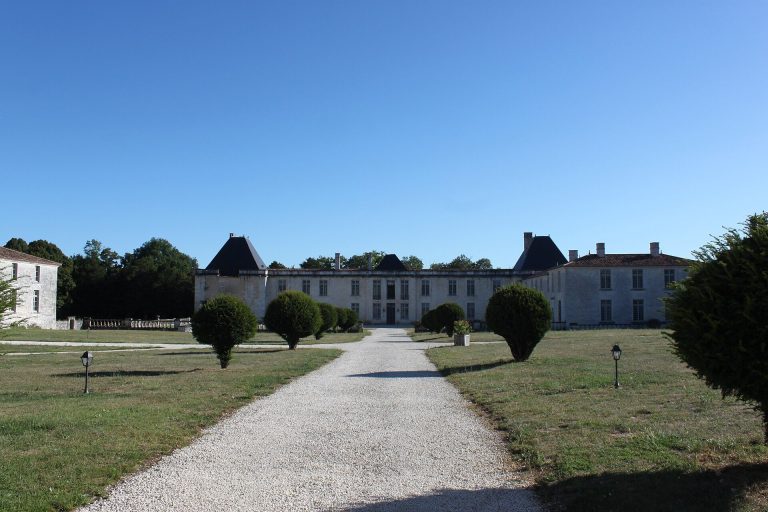
The estate combines a U-shaped château with earlier Renaissance elements, landscaped grounds, a riverside terrace, a large dovecote, and extensive nineteenth-century service buildings. The main façade faces the Charente, the river overlooked by the château’s terrace.
The château buildings
Renaissance pavilions
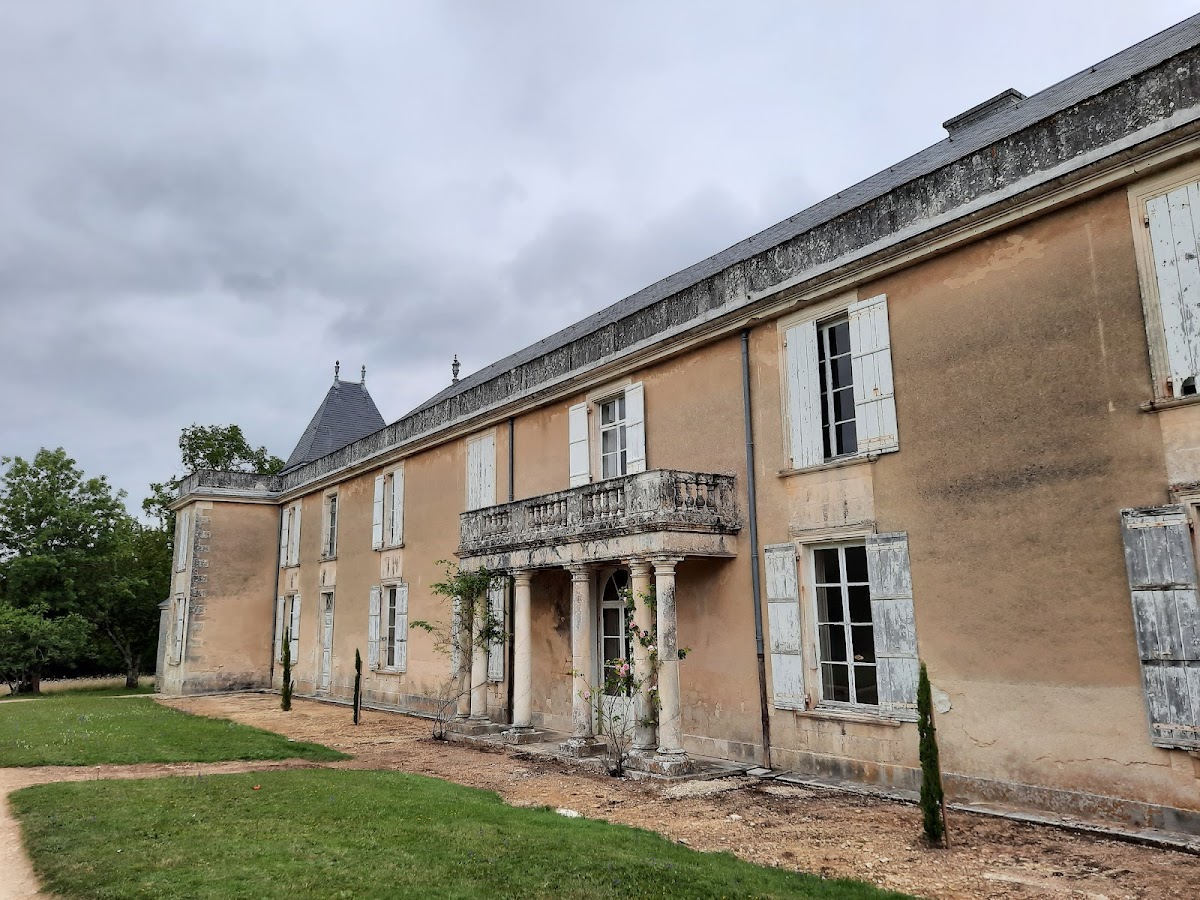
The surviving Renaissance pavilion faces a second pavilion, probably built in the mid-eighteenth century in imitation of the first. A pavilion is a distinct projecting or vertically emphasized section of a château. Both structures have colonnettes, capitals, and sculpted coffers decorated with flowers, lions, and masks. The older building also survives through a cellar and other limited elements.
The main residence
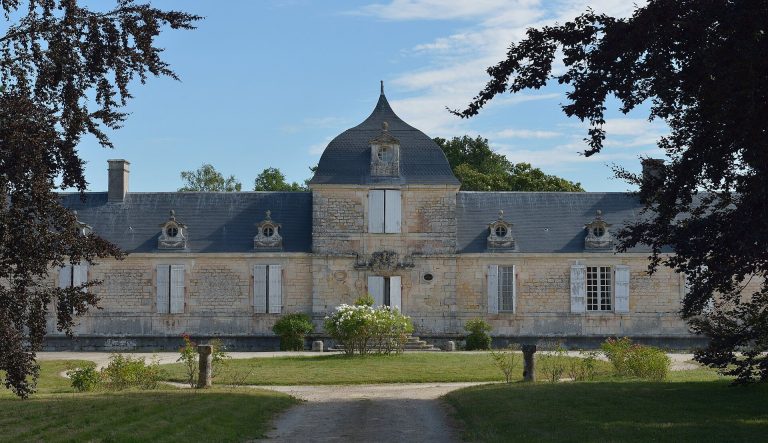
The restored château has a U-shaped plan and a façade directed toward the Charente. Its center projects outward and is crowned by a triangular pediment. The family arms were added to this central pediment during the enlargement works of around 1870. The two wings contain four tall pavilions, whose slate roofs have dormer windows with sculpted pediments added in 1877.
The original roof had a broken profile of the Mansard type, with both tile and slate coverings. A Mansard roof has two slopes on each side, with a steeper lower slope that can contain windows or attic space. The original roof was removed and rebuilt higher in a nineteenth-century style. A long terrace with a stone balustrade overlooks the Charente.
Gardens and estate structures
Dovecote
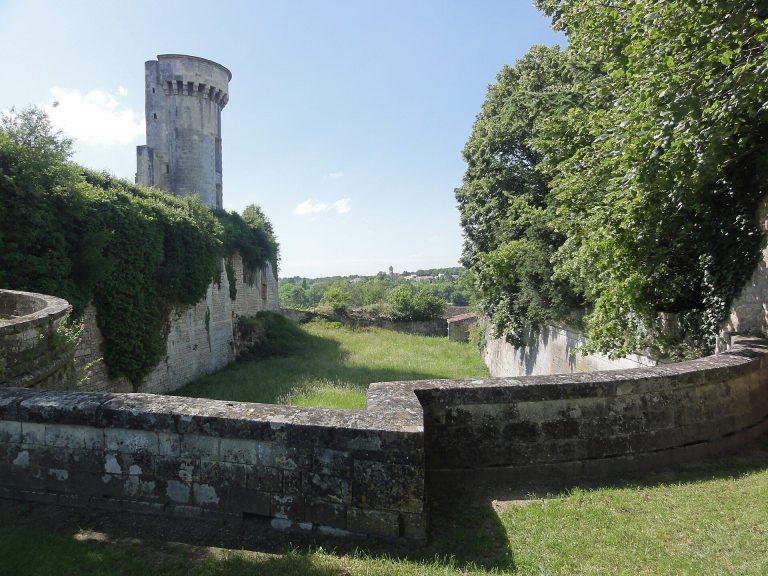
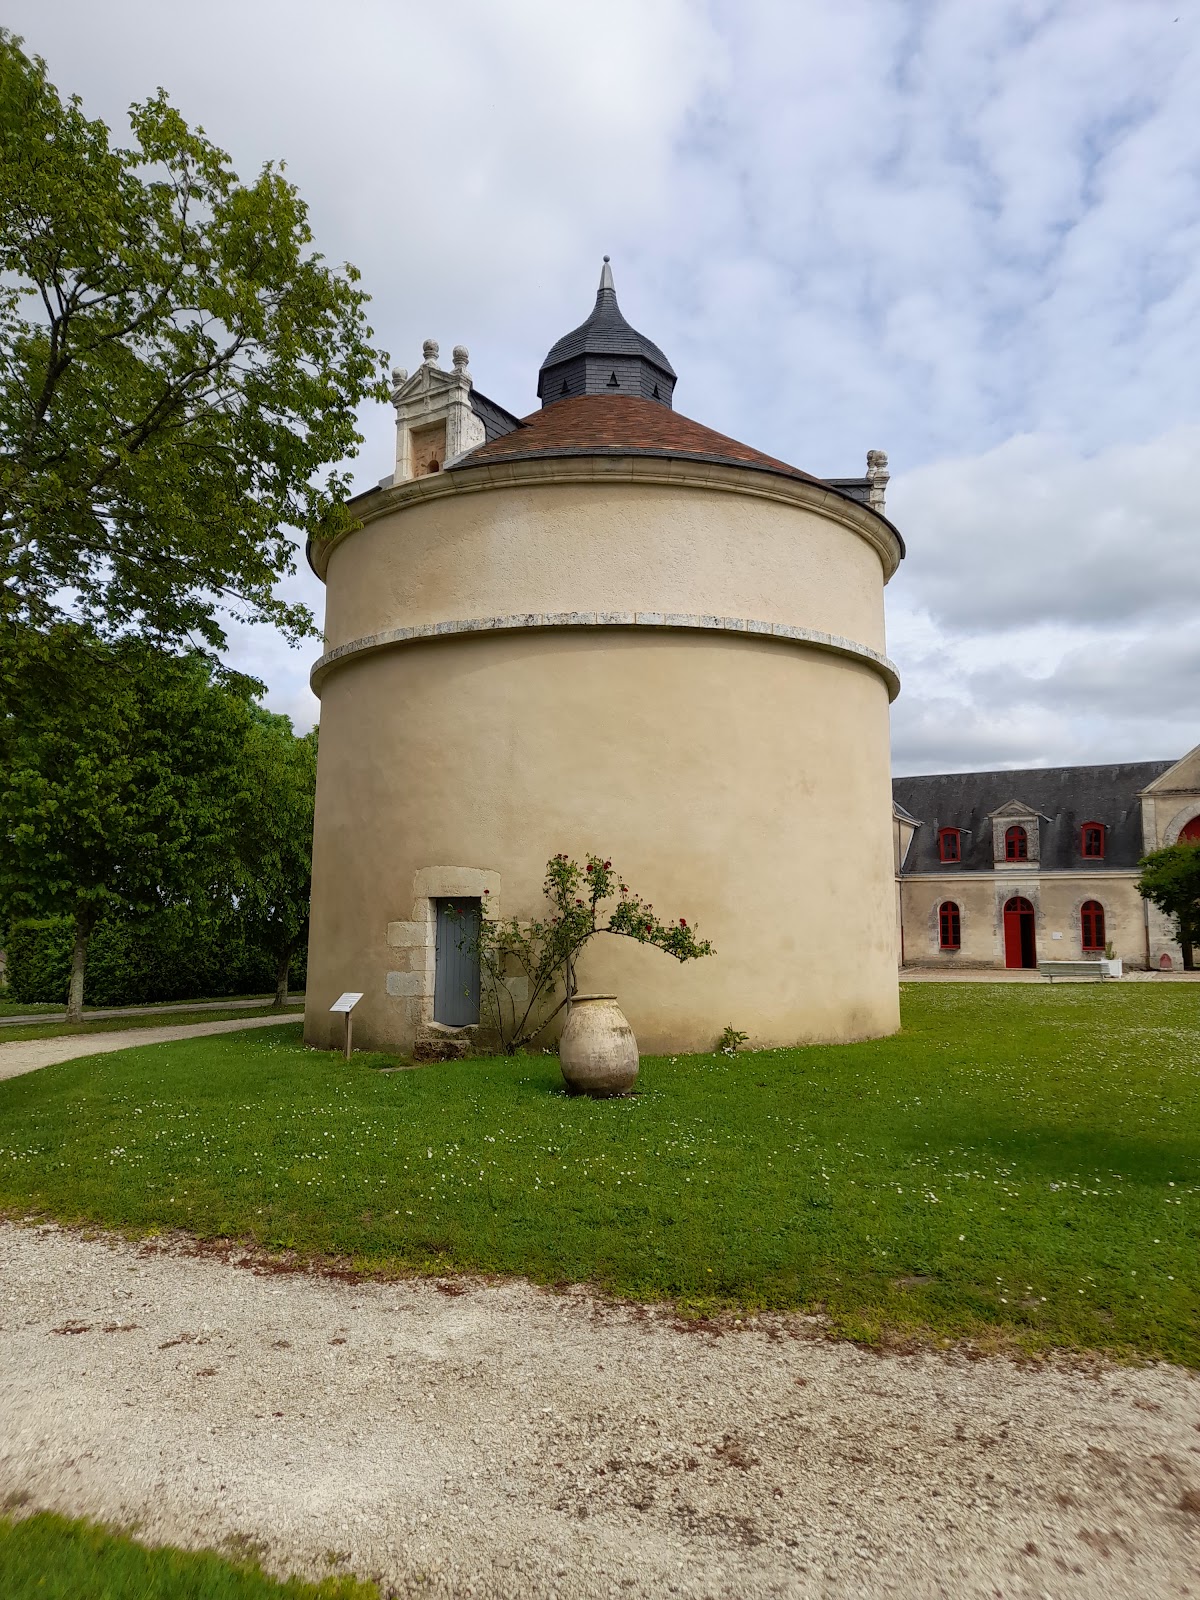
Panloy’s complete cylindrical dovecote bears the signature of its master mason and the date 1620. A dovecote is a building for keeping pigeons. Its roof is topped by a lantern, and its interior contains 3,000 nesting compartments, traditionally called boulins. Its size, together with the legislation in force at the time, is said to indicate an estate of more than 1,000 arpents. In Saintonge, a journal was described as one-third of a hectare, or 33 ares.
Park and riverside garden
The park was laid out in the eighteenth century and redesigned in the nineteenth. Its features include an eighteenth-century main avenue and a hornbeam arbor. Near the river, an older garden was divided into six squares and enclosed by fishponds.
Stables
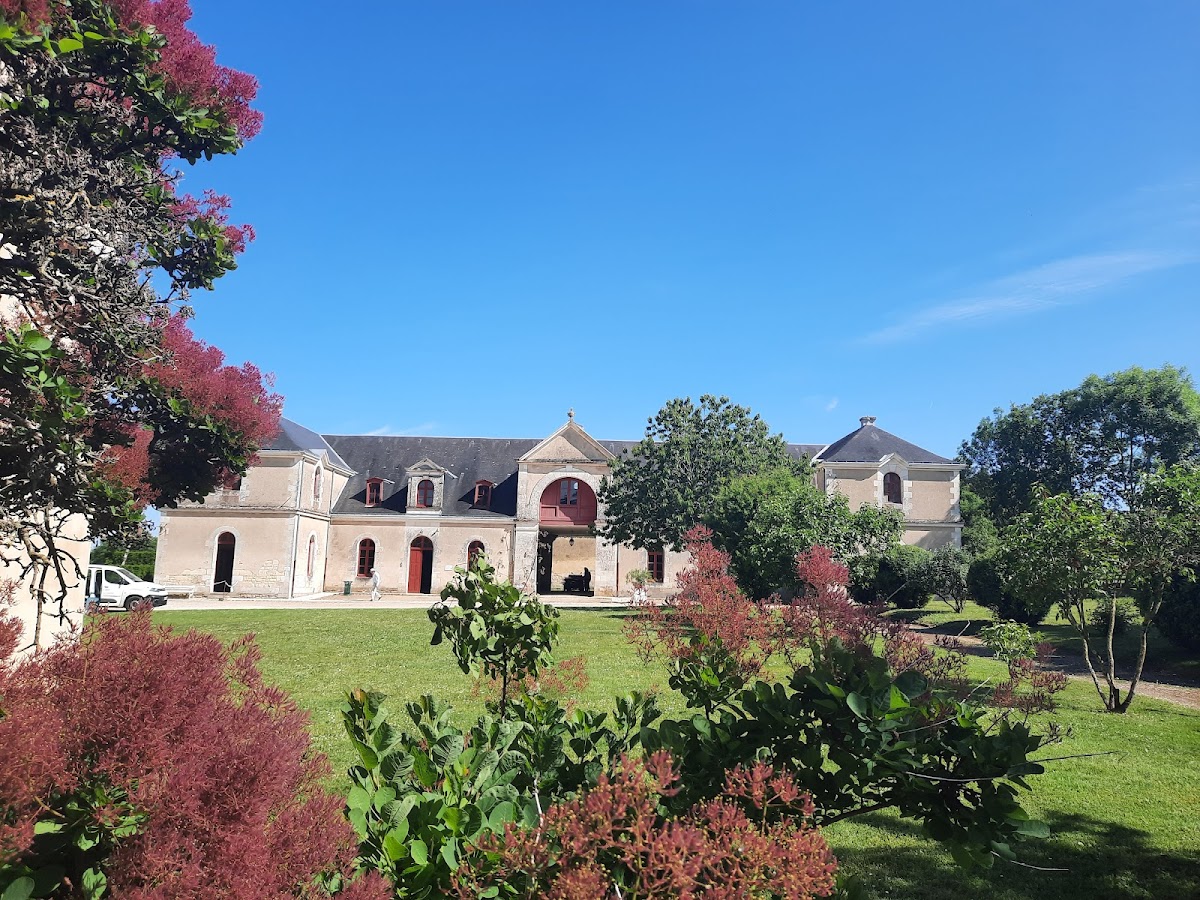
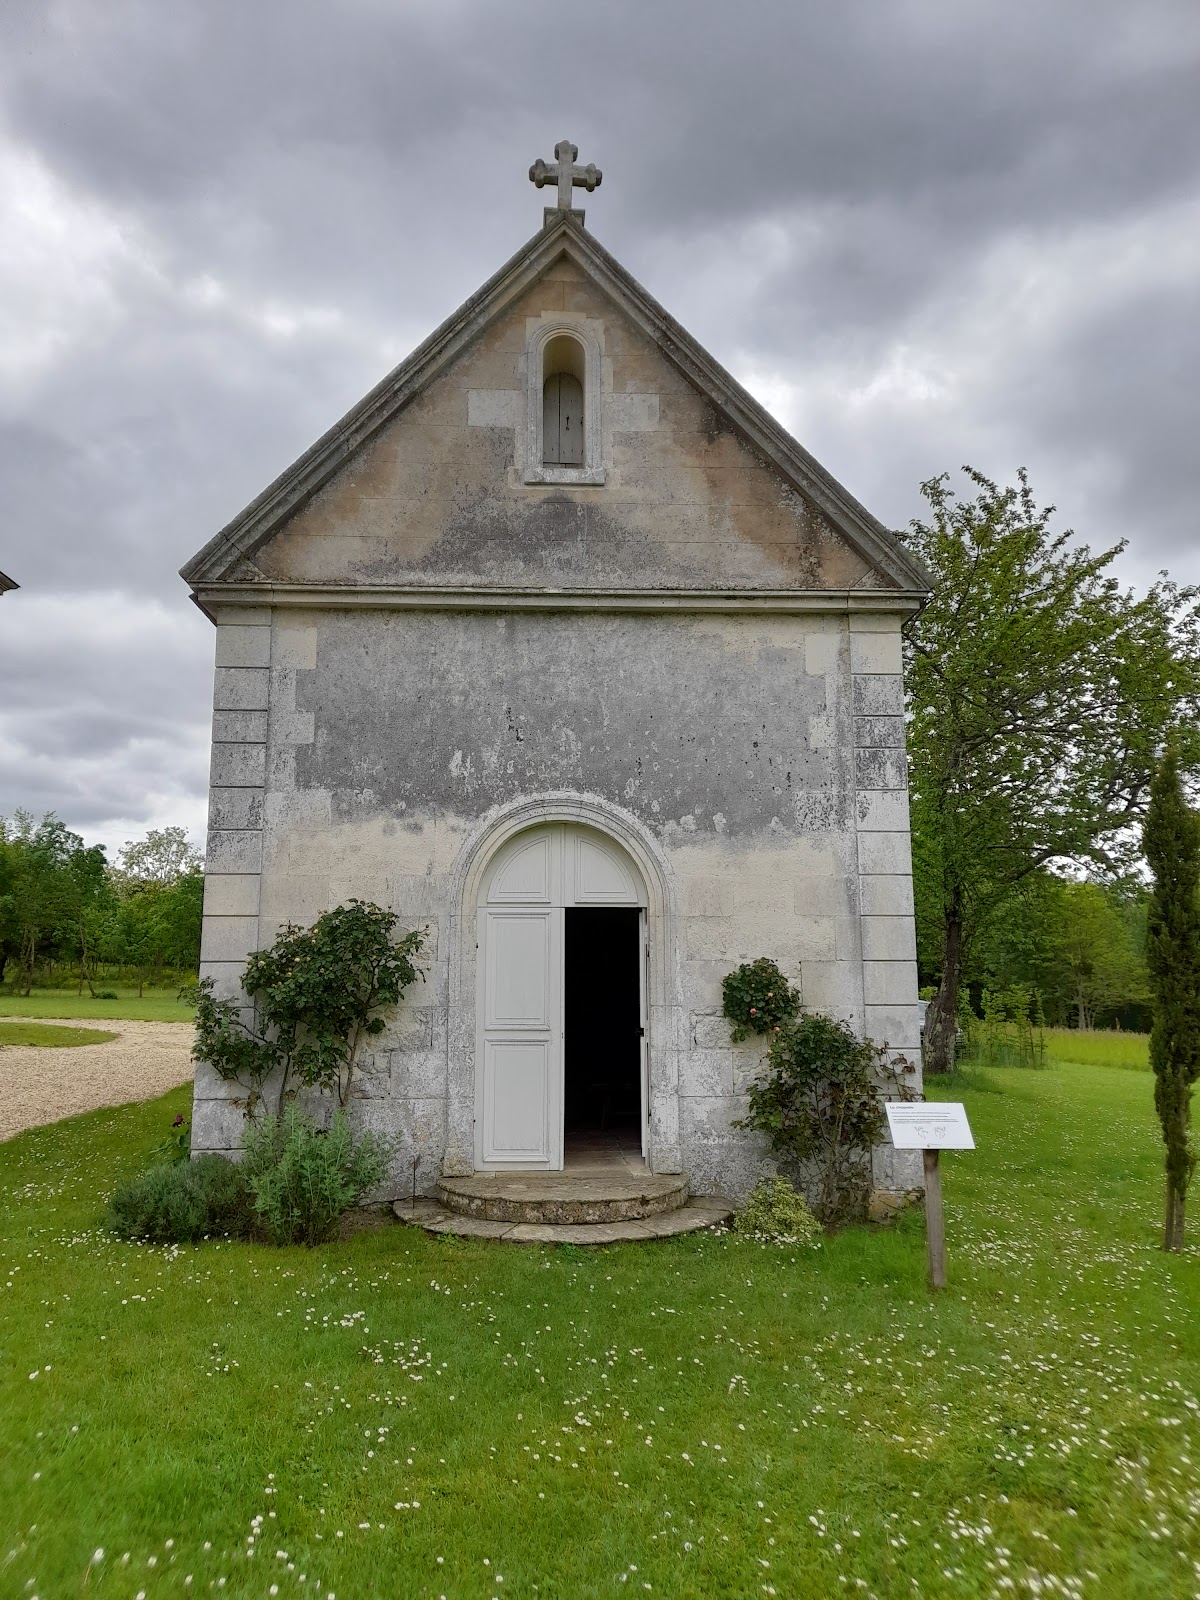
The stables, built around 1870, are exceptionally large. Their preserved boxes retain the names of horses, while an adjoining large room was used for storing horse-drawn vehicles. The wider château complex also includes a chapel, laundry, bakery, salons, dining room, hunting gallery, bedrooms, and attic spaces.
Interiors and hunting collection
The interiors retain original period furnishings, including furniture associated with the Louis XV period. Objects preserved at the château include an eighteenth-century sedan chair with its two poles, a metal bathtub from the Louis XV period mounted on a wheeled wooden base, and a rare early-nineteenth-century coffee pot that remains in working order. A carriage trumpet, formerly used to announce the arrival of a carriage, is also associated with the residence.
The hunting gallery contains 150 hunting trophies, reflecting the estate’s long-established function as a summer residence and hunting property.