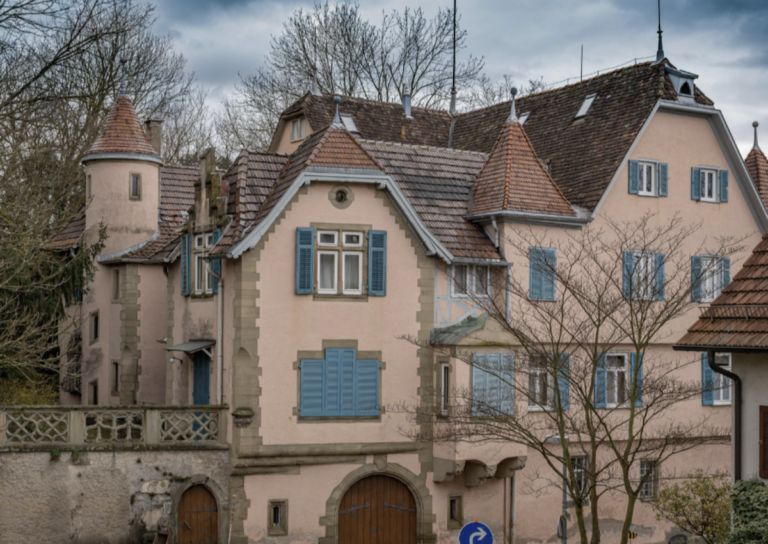
Burg Waldenstein: A Medieval Hilltop Castle in Germany


Site at a Glance
- Rating
- 4.6
- Popularity
- Low
- Country
- Germany
- Primary era
- Medieval
- External website
- Open
- Eras represented
- Medieval
- Civilizations
- Holy Roman Empire
- Site type
- Military
- Remains
- Castle
On this page9 sections
History
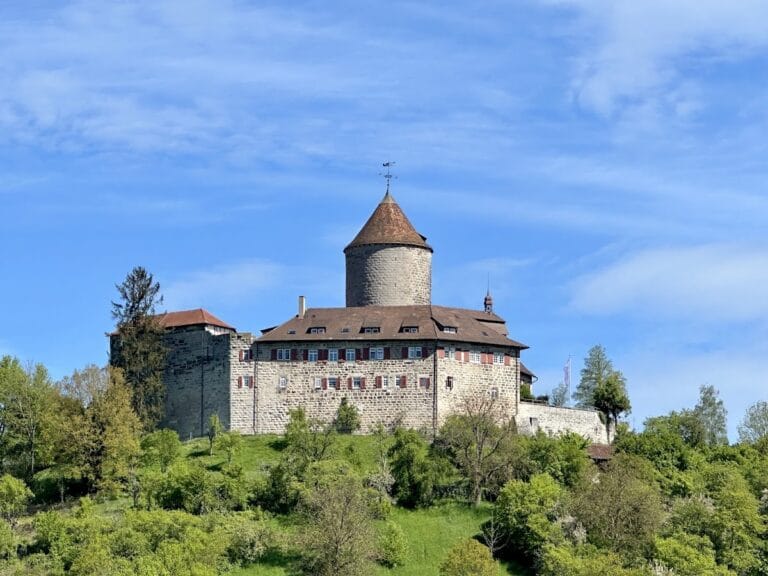
Burg Waldenstein is a ruined medieval hilltop castle near Rudersberg, Germany, built around 1200 by the Lords of Waldenstein on a spur above the Wieslauf Valley. The family was probably part of the Staufer imperial ministeriales, legally unfree but influential service nobles who carried out administrative and military duties for the ruler. They first appear in surviving records in 1251, when they were serving Württemberg, and were last mentioned in 1349.
Württemberg pledges and the Waldenstein fief
After the Lords of Waldenstein disappeared from the record, the Württemberg rulers pledged the castle to other holders. Jerg von Urbach received it in 1411. In 1433, Counts Ludwig and Ulrich of Württemberg pledged Waldenstein to Johann von Wernau for 1,800 florins, and he retained it until 1445.
In 1456, Count Ulrich of Württemberg granted the castle and its associated estate as a fief to his steward Antony von Emershofen. A fief was property assigned by a superior to a vassal in exchange for service and loyalty. The grant included gardens, meadows, pastures, a fishpond, compulsory labor services, and the deserted Burgenhart farm, probably the property now called Edelmannshof. Antony was required to maintain the castle and keep it in good condition.
Decline and changing ownership
By 1535, Burg Waldenstein was described as dilapidated. Four years later, German von Emershofen killed a peasant and fled to escape punishment. The deputy bailiff of Schorndorf then confiscated the castle.
The property passed to the Tyrolean knight Florian Waldauf, who adopted the name Florian Waldauf von Waldenstein. In 1551, Duke Christoph enfeoffed his son Christoph with the castle. A second Christoph, his son, succeeded him in 1571 and held Waldenstein until 1586.
The Lords of Gaisberg owned the castle from 1588 to 1634. Hans-Georg von Gaisberg commissioned a new Renaissance building on the western side of the inner castle in 1594. The castle also has a connection with Georg Friedrich vom Holtz zu Niederholz, who was born nearby after his mother, Anna von Gaisberg, was refused entry to the family castle during a plague outbreak.
Later estate history and destruction
The Lords of Göllnitz held the property from 1634 to 1693. Records from 1650 distinguish between an Old Castle and a New Castle. The estate then passed to the Lords of Hartleiten, who retained it until 1700.
In February 1746, Johann Konrad Autenrieth bought the castle estate, including 172 morgen of pasture, for 7,100 florins. After his death, his widow Anna Regina Elsässer married the Stuttgart court physician Riecke Riecke, and the estate remained with the family. Jacob Friedrich Autenrieth sold it to the ducal Chamber Treasury in 1790 for 19,300 florins.
In 1792, the ducal Chamber Treasury sold the dilapidated castle and its associated property to the Rudersberg office. Burg Waldenstein belonged to the Kocher Knights’ Canton until 1805. This was a corporate association of imperial knights in the Kocher region. The property then passed into private bourgeois ownership. A fire in 1819 destroyed the Renaissance building commissioned by Hans-Georg von Gaisberg and one of the round towers. Since 1963, a restaurant has occupied the former castle grounds. The ruins are in Waldenstein, a district of Rudersberg in Baden-Württemberg.
Remains
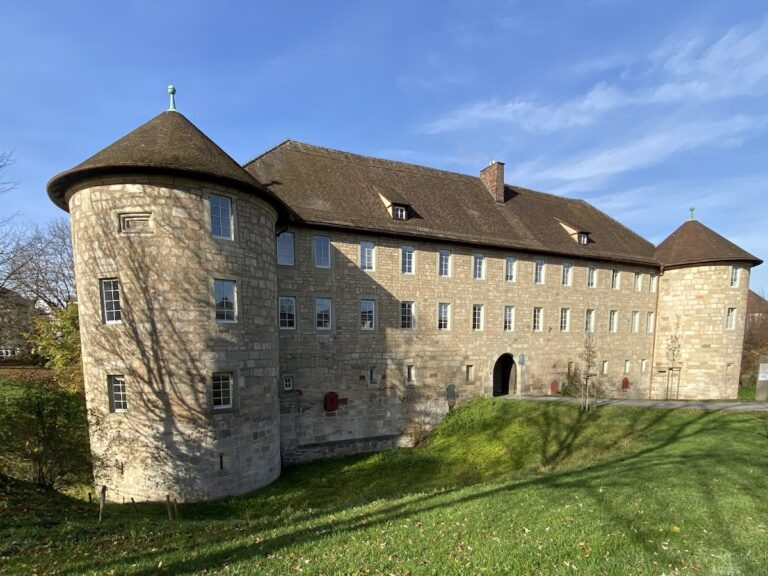
Burg Waldenstein occupies a 385-metre-high spur projecting toward the Wieslauf Valley. The former hilltop complex stood in a spur position protected by a neck ditch and a curtain wall. The neck ditch, a defensive trench cut across the connecting ridge, has been filled in, while the curtain wall survives only in incomplete sections. The main castle stood at the end of the spur, with its defensive walls and buildings arranged around an inner castle area.
Main defensive and residential structures
Shield wall and Old Castle
A shield wall, a particularly strong defensive wall on the side most exposed to attack, protects the main castle. Beside it stands the two-storey stone building known as the Old Castle. Its well-preserved masonry contains Staufer-period bossage blocks, roughly projecting stones with raised outer faces that form a rusticated surface. The Old Castle is probably the surviving remnant of a residential tower.
Walls and gate complex
The wall facing potential attackers is 3.5 metres thick, whereas the wall on the courtyard side measures 1.50 metres. A gate complex occupied the northeastern part of the castle. Together with the surviving sections of curtain wall, these features define the principal defensive framework of the site.
Renaissance building and later damage
The Renaissance building erected on the western side of the inner castle in 1594 was destroyed by the fire of 1819, along with one round tower. The former castle grounds now contain a restaurant, established there in 1963, while the surviving masonry preserves parts of the earlier medieval complex.
Nearby sites