Schloss Pretzsch: A Renaissance Palace in Germany


Site at a Glance
- Rating
- 4.3
- Popularity
- Low
- Country
- Germany
- Primary era
- Early Modern
- External website
- Open
- Eras represented
- Early Modern
- Civilizations
- Electorate of Saxony, Holy Roman Empire
- Site type
- Domestic
- Remains
- Palace
On this page12 sections
History
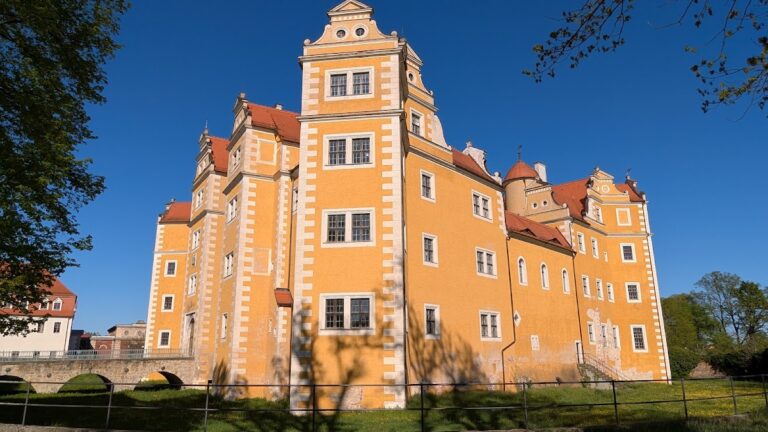
Schloss Pretzsch is a palace in Pretzsch, Germany, whose present complex was created chiefly in the Saxon Renaissance between 1571 and 1574 and later altered in the Dresden Baroque tradition. It stands on a site occupied by a castle by 981, and its history is closely connected with the von Löser family, the Saxon electoral court, and Christiane Eberhardine, the Protestant wife of Augustus the Strong.
Medieval Castle and Renaissance Palace
A castle site existed at Pretzsch in 981. From 1325, it was held as a fief by Magnus von Rehfeld-Löser. A new castle complex was built on the older site in 1380, although no visible remains of that medieval complex survive.
Between 1571 and 1574, Hans von Löser replaced the castle with a two-wing palace in the Renaissance style. The von Löser family held the hereditary office of marshal of Electoral Saxony for generations and sometimes lived at Pretzsch. The building remained nearly undamaged through the Thirty Years’ War, the major European conflict fought from 1618 to 1648, and was sold to Wolf Christoph von Arnim in 1647, near the war’s conclusion. In 1689, his sons exchanged the property with Elector Johann Georg III for three knightly estates.
Electoral Residence
From 1694 until her death in 1696, Eleonore of Saxe-Eisenach lived at the palace. She was the widow of Johann Georg IV and resided there with her three children from her first marriage.
In 1697, Augustus the Strong granted Pretzsch to his wife, Christiane Eberhardine, as a life interest, a property arrangement lasting for the lifetime of the spouse, following the birth of their son, the Electoral Prince Friedrich August. An elector was a prince entitled to help choose the Holy Roman Emperor, while an electoral prince was his designated heir. Christiane Eberhardine rejected the conversion to Catholicism made by her husband and later by her son, so she spent most of the rest of her life at Pretzsch.
Christiane Eberhardine combined charitable work with an ascetic life that she viewed as penance for what she considered her family’s wrongdoing. Concerned about the restoration or expansion of Catholic authority in Protestant Saxony, she arranged for Protestant prayer books to be printed and distributed without charge. Her subjects consequently regarded her as a defender of the Lutheran faith, the Protestant tradition associated with Martin Luther.
Numerous building works took place at the palace before Christiane Eberhardine died in 1727. Until 1717, her Protestant mother-in-law Anna Sophie lived with her sister Wilhelmine Ernestine of the Palatinate at Schloss Lichtenburg, a few kilometres upstream along the Elbe.
Later Institutional Uses
From 1783, Schloss Pretzsch served as the residence and office of the chief forest and game master Carl Friedrich Pflugk. Wilhelm von Budberg replaced him in 1787. From 21 August 1829 until 1923, the building housed a girls’ orphanage and formed part of the Great Military Orphanage of Potsdam. After 1923, it was used successively for an organ and harmonium factory, an inn, and accommodation for guests of the local mud spa.
During the Second World War, the palace served until 1941 as a border-police school and hospital. Before the invasion of the Soviet Union, Reinhard Heydrich addressed the leaders of the Einsatzgruppen at a final assembly there. The Einsatzgruppen were mobile German security and killing units during the Nazi period. The palace was later used as a reception camp for people resettled from elsewhere.
A children’s home has occupied the building since 1947. Schloss Pretzsch is a protected heritage monument in Saxony-Anhalt, and its park belongs to the Gartenträume Saxony-Anhalt network of historic gardens.
Remains
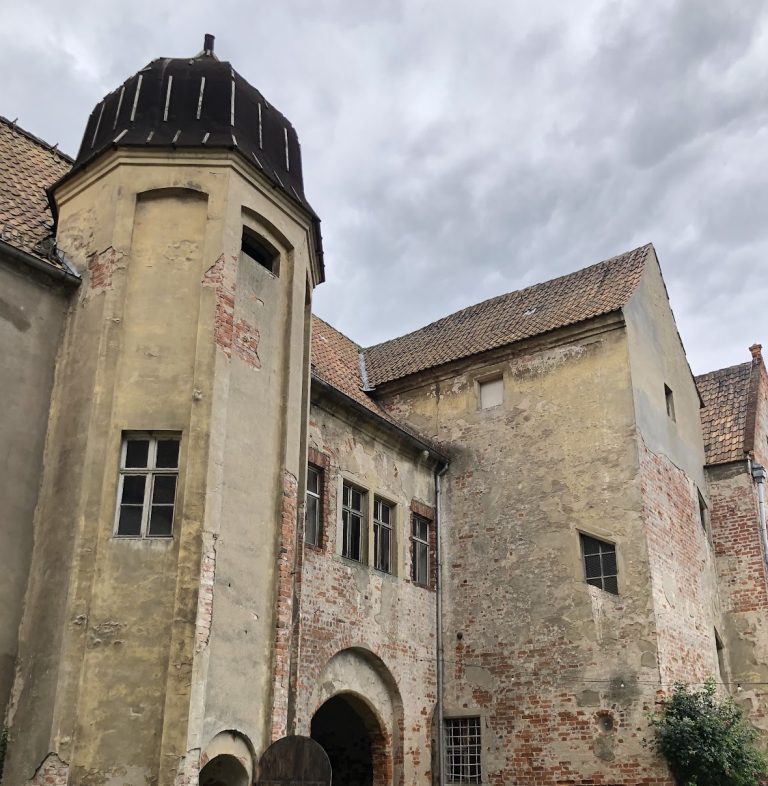
The palace is a plastered brick complex in the forms of the Saxon Renaissance, later supplemented and altered in the Dresden Baroque manner. The originally water-moated building has two wings and three storeys. Its present appearance dates largely from around 1700, when the roof space was also enlarged.
Palace Buildings
Gatehouse
A two-storey gatehouse adjoins the palace on the west. Its two-part entrance portal uses Doric columns, a classical type with sturdy proportions and a relatively plain capital, set on pedestals decorated with diamond-shaped rustication. Winged putti, small childlike figures used in European art, appear with the coats of arms of Hans von Löser and his wife, Agnes von Bünau. At the centre is the alliance coat of arms of Wolf Christoph von Arnim and Catharina Dorothea, born Countess von Hoym, dated 1647.
Stair Tower
A square stair tower occupies the junction between the north and east wings. A building inscription is mounted above its entrance, providing a visible element of the palace’s construction history.
Interior Elements
The building’s use as an orphanage from 1829 left only a small amount of its original interior furnishing. Surviving elements include ornamented consoles dated 1574, a stucco ceiling dated either 1720 or 1727, and several doors fitted with ironwork.
Three coffers from a wooden ceiling with arabesque painting, dated to 1574, are displayed in the local history museum. The museum also holds a cast-iron stove plate depicting Dresden. Another stove from the palace is preserved in the Luther Room of the Luther House in Wittenberg.
Palace Park
The park was laid out in 1702 as a Baroque pleasure garden, a formally planned ornamental garden intended for recreation and display, probably to a design by Matthäus Daniel Pöppelmann. From 1727, the unfinished grounds were used as an orchard and kitchen garden. In 1798, the park was redesigned as a landscape garden, using a more naturalistic arrangement of planting, paths, and views.
Former Park Buildings
The former elongated park buildings survive only in fragments. These single-storey masonry structures enclosed the garden areas and served as habitable garden houses and orangeries, buildings used to shelter citrus and other frost-sensitive plants. Four buildings now stand separately; formerly, they were connected in pairs at their centres by pavilions.
Sculpture and Portals
Only one of the sculptures formerly placed in the park has survived: a sandstone putto dressed as a jester and playing a flute. Sandstone park portals remain at the former landing place on the Elbe and at the entrance from the town to the palace courtyard.