Buccione Castle: A Medieval Fortress Overlooking Lake Orta in Italy


Site at a Glance
- Rating
- 4.2
- Popularity
- Low
- Country
- Italy
- Primary era
- Medieval
- Eras represented
- Medieval
- Civilizations
- Holy Roman Empire
- Site type
- Military
- Remains
- Castle
On this page8 sections
History
Buccione Castle is a medieval fortress in Italy, standing on a hill near Orta San Giulio at the southeastern end of Lake Orta. Probably built during the third quarter of the twelfth century, it is traditionally attributed to the counts Da Castello, a local noble family, although its precise origins remain uncertain. Its elevated position allowed it to control the lake and the Novara plain, and the church of San Gaudenzio in Novara can be seen from the site. The fortress became associated with the independence of the Riviera of San Giulio, the territory around Lake Orta governed by the bishop of Novara.
From fortress to episcopal stronghold
Buccione was originally a castrum, meaning a fortified settlement or military complex rather than simply a tower. Thirteenth-century documents refer to it in this form. Its first recorded mention dates from 1200, when an agreement was concluded in the meadow below the castle between the lords of Castello di Crusinallo and the municipality of Novara. Pietro IV, bishop of Novara, was present as the parties sought to end a territorial dispute.
In 1205 the castle was recorded as an episcopal residence, and a document of 1235 assigned ownership to the bishop of Novara. These references belong to the period when the Riviera di San Giulio became a jurisdictional lordship of the bishop, whose authority included legal and governmental power as well as territorial control.
Novara attempted to extend its influence into the area by constructing the fortified settlement of Mesmella near the tower. The dispute was addressed through an arbitration accepted by Oldeberto Tornielli, bishop of Novara, and Giordano di Settala, the podestà, a civic official with executive and judicial authority in an Italian municipality. On 25 October 1219, Giacomo di Carisio, the imperial vicar, and Enrico I da Settala, archbishop of Milan, issued a ruling that recognized the bishop’s lordship over the Riviera.
The bell and later interpretation
Statutes of the Riviera di San Giulio required able-bodied men to assemble under arms when the tower bell sounded. The bell was added later, possibly soon after the roof was built, probably in the fourteenth or fifteenth century. Although damaged, it was rung on 4 November 1918 to announce the end of the First World War. The annual ringing continued until the outbreak of the Second World War, when concerns about theft led to its transfer to the garden of Villa Bossi in the municipality of Orta. Major restoration work preceded its return to the tower in 2005.
Early twentieth-century scholars proposed that the fortress had been erected over a Roman structure, while other interpretations associated an earlier foundation with the Lombard period. Excavations in 2005 contradicted the Roman-building hypothesis. Buccione Castle is recognized as Italian national heritage.
Remains
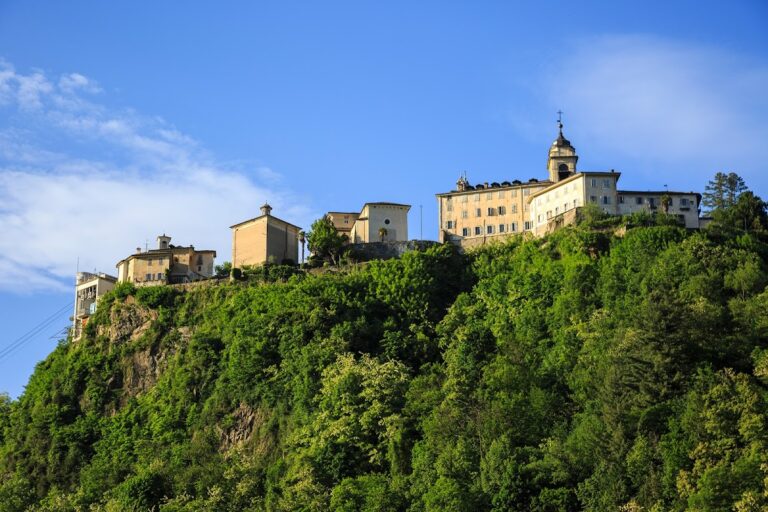
The surviving complex occupies the summit of a hill above Lake Orta and the surrounding plain. Its original arrangement was more extensive than the tower commonly used to identify it. The fortified castrum included a central square keep, a square curtain wall, meaning an enclosing defensive wall, and a rectangular service building. A second curtain wall was added at a later, unknown date. The approach crosses a levelled area described as a walled square capable of accommodating 500 men.
Fortified layout
The buildings were set directly onto the summit rock. Excavations in 2005 showed that the foundations were cut into the rock, which was shaped to receive stone blocks matching those used throughout the structure.
Square keep
The central keep rises 23.20 metres. Its walls are formed from squared stone blocks of different sizes, and wooden floors divide the interior into five levels. The upper chamber is covered and protected by crenellations.
Enclosing walls and service building
The square curtain wall enclosed the keep and the rectangular service building as parts of the wider fortified settlement. The levelled area beyond the fortification formed a substantial assembly space associated with the castle’s defensive role.
Present condition
The castle is described as being in good condition, with the keep, foundations, enclosing elements, and service building forming the principal surviving evidence of the hilltop fortress.