Burg Flochberg: A High-Medieval Summit Castle in Germany



Site at a Glance
- Rating
- 4.5
- Popularity
- Low
- Country
- Germany
- Primary era
- Medieval
- Eras represented
- Medieval
- Civilizations
- Holy Roman Empire
- Site type
- Military
- Remains
- Castle
On this page15 sections
History
Burg Flochberg is a high-medieval summit castle in Germany, built around 1149 or 1150 on a limestone cone near Bopfingen. Associated with free nobility, it was known in the twelfth century as castellum nostrum Flochperhc, meaning “our castle of Flochberg,” and also as Castrum Regis, or “royal castle.” Its position and royal associations placed it within the political struggles of the Staufen and Welf dynasties, two rival aristocratic families whose conflict shaped German politics in this period.
Royal castle and noble lordship
The site is first linked to Reginhardus de Vlochperch, who appears in records from 1138 and 1152. A letter issued by King Conrad III at Würzburg on 16 or 20 April 1150 refers to Flochberg as the king’s castle and reports the Battle of Flochberg. During that encounter, Conrad’s thirteen-year-old son Heinrich Berengar defeated Welf VI, a leading nobleman of the rival Welf dynasty. The victory ultimately contributed to the end of the long conflict between the Staufers and the Welfs.
Flochberg continued to be associated with both ministeriales and free nobles during the twelfth and thirteenth centuries. Ministeriales were legally unfree service nobles who often held military and administrative offices. Several people used “of Flochberg” as a byname, including the free noble Willingus in 1153, Marquard in 1270, and the free noble brothers Albert and Conrad in 1293.
Dynastic property and refortification
In 1188, Emperor Frederick I Barbarossa assigned Flochberg and its appurtenances as part of the marriage portion intended for his son Conrad’s proposed union with Berenguela of Castile, a Castilian royal princess. The arrangement was never carried out. Between autumn 1191 and early 1192, a judgment involving Gonzalo, the archbishop of Toledo, and Gregor, a papal legate, dissolved the union because Berenguela had opposed it.
In 1330, the fief of Flochberg passed to the counts of Oettingen, a regional noble dynasty. King Louis IV authorized the castle’s refortification, and it was inhabited again by 1338. The authorization points to an earlier destruction, probably connected with the dispute over the Staufen inheritance between Louis IV and his Habsburg rival, Frederick of Austria.
Oettingen control and military use
King Charles IV pledged Flochberg to the counts of Oettingen in 1347. The Empire never redeemed the pledge, allowing the Oettingen family to obtain effective control of the lordship. The castle then served as the seat of Oettingen bailiffs, officials who administered the family’s property and jurisdiction.
Emperor Charles V stayed at Flochberg in 1547, when the castle was operating as a fortress during the Schmalkaldic War, an armed conflict of the sixteenth century. During the Thirty Years’ War, imperial troops occupied the castle. Swedish forces later captured it and caused heavy damage, probably especially in the inner castle. The two principal defensive towers and the chapel are thought to have remained largely intact, but the castle was no longer used for defense afterward.
Demolition, transfer, and survival
The roof of the chapel of Saint Nicholas was renewed in 1682. The castle estate was divided into smaller parcels and sold in 1689. In 1722, the settlement of Schloßberg was founded at the foot of the castle hill, and its new inhabitants used the ruins as a source of building stone. The chapel organ was sold to Heiligkreuz Abbey in Donauwörth in 1743, and the chapel was probably demolished around that time.
Flochberg became part of the Kingdom of Bavaria in 1806. In 1810, it passed to Württemberg through an exchange and was incorporated into the Neresheim administrative district. The site became part of Aalen District in 1938 and Ostalbkreis in 1973. Burg Flochberg is now a ruin owned by the local municipality, with substantial medieval walls still surviving.
Remains
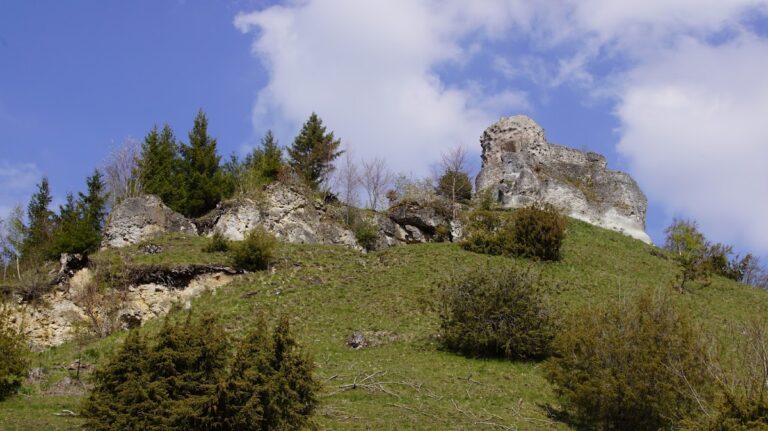

Burg Flochberg stands at 579 metres above sea level on a prominent limestone cone at the edge of the Ries near Bopfingen. The castle’s elevated position makes it widely visible across the surrounding area. Its rectangular inner castle measured about 33 by 70 metres and was formerly accompanied by three outer courts. The main fortified area was protected by two roughly square defensive towers, known in German castle architecture as bergfrieds.
Inner castle buildings
Palas
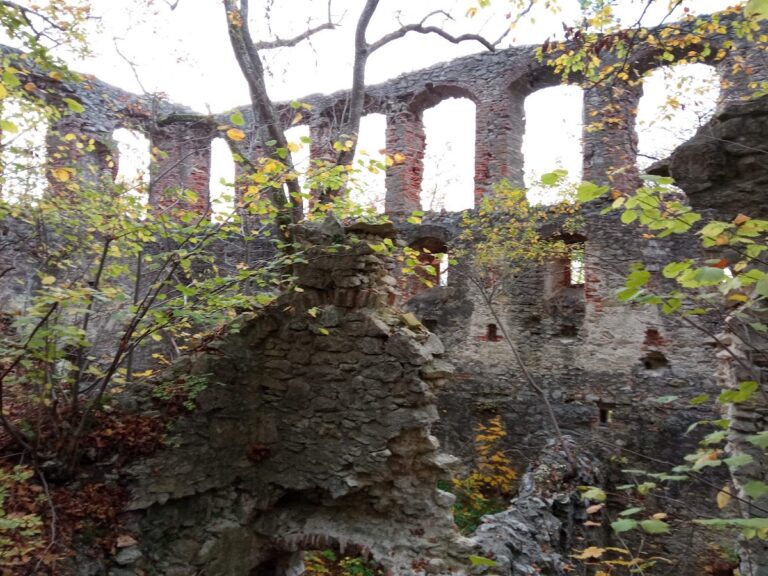
On the south side of the inner castle, the outer wall of the palas, the principal residential and representative hall, survives to the level of the window openings. At the southeast corner, the base of an oval artillery tower remains. This tower belonged to the later defensive arrangements of the castle and projects from the corner of the surviving residential complex.
Western residence and chapel
A second residential building stood on the western side opposite the palas. It was associated with the castle chapel, which was dedicated to Saint Nicholas. Sections of the building’s exterior walls remain, preserving part of the relationship between the residential area and the religious building. The chapel itself was probably demolished around 1743 after its organ had been sold to Heiligkreuz Abbey in Donauwörth.
Defensive towers and northern court
Northwestern bergfried
North of a gap in the wall are the remains of another building and the partially preserved northwestern bergfried. The tower measures 7.6 by 6.8 metres, with walls 2.05 metres thick. A bergfried was the principal defensive tower of a medieval German castle. The eastern bergfried has disappeared above ground.
Third outer court
A third outer court extended north of the inner castle. Parts of its enclosing walls survive, indicating the former extent of the castle complex beyond the central rectangular enclosure.
Gate and outer defenses
Main gate and approach
The former main gate stood west of and below the inner castle and was flanked by a corner tower. The approach road came from the west and passed through the zwinger around the castle. A zwinger was an outer defensive passage or enclosure between lines of fortification, allowing the approach to be controlled before the inner castle was reached.
Outer fortifications
The outer defenses survive as ground traces and small sections of wall. The wall of the zwinger was reinforced by two semicircular projecting towers, while a low rampart runs around the northern side of the castle. Together, these remains preserve the outline of the castle’s wider defensive system beyond the inner walls.