Castello di Ama: A Medieval Castle and Villa Complex in Tuscany


Site at a Glance
- Rating
- 4.4
- Popularity
- Low
- Country
- Italy
- Primary era
- Early Modern
- External website
- Open
- Eras represented
- Medieval, Early Modern
- Civilizations
- Republic of Florence
- Site type
- Domestic
- Remains
- Elite Residence
On this page12 sections
History
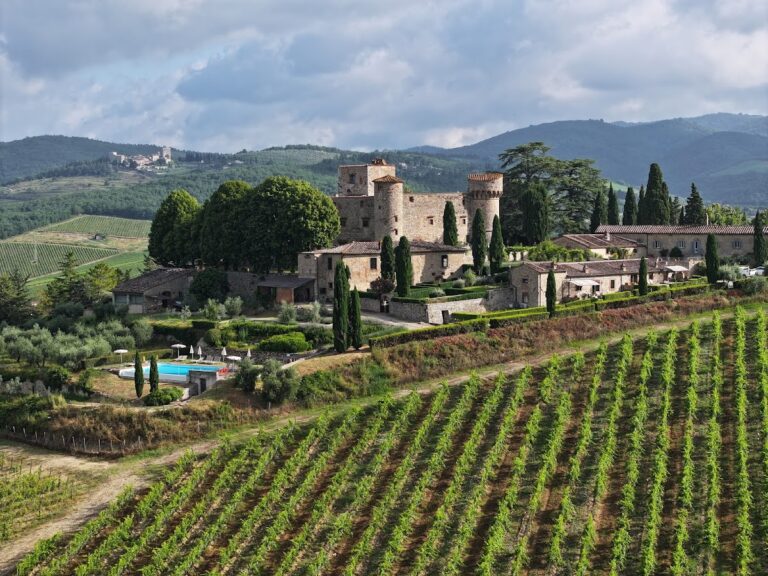
Castello di Ama is a historic fortified settlement and villa complex in Italy, at Ama in the Chianti area. Archaeological evidence and the place-name point to an earlier Etruscan presence, while the site’s documented history begins in the tenth century and its development as a castle belongs to the medieval period. Its position within Florence’s frontier-control system later connected Ama to the political conflicts between Florence and Siena.
From fortified settlement to castle
A tenth-century document described Ama as a casale, a small fortified settlement containing a lord’s residence, houses for servants and peasants, and a chapel. The document presented a fictitious donation by Marquis Ugo II of Tuscany to the Abbey of Poggio Marturi. Its purpose was solely to establish formal legal protection for the area.
By the end of the twelfth century, Ama had developed into a castle. A document dated 13 December 1219 placed it between the fortifications of Lecchi and San Polo as part of Florence’s system for controlling its frontier. The chapel belonged to the Diocese of Fiesole, linking the settlement’s ecclesiastical administration to Florence rather than Siena.
In 1219 the Da Cacchiano family held Ama. They were vassals of the Ricasoli, meaning that they held the castle in a subordinate feudal relationship to that family. The Da Cacchiano sold Ama to the Abbey of Coltibuono for 80 Sienese lire, after which the Firidolfi held it as a fief, or property granted under a feudal arrangement.
War, rebuilding, and conversion to villas
During the fifteenth century, Aragonese forces, associated with the Crown of Aragon, repeatedly attacked and destroyed the castle during the prolonged conflicts between Florence and Siena. The fortification was rebuilt during a later period of peace, after Siena had come under Medici rule. The Medici were the Florentine dynasty whose control extended over Tuscany after the region’s political realignment in the sixteenth century.
Between the seventeenth and eighteenth centuries, the surviving buildings lost their military function and were adapted into two villas, Pianigiani and Ricucci. In 1706 Valerio Pianigiani refounded the family chapel and dedicated it to Our Lady of Mount Carmel. Viticulture also expanded substantially at Ama during this period.
In 1863 the villa and chapel passed to Pietro Bonci Casucci, a nobleman who was the husband of the last Pianigiani heiress. The complex entered a new phase in 1979, when four families, Sebasti, Tradico, Carini, and Cavanna, purchased it and invested in renovation, the revival of Ama, and the development of its wine enterprise.
Wine production and contemporary art
Marco Pallanti joined the enterprise as an oenologist, a specialist in the production and scientific study of wine, in September 1982, shortly before the harvest. From 2006 to 2012, he served two successive terms as president of the Chianti Classico Wine Consortium, an organization representing producers of Chianti Classico wine.
In 1999 Lorenza Sebasti and Marco Pallanti inaugurated the Castello di Ama for Contemporary Art project with the support and friendship of Galleria Continua of San Gimignano, a contemporary-art gallery in Tuscany. The project placed contemporary artworks within the historic buildings, cellars, gardens, and surrounding landscape, giving the former castle complex a continuing cultural use.
Remains
The complex is formed by adjoining buildings from different periods, built chiefly of stone. Medieval houses extend along the axis of the main road, while Villa Ricucci and Villa Pianigiani stand near opposite ends of the settlement. The surviving arrangement combines the linear form of the former fortified village with later residential buildings, chapels, cellars, gardens, and artworks integrated into the existing fabric.
The villas and former settlement
Villa Ricucci
Villa Ricucci is the principal villa and retains almost all of its original eighteenth-century character. On the garden-facing front, a seventeenth-century double-flight staircase rises to the entrance portal on the piano nobile, the principal residential floor of an Italian villa. Stone-framed windows are arranged symmetrically across four vertical axes and three levels, including the ground floor. Beneath the staircase, a second rusticated portal leads to the former service rooms on the ground floor. This portal uses strongly emphasized masonry joints and roughly articulated blocks to create a rugged architectural effect. The villa also possessed a loggia that was later concealed by a restoration intervention.
Villa Pianigiani
Villa Pianigiani has been extensively renovated in loosely Neoclassical forms. The Chapel of Our Lady of Mount Carmel stands beside it, while the building’s aging cellar contains a stone cistern and spaces used for wine storage and contemporary-art installations.
Chapels, cellars, and artworks
Chapels
Three small chapels are distributed through the complex. The Chapel of Our Lady of Mount Carmel stands beside Villa Pianigiani, the chapel dedicated to Saint Lawrence lies along the main road, and the Chapel of Saint Venantius occupies the garden of Villa Ricucci. Anish Kapoor’s site-specific installation Aima is housed in the Chapel of Our Lady of Mount Carmel, while Hiroshi Sugimoto’s Confession of Zero is installed in the Chapel of Saint Venantius.
Cellars and wine spaces
Louise Bourgeois’s Topiary is installed in a stone cistern in Villa Pianigiani’s aging cellar. Michelangelo Pistoletto’s The Tree of Ama: Multiplication and Division of the Mirror initiated the contemporary-art project. Other works occupy the cellar spaces, including Kendell Geers’s Revolution/love, installed opposite the barrels containing L’Apparita, and Chen Zhen’s posthumous work La lumière intérieur du corps humain, placed among the barriques, small oak wine barrels traditionally associated with wine aging. Giulio Paolini’s Paradigma is also part of the complex.
Gardens and surrounding landscape
Works extend beyond the buildings into the gardens and landscape. Carlos Garaicoa’s Yo no quiero ver mas a mis vecinos, Daniel Buren’s Sulle Vigne: punti di vista, Ilya and Emilia Kabakov’s The Observer, and Pascale Marthine Tayou’s Le Chemin du bonheur are among the installations. Nedko Solakov’s Amadoodles reworks two rooms in the eighteenth-century Villa Ricucci, while Cristina Iglesias’s Towards the ground is set within the natural landscape.
The south garden is modest in scale. Box hedges form geometric beds, and the garden provides a broad view over the Chianti countryside.