Château Saint-Sixte: A Fortified Medieval Castle in France


Site at a Glance
- Rating
- 4.6
- Popularity
- Low
- Country
- France
- Primary era
- Medieval
- External website
- Open
- Eras represented
- Medieval, Early Modern
- Civilizations
- Duchy of Lorraine, Holy Roman Empire
- Site type
- Military
- Remains
- Castle
On this page6 sections
History
Medieval foundation and later transformation
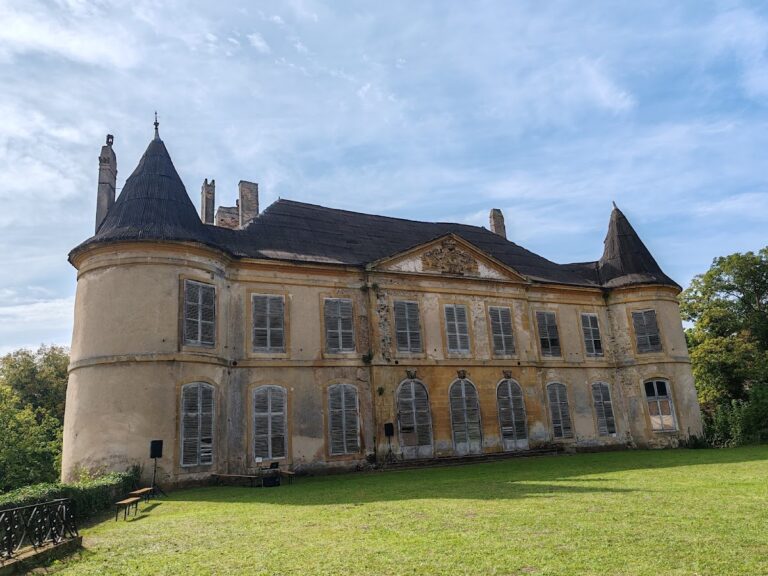
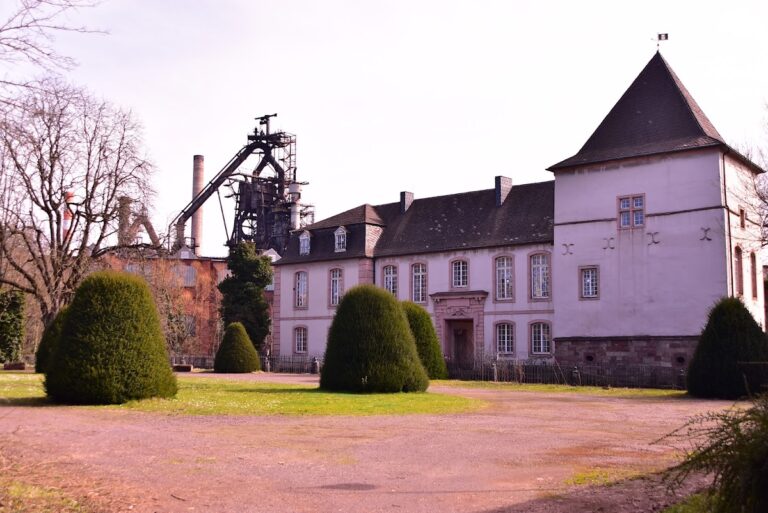
Château Saint-Sixte is a fortified castle in France, built in the 12th century on the left bank of the Nied between Freistroff and Rémelfang, in Moselle. Its construction is attributed to Wirich de Valcourt, a medieval seigneur, or lord who held authority over land and its dependent population within the feudal system.
The Château de Freistroff served as the seat of a vouerie, a territorial jurisdiction administered by a voué, an official exercising delegated authority. From the castle, this jurisdiction governed six other dependent entities. During the Renaissance, the medieval fortress was transformed into a residence, and further alterations took place in the 18th century.
Rescue and continuing conservation
The Gehl family bought the castle and its surrounding estate in 1986, preventing its decline into ruin. Three of the family’s sons, Dominique, Philippe, and Luc, undertook extensive restoration and conservation work. In 2007, Philippe Gehl acquired the castle from his two brothers and continued the work with his family and a restoration association.
Annual restoration work has continued since then, helping secure the castle’s architectural and structural survival. Château Saint-Sixte has been privately owned throughout this period and has been classified as a French historic monument since November 1991. In France, this designation provides legal protection for buildings and other properties of historical importance.
Remains
Oval plan and enclosed courtyard
The castle has an unusual oval plan and is encircled by ancient moats that were formerly connected to the Nied. Six buildings, originally separate and dating from different periods, are joined around a completely enclosed courtyard. Together they form a compact architectural group, with each building covered by a two-sloped tiled roof.
Stair towers
Three polygonal stair towers stand at the corners of the courtyard and provide access to the upper storeys. A fourth stair tower also served the upper floors but has disappeared. The surviving towers remain part of the arrangement that connects the castle’s distinct buildings around the central courtyard.
Nearby sites