Castillo Íllora: An Andalusi Fortress and Settlement in Spain


Site at a Glance
- Rating
- 4.5
- Popularity
- Low
- Country
- Spain
- Primary era
- Medieval
- External website
- Open
- Eras represented
- Medieval
- Civilizations
- Nasrid
- Site type
- Military
- Remains
- Fortified Town
On this page11 sections
History
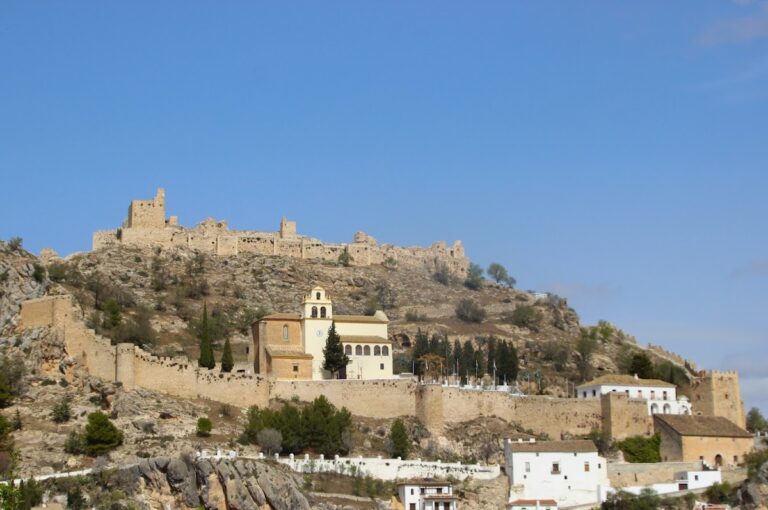
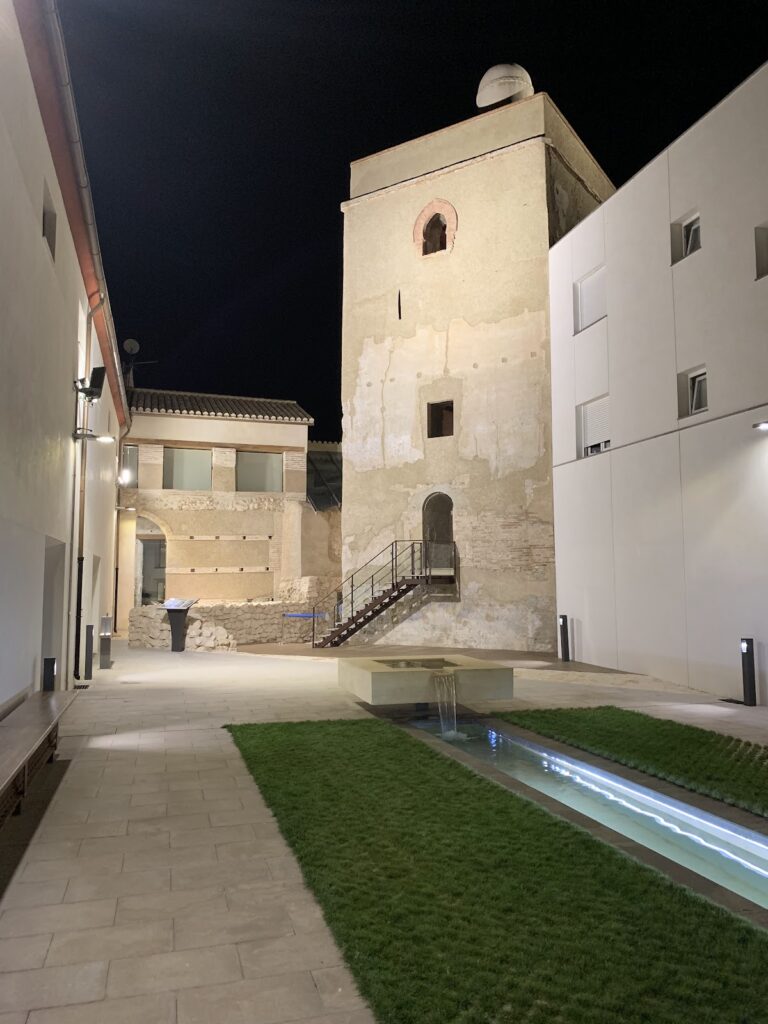
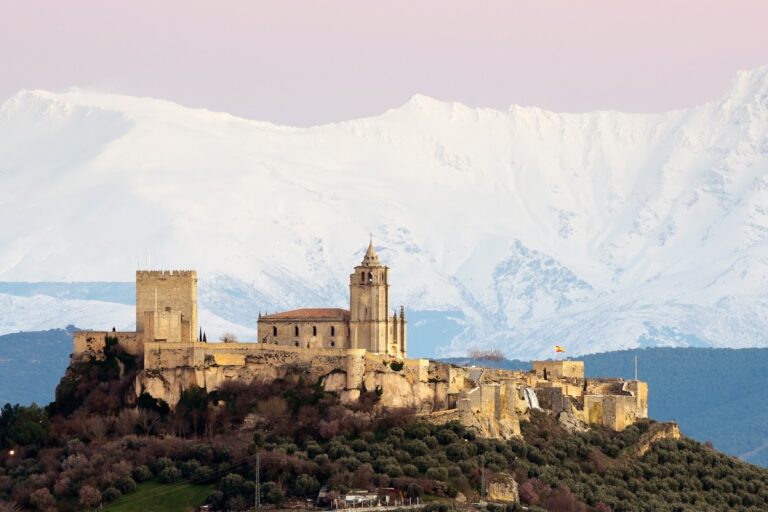
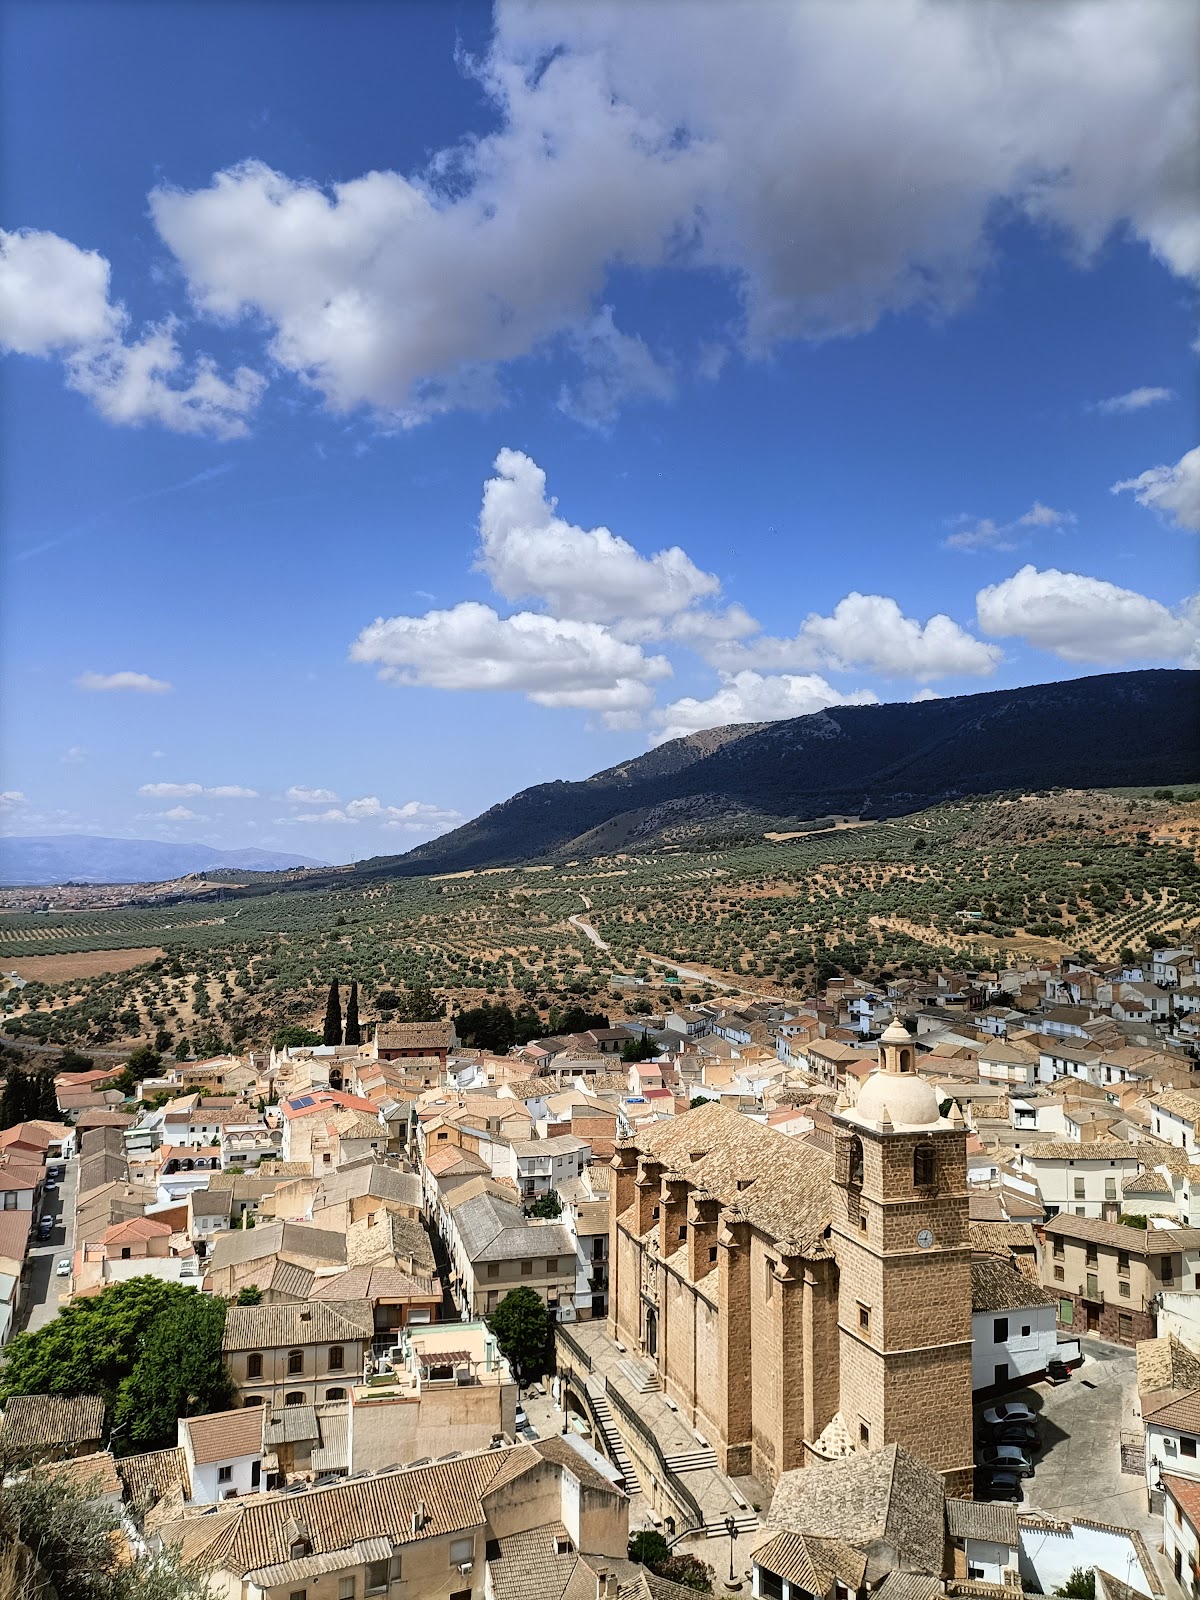
Castillo Íllora is an Andalusi fortified settlement in Íllora, Spain, built and expanded by Muslim rulers from before the Nasrid Kingdom of Granada through the fourteenth century. It served at once as a fortress and a populated settlement, occupying a strategic position in the defense of the Vega of Granada near the Jaén frontier.
Early enclosures and Nasrid strengthening
The first two fortified enclosures were constructed before the Nasrid kingdom, possibly during the Taifa period, when the Iberian Peninsula was divided among smaller Muslim-ruled kingdoms after the fragmentation of the Cordoban caliphate. During the mid-fourteenth-century Nasrid Kingdom of Granada, the walls of these enclosures were reinforced and the outer wall of a third enclosure was built or strengthened. These works formed part of the effort to secure Íllora’s frontier position.
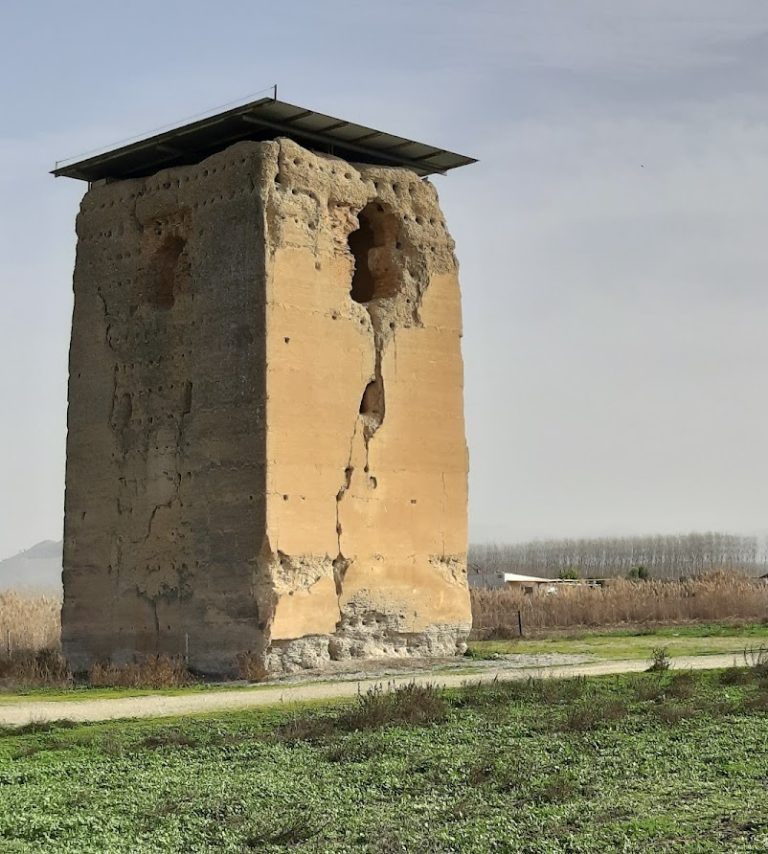
The suburb’s enclosure also appears to belong to the Nasrid period, probably its later fourteenth-century phase. A network of watchtowers extended the castle’s defensive system and maintained visual connections with the surveillance arrangements of Montefrío Castle and Moclín Castle. Brácana Tower and the Mesa and Gallina watchtowers were among its principal elements.
The Castilian attack of 1319
In June 1319, the Castilian infantes, male members of the royal family who were not monarchs, Pedro and Juan captured the town of Íllora and its suburb while advancing to devastate the Vega of Granada. The castle may also have fallen if they had remained for another day, but Infante Pedro chose to continue because he intended to besiege Granada. Both men died soon afterward, on 25 June 1319, in the Disaster of the Vega of Granada.
Heritage recognition
Castillo Íllora was declared a Site of Cultural Interest and classified as a monument within Spain’s historical heritage. The declaration was published in the official state gazette on 29 June 1985.
Remains
The site is arranged as three fortified enclosures with a suburb to the west, each enclosed by walls. The highest enclosure occupies a rocky outcrop and held the castle proper. Below it, the eastern enclosure formed the settlement, while a smaller third enclosure controlled access between the fortified areas. The western enclosure belonged to an older suburb.
Castle and fortified enclosures
Upper enclosure
Measuring approximately 65 by 25 metres, the upper enclosure follows the rocky outcrop. Its walls and towers were made of rammed earth, a method that compacts earth-based material inside forms, and were reinforced with masonry, meaning stone or rubble construction. Some sections preserve unusually large merlons, the raised wall-top blocks between defensive openings, measuring about 80 by 90 centimetres.
Water-storage structures
A large cistern, or reservoir for storing water, occupies the upper enclosure. It was built in concrete and originally had three vaulted bays with semicircular arches and internal walls of brick. The vault was probably brick as well. A second rectangular structure has thick concrete walls, although its purpose remains uncertain; it may have been another cistern.
Settlement enclosure
The second enclosure lies below the castle on its eastern side and contains the remains of the settlement’s houses. Walls divided it from the castle and from the exterior. Its outer wall was built in rammed earth, with masonry facing surviving along several sections.
Access enclosure
The third enclosure is bounded by the outer wall of the settlement enclosure and a second wall made entirely of masonry. This wall has horizontal courses of small rubble and alternates square and circular towers. The enclosure is narrow in places, forming a passage between the two walls, and its main purpose was to provide entry to the fortified settlement.
Its entrance was a bent gateway, whose route changes direction within the entrance to make direct passage more difficult. The original gateway used rammed earth, while a later masonry doorway with a brick arch was inserted into it. Cobblestones cover the entrance floor and the passage between the walls, apparently as part of a later, probably Christian, phase. From the outer entrance, a wall-walk, or passage along the top of a defensive wall, led to a gate tower.
Western suburb
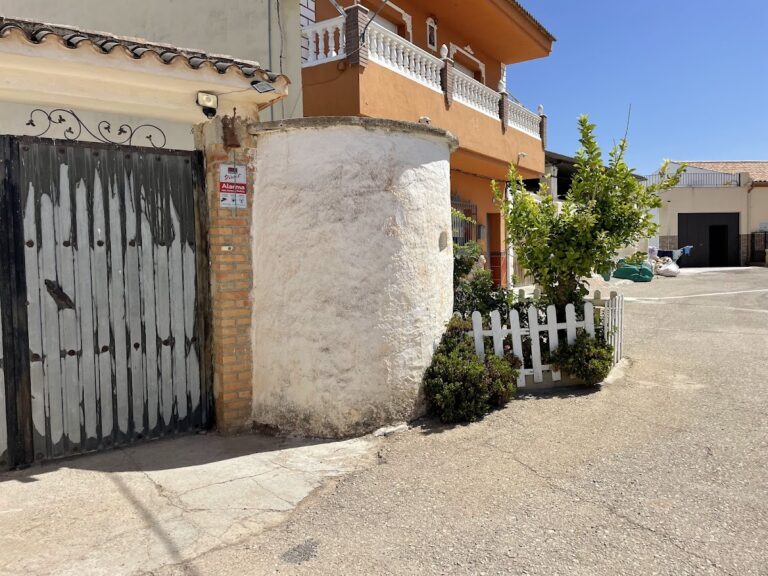
The westernmost enclosure corresponds to an older suburb. Masonry walls surrounded it, and a circular tower formed part of its defenses. Its arrangement appears to match the suburb mentioned in fifteenth-century Castilian sources.