Burg Neipperg: Ancestral Castle of the Neipperg Family in Germany


Site at a Glance
- Rating
- 4.3
- Popularity
- Low
- Country
- Germany
- Primary era
- Medieval
- External website
- Open
- Eras represented
- Medieval, Early Modern, Modern
- Civilizations
- Holy Roman Empire
- Site type
- Military
- Remains
- Castle
On this page11 sections
History
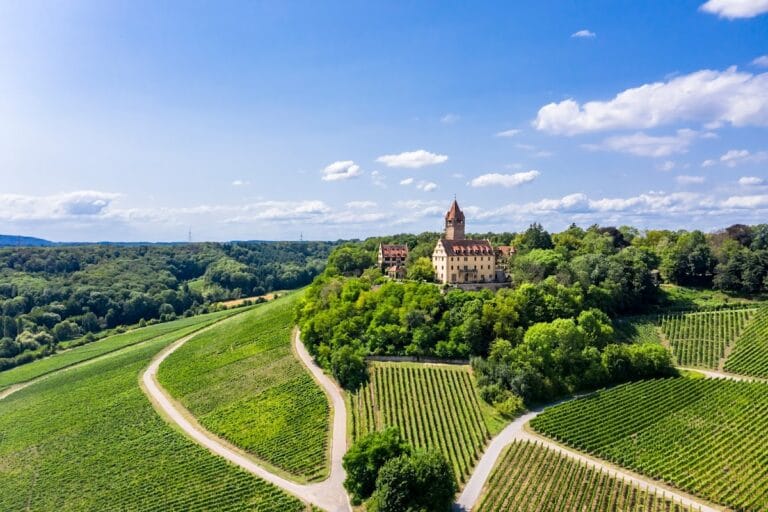
Burg Neipperg is a hilltop castle in Neipperg, now a district of Brackenheim in Germany. It originated in the twelfth century, with construction generally dated to around 1200, and developed in the Romanesque period as the ancestral seat of the Lords and Counts of Neipperg.
Origins and medieval lordship
The castle’s two massive towers have prompted the possibility that the complex began as two fortifications from different periods before being enclosed by a shared curtain wall. They are known as the Upper Castle and the slightly older Lower Castle. The Upper Castle tower was built around 1220, and its arcade windows were probably produced by craftsmen connected with the building lodge of Maulbronn Monastery, a major medieval monastery in Baden-Württemberg.
Burg Neipperg may have been associated with the Neipperg family from its earliest phase. The family first appears in connection with Reinbot in 1241. The oldest surviving feudal documents date from 1304 to 1306, when the brothers Konrad and Wilhelm von Neipperg received the castle, along with vineyards and fields, as a fief from the Bishopric of Würzburg. Their father, Warmundus, had probably held the fief before them.
During the fourteenth century, ownership was divided among several parties. The Lords of Weinsberg sold their shares to the Counts of Württemberg in 1321. In 1331, another portion passed from the Neipperg family to Count Eberhard the Greiner. Eberhard pawned this share back to Reinbot von Neipperg in 1362, giving him the right of redemption and receiving a promise that the castle would remain open. Reinbot acquired another share from the Meiser family in 1364, after that family had obtained it through the marriage of a Neipperg heiress.
Residences and later changes
Alongside a residence in Schwaigern, Burg Neipperg remained one of the principal seats of the Lords of Neipperg until the sixteenth century. The family later transferred its main residence to Klingenberg Castle and then, in 1702, to the newly built Schwaigern Castle.
By 1831 and 1832, the palas, the castle’s principal residential building, was uninhabited and dilapidated. Around 1850, Count Alfred von Neipperg converted the complex into an agricultural estate. Farm buildings and a tenant’s residence were added during this period. The estate was leased as a castle domain and covered nearly half of the municipality’s land area.
Remains
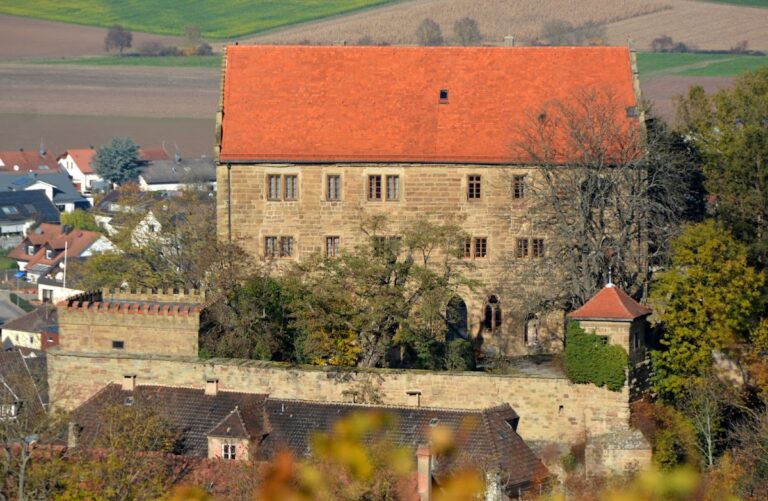
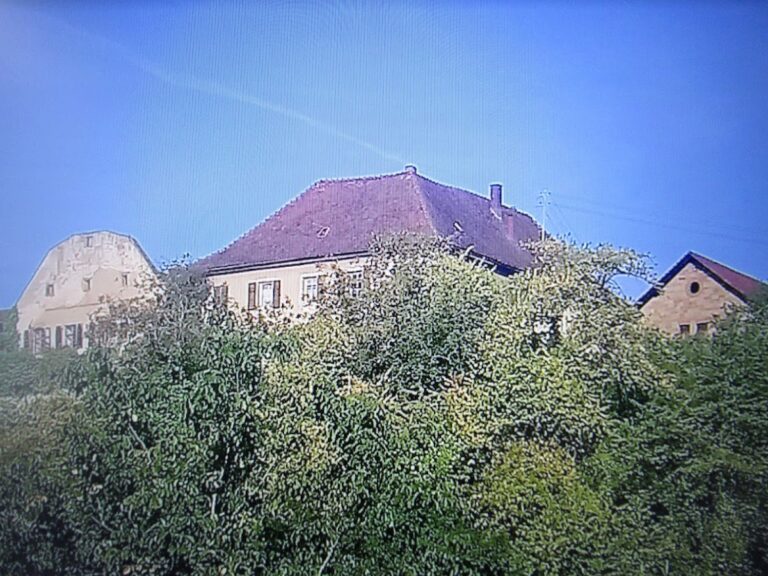
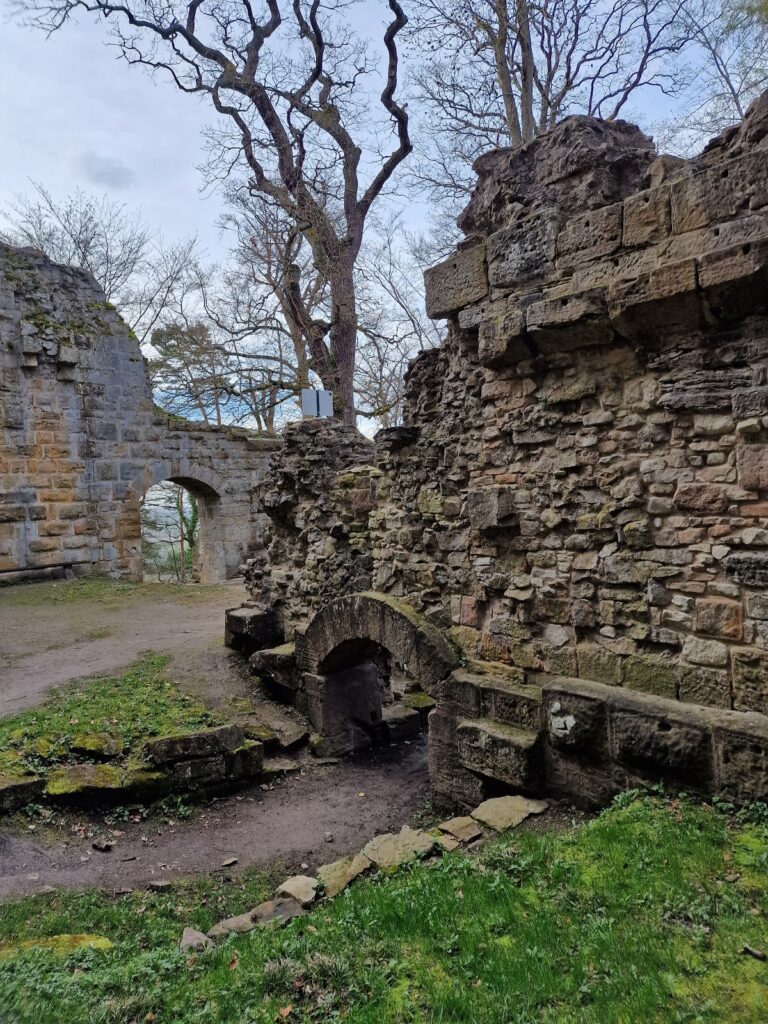
The surviving complex combines two medieval towers, an almost square curtain wall, the sixteenth-century palas, and buildings associated with its later agricultural use. The Lower Castle is now heavily overgrown, while substantial historic fabric remains in both tower complexes and the surrounding buildings.
The two medieval towers
Lower Castle keep
The Lower Castle keep is the oldest surviving part of Burg Neipperg. This Romanesque tower measures about 9 by 8 metres at its base and rises approximately 20 metres, with walls 2.5 metres thick. A prominent garderobe projection, a medieval latrine built out over an exterior wall, extends from its east side.
The entrance lies on the south side, about 10 metres above ground level. It was probably reached by a balcony that extended across the full width of the tower. The Lower Castle’s residential and agricultural buildings do not survive, although they may have been quarried for stone during the construction of the slightly later Upper Castle if the two areas were originally separate complexes.
Upper Castle keep
The Upper Castle keep is about 10 metres square and 26 metres high. It was designed as a residential tower and has two Romanesque biforia, windows divided into two openings, on its southeast side. Its walls are just under 2 metres thick.
A windowless dungeon occupies the basement. It was originally entered only through the floor of the first upper storey, which served as a living area and contained an elaborate open fireplace. A later opening was made through the southern wall at ground level. The original main entrance was on the northwest side, about 10 metres above the ground, where a substantial wooden balcony gave access to the living quarters and to a stairway leading to the second and third storeys.
The third storey contains the so-called Knights’ Hall and its arcade windows. A defensive platform once stood above it. Around 1330, the tower was raised by 5 metres, adding a fourth storey. The two towers may previously have been linked by one or more wooden bridges.
Upper Castle buildings and defenses
Curtain wall and palas
An almost square curtain wall encloses the Upper Castle. At the highest point of the grounds, northwest of the residential keep, stands the multi-winged palas, the main living and representative building of a medieval castle. It dates from the sixteenth century and contains a chapel dedicated to Saint George in its basement.
The first storey of the palas contains a Knights’ Hall measuring 18.85 by 6.60 metres. Its Gothic three-part window is among the building’s notable surviving features.
Former neck ditch and administrator’s building
A neck ditch, a defensive ditch cut across the land connection to higher ground, formerly ran east of the Upper Castle’s residential keep on the side facing the higher terrain. It has been filled in and now forms a courtyard. The former administrator’s building of 1579 stood on the far side of this area.
Agricultural estate buildings
The complex also retains farm buildings and a tenant’s residence from its conversion into an agricultural estate around 1850. These structures belong to the castle’s later use as a leased domain and remain part of the surviving historic fabric alongside the medieval keeps, curtain wall, and palas.