Věžka: A Gothic Castle Ruin in Czechia
Site at a Glance
- Rating
- 4.6
- Popularity
- Low
- Country
- Czechia
- Primary era
- Medieval
- Eras represented
- Medieval
- Civilizations
- Holy Roman Empire, Kingdom of Bohemia
- Site type
- Military
- Remains
- Castle
On this page11 sections
History
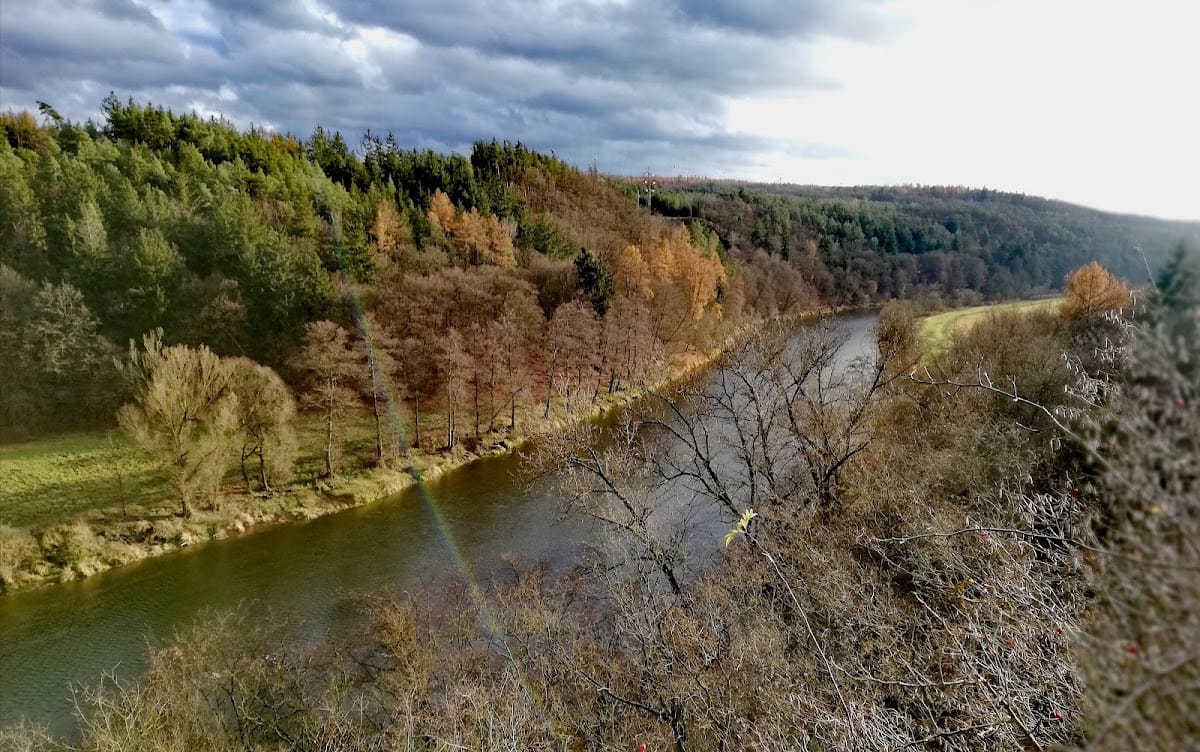
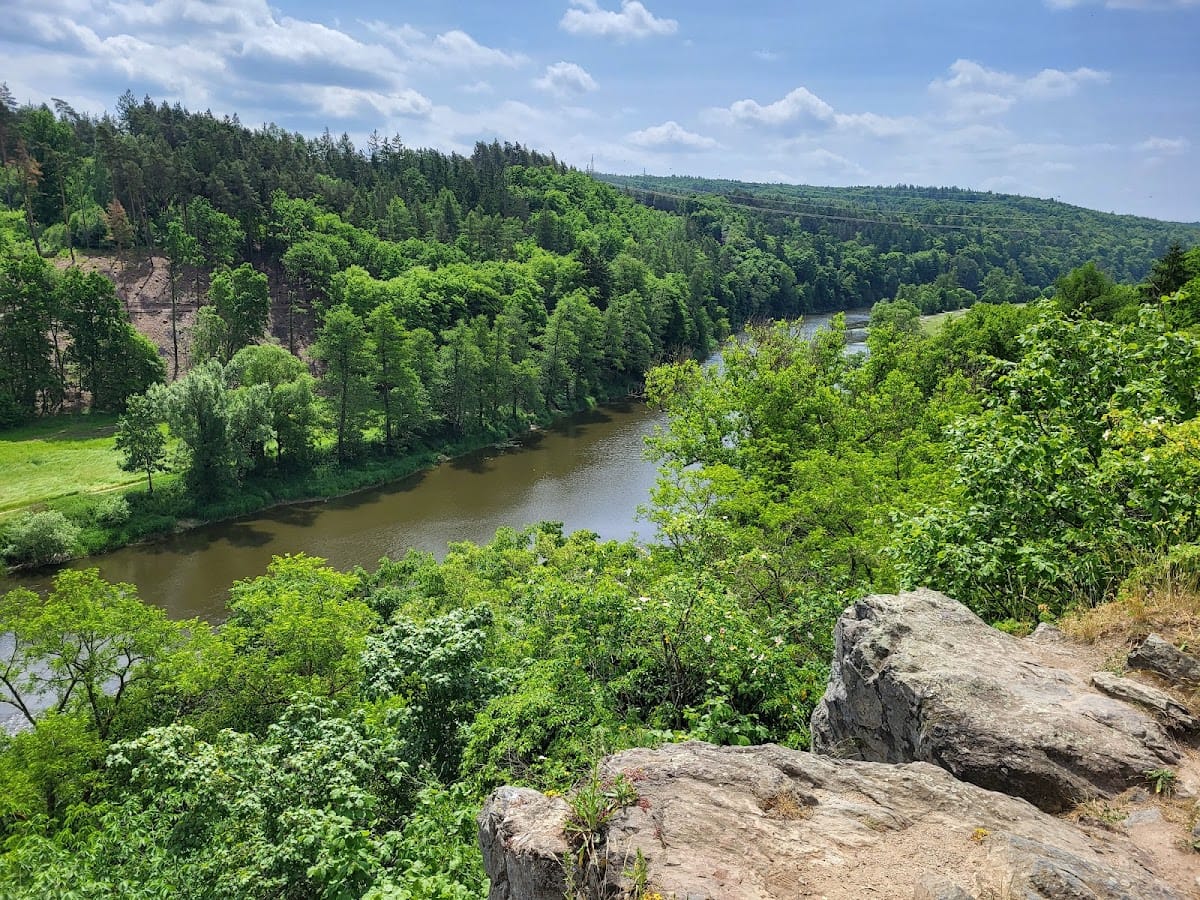
Věžka is a Gothic castle ruin in Czechia, situated near Druztová on a rocky hill above the left bank of the Berounka River. Built before 1351 by Racek of Švamberk, a member of a medieval Bohemian noble family, it became the centre of an estate that included Druztová and Dolany.
Prehistoric settlement and foundation
The rocky spur was occupied before the castle was built. A rescue excavation in 1967 recovered pottery from the Eneolithic, or Copper Age, including material associated with the Cham culture, as well as pottery from the Late Bronze Age. The prehistoric settlement’s fortification is thought to have disappeared during the construction of the medieval castle.
Racek of Švamberk was the castle’s founder. Its first written mention dates to 1351, when Racek was recorded at Věžka, where he lived until his death. He is also said to have commissioned the Church of Saint Mary Magdalene, with a court and rectory, west of the castle in memory of his first wife, Marie. With his second wife, Ofka, he had three sons, Hynek, Bušek, and Ješek.
Chrást ownership and royal conflict
After Racek died in 1377, his sons transferred Věžka to Otík of Chrást. Otík opposed King Wenceslas IV, the Bohemian ruler whose army besieged the castle in 1405. The siege lasted six months and forced Věžka to surrender in the spring of 1406.
Otík later regained the castle. Before 1410, inheritance passed it to his son Petr of Chrást, who added Třemošná to the estate. King Sigismund confirmed Petr’s possession of Třemošná in 1420 and granted him Nynice. Petr soon joined the Hussite movement, a religious and political reform movement in fifteenth-century Bohemia that developed around the teachings of Jan Hus and became involved in armed conflict. In 1422, Sigismund confiscated the estate and assigned it to the city of Plzeň. Petr was again recorded as holding Věžka in 1434, when he transferred the castle to Přibík of Klenová.
Destruction and modern care
Věžka was destroyed in 1478, when the army of Matthias Corvinus, King of Hungary and Croatia, captured and demolished the castle.
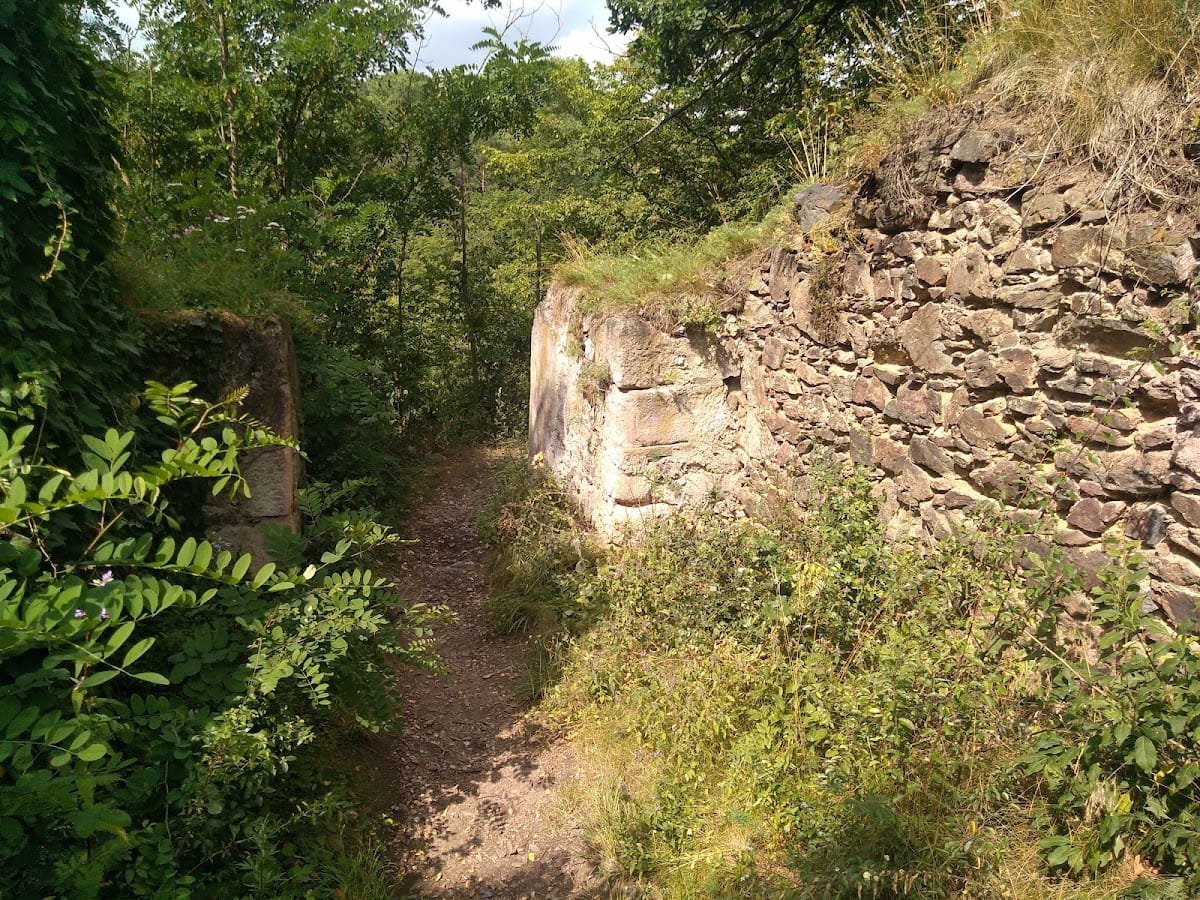
Between 1962 and 1972, the academic painter Václav Uchytil led clearance work with children from a history group in Plzeň. They removed collapsed masonry and built an access path. The work produced numerous archaeological finds, including pottery fragments and complete vessels, which were placed in the West Bohemian Museum’s storage facility. Much of the newly exposed masonry later disappeared because it had not been structurally secured.
Since March 2015, the Plzeň Centre of Philosophy and Art civic association has cared for the site with authorization from the heritage authorities in Plzeň and the consent of Druztová municipality. Its work includes clearing self-seeded vegetation and surveying the condition of the surviving masonry. The castle remains have been protected as a cultural monument since 1958.
Remains
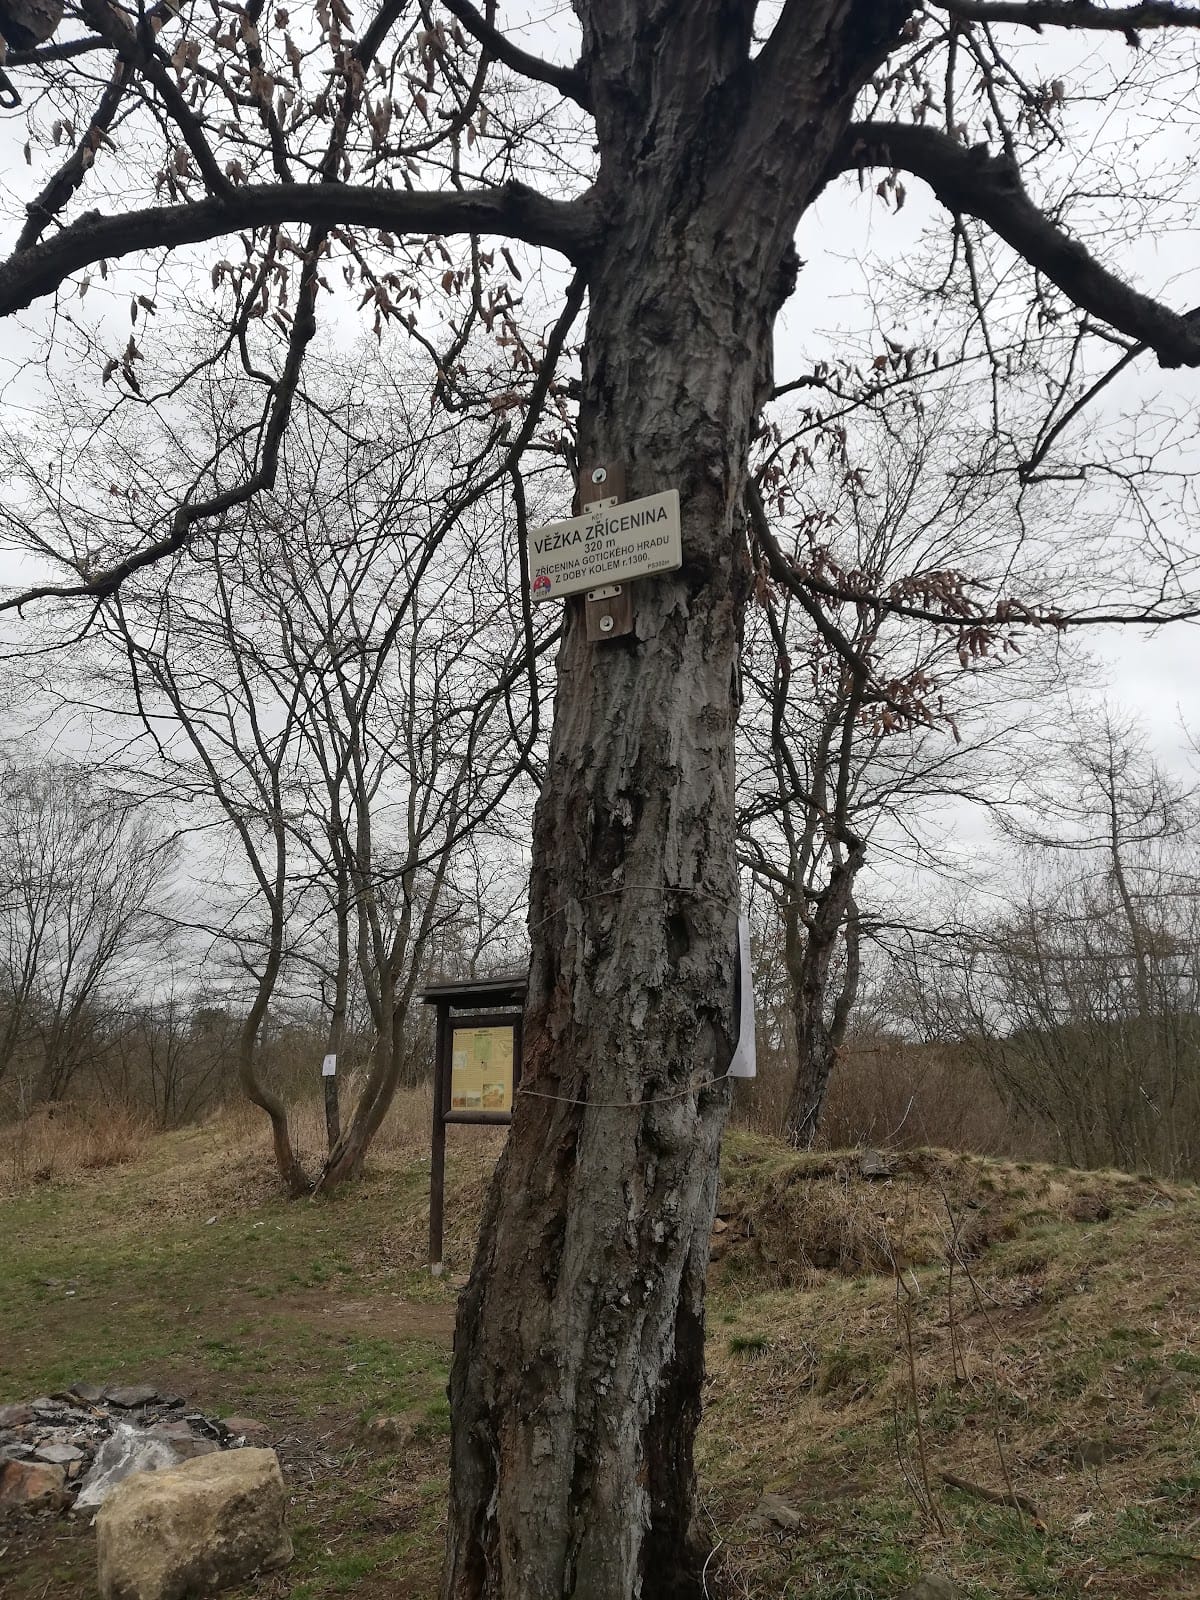
Věžka stands at an elevation of 310 metres, approximately 0.5 kilometres east of Druztová. The Gothic castle occupied an elongated, roughly oval site aligned from north to south. Buildings stood on both sides of a central area, while the castle core formed the southern part of the enclosure.
Outer enclosure and entrance
Gate and barbican
A gate south of the western building gave access to the castle. Its entrance was protected by a barbican, an outer defensive structure designed to shield a gateway. The buildings in the northern part of the outer bailey, the area outside the castle’s inner core, are not sufficiently known to reconstruct their arrangement.
Castle core
The southern castle core probably contained a palace with a cellar on its western side. The palace adjoined a narrow courtyard to the east, forming the principal surviving arrangement within the inner part of Věžka.
Forward fortification and architectural interpretation
Advanced bastion
About 100 metres north of the castle, a separate spur is fortified by a rampart. It may have been connected with the siege of Věžka, although its substantial size makes an advanced bastion, a detached forward fortification beyond the main enclosure, a more likely interpretation.
Castle defensive design
The form of Věžka has prompted differing interpretations. The architectural historian Dobroslava Menclová classified it as a castle with a mantle wall, a continuous defensive enclosure rather than a system centred on projecting towers. The archaeologist Tomáš Durdík instead interpreted it as a castle in which the palace served as the principal defensive and residential building.