Burg Krautheim: A Medieval Spur Fortress in Germany


Site at a Glance
- Rating
- 4.4
- Popularity
- Low
- Country
- Germany
- Primary era
- Medieval
- External website
- Open
- Eras represented
- Medieval, Early Modern, Modern
- Civilizations
- Holy Roman Empire
- Site type
- Military
- Remains
- Castle
On this page15 sections
History
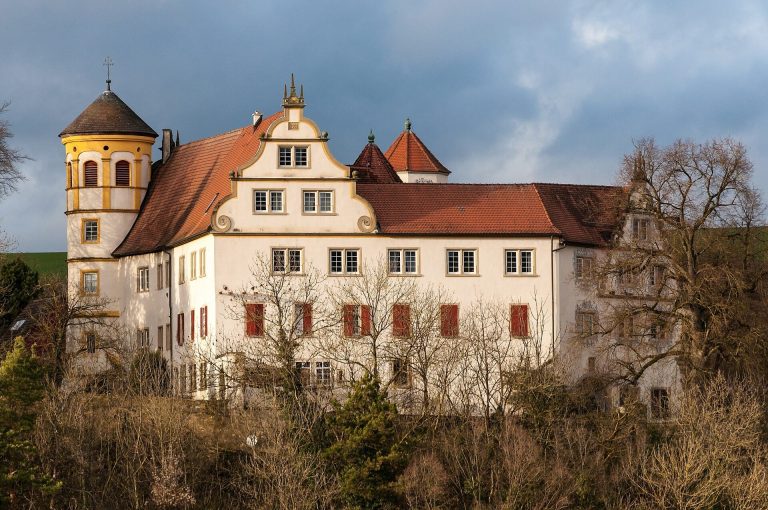
Burg Krautheim is a medieval fortress in Germany, built by local nobles on a strategically positioned hill spur above the Jagst valley during the twelfth and thirteenth centuries. Its position lay near historic routes linking Worms with Mergentheim and Wimpfen with Rothenburg ob der Tauber, while the Jagst formed the historic boundary between Baden and Württemberg at this point. The castle’s surviving structures reflect Staufer-period fortification, Romanesque building traditions, and later early Gothic work.
Early fortifications and the medieval castle
Krautheim had a fortified refuge before the present castle was built. In Altkrautheim, the eastern part of the present town, excavations revealed part of a rampart and ditch. The rampart used timber and earth, a construction associated with Celtic and Alamannic fortifications.
The present castle emerged as local nobles transferred their residences from valley locations to more defensible heights. Construction may have begun around 1172 under Godefridus, a cleric associated with Krautheim in a Würzburg document. Another date places the building of the castle in 1213, under Wolfrad I of Krautheim. Toward the end of the twelfth century, the brothers Wolfrat, Crato, and Konrad of Krautheim expanded the complex with a high enclosing wall, the main residential building, and a ditch across the mountain-side approach.
Around 1230, the chapel was remodeled and the entrance was moved. The small chapel was enlarged through the incorporation of the gate hall, and its choir, the eastern part of a church or chapel used traditionally for clergy and liturgical singing, was extended into the eastern section of the residential building.
Changing lordship in the thirteenth and fourteenth centuries
In 1239, Konrad of Krautheim agreed to sell the castle and lordship to Gottfried I of Hohenlohe for 1,000 marks of silver, although the contractual conditions were apparently not fulfilled. Between 1240 and 1242, the castle held the imperial regalia, the ceremonial objects associated with medieval German kingship and imperial office, probably including the crown, scepter, and sword.
In 1252, Otto I of Eberstein, a supporter of King Conrad IV, obtained the castle and lordship through an inheritance settlement with Konrad of Krautheim. During the fourteenth century, the castle and town passed into the possession of the Archbishopric of Mainz. This institution was both an ecclesiastical authority and a territorial power within the Holy Roman Empire, allowing its archbishop to exercise secular rule over castles, towns, and surrounding lands.
Destruction and palace rebuilding
In 1516, the knight Götz von Berlichingen shouted an insult at Max Stumpf, a Mainz official seated in the castle. A memorial stone marks the place associated with the confrontation. Johann Wolfgang von Goethe later incorporated the quotation into his drama Götz von Berlichingen, although the play does not preserve the historical circumstances precisely.
The castle complex was destroyed during the German Peasants’ War in 1525, a widespread uprising that challenged social, economic, and political conditions in the German lands. Beginning in 1612, Mainz Archbishop Johann Schweikhard von Cronberg rebuilt the damaged complex in a palace-like form. Under Archbishop Lothar Franz von Schönborn, an eastern palace wing was added on the southeast side, closing the gap between the castle and palace. Parts of the outer defensive works were demolished during this development.
Secularization and modern ownership
The Archbishopric of Mainz was secularized in 1802, transferring its church territories to secular authorities. In 1803, the Principality of Krautheim was created under the Imperial Deputation Act, a constitutional settlement that redistributed many ecclesiastical territories among secular German states. The new principality was given to the House of Salm-Reifferscheidt-Bedburg as compensation for territories lost west of the Rhine, and Franz Wilhelm zu Salm-Reifferscheidt became its ruling prince.
The Confederation of the Rhine Act reorganized the German political map under Napoleonic influence and ended the principality after only three years. In 1806, the territory north of the Jagst went to the Grand Duchy of Baden, while the land south of the river was assigned to the Kingdom of Württemberg.
The Grand Duchy of Baden purchased the castle from the House of Salm in 1839. A new manor house was later built in the outer bailey. In 1845, Grand Duke Leopold ordered measures to slow the complex’s deterioration, and the chapel roof was re-covered after remaining open since 1798.
After the palace was sold in 1887, it became a private residence and was restored in the Neo-Gothic style. The shield wall was exposed, the chapel was renovated, and the present entrance was cut through the shield wall in 1889. The castle complex is now owned by the state of Baden-Württemberg, while the manor house remains privately owned. Since 1983, the Baden-Württemberg regional group of the German Castle Association has managed the castle museum.
Remains
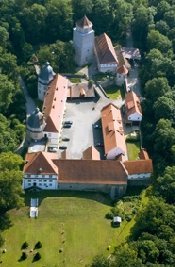
Burg Krautheim is a hilltop spur fortress occupying a projecting ridge in the center of Krautheim, at the northernmost point of the Jagst and approximately 330 meters above sea level. The surviving complex includes the bergfried, the high curtain or mantle wall, parts of the palas, an early Gothic chapel, the palace, the gatehouse, the outer-bailey area, and a terrace. The buildings and defenses reflect successive construction phases around a narrow, elevated site above the river valley.
Defensive core
Bergfried
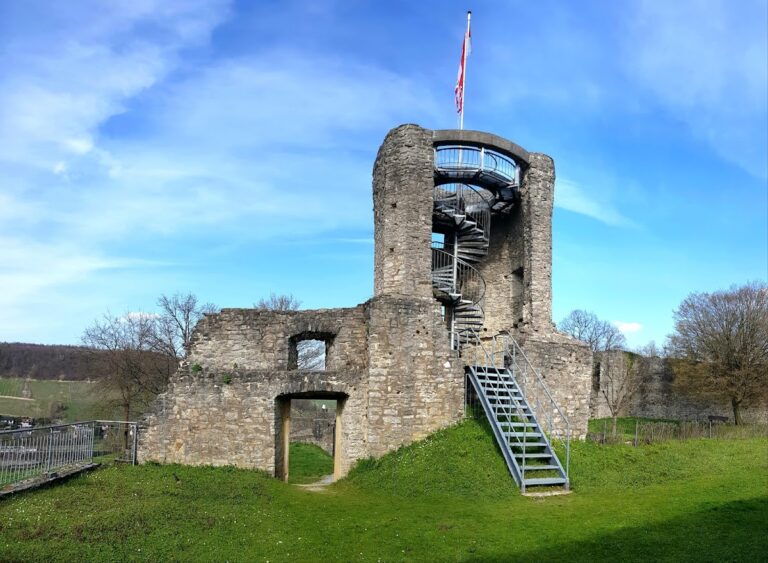
The bergfried, the principal tower of a medieval German castle, is the oldest securely identified part of Burg Krautheim. Built from large tuff blocks in the manner of a Staufer-period fortress, it rises about 30 meters and measures approximately eight meters in diameter. Its original entrance stood 10.5 meters above ground level. A retractable wooden staircase probably provided the first access, while a later bridge connected the tower with the palas.
A wooden bridge from the palas and an internal staircase lead to an observation platform in the tower. The surviving arrangement provides access to views across the Jagst valley while retaining the tower’s place within the defensive and residential core of the castle.
Walls, ditch, and approaches
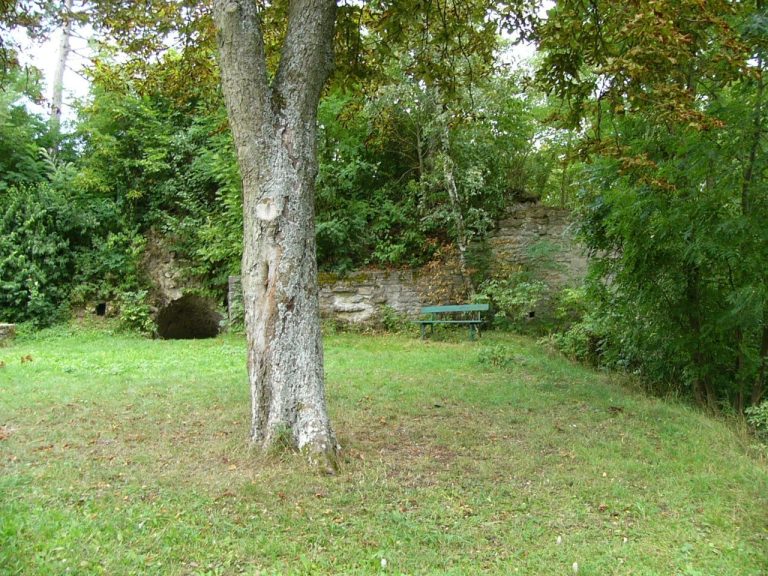
The high curtain wall, also called a mantle wall when it forms a particularly substantial defensive enclosure, protected the exposed side of the castle. A neck ditch, a trench cut across the narrow landward connection of a spur, lay in front of it on the mountain side. The original complex had two approaches: a drawbridge crossing the ditch and a steep path rising from the valley on the western side.
The shield wall was later exposed during restoration, and the present entrance was cut through it in 1889. This work forms part of the nineteenth-century alteration of the castle’s access and appearance.
Chapel and residential buildings
Early Gothic chapel
The chapel has a square ground plan, western galleries, and a polygonal vaulted choir. Its remodeling around 1230 enlarged the earlier building by incorporating the gate hall and extending the choir into the eastern palas. Early Gothic architecture was a transitional medieval style between Romanesque and mature Gothic forms, while the chapel also retains Romanesque elements, including a portal, capitals, a keystone, and wrought-iron work.
Palas and palace wing
The palas, the main residential and representative building of a medieval castle, survives in part and now contains the castle museum. The museum includes several castle models with explanatory display panels. On the southeast side, the eastern palace wing closes the former gap between the castle and palace. Its construction belonged to the later palace-style development, during which parts of the outer works were removed.
Outer bailey and manor house
The wider complex includes the gatehouse, terrace, and outer bailey, an enclosed area outside the main defensive core. A manor house was built in this area after the Grand Duchy of Baden acquired the castle in 1839. The manor house is privately owned, while the castle complex belongs to the state of Baden-Württemberg.
Memorial feature
Götz von Berlichingen memorial stone
A memorial stone stands at the original location associated with Götz von Berlichingen’s 1516 confrontation with the Mainz official Max Stumpf. The feature preserves the physical setting of an incident later used by Goethe in his drama Götz von Berlichingen, although the literary version differs from the historical circumstances.