Sibberhuuske: A Castle Farm in the Netherlands
Site at a Glance
- Rating
- 4.4
- Popularity
- Low
- Country
- Netherlands
- Primary era
- Early Modern
- External website
- Open
- Eras represented
- Early Modern
- Civilizations
- Holy Roman Empire
- Site type
- Domestic
- Remains
- Castle
On this page16 sections
History
Sibberhuuske, also called Villaertshof, is a castle farm in the Netherlands on the edge of Sibbe in the municipality of Valkenburg aan de Geul. Its history reaches back to the fourteenth century, and its surviving complex was constructed mainly during the sixteenth and seventeenth centuries in the regional Maasland Renaissance style.
Medieval estate and feudal connections
In 1381, Sibberhuuske was recorded as a large fief of the lordship of Oud-Valkenburg. That year, Willem van Hercke received the Vielaertshoff, an estate comprising more than 60 bunder of land. Hartelstein near Itteren was also granted as a fief in 1381, and Villaertshof appears to have remained connected with Hartelstein for centuries.
During the middle of the fifteenth century, the estate belonged to the married couple Horion and Van Tzevel. It later passed to the lords of Ghoor, who used it as a schout’s house. A schout was a local judicial and administrative official in the historical Netherlands, so the building served as a residence or administrative seat linked to that office. The Van Ghoor family also owned Hartelstein and Veljaeren near Homburg, and Villaertshof took its name from the latter estate.
Confiscation during the Eighty Years’ War
At the beginning of the Eighty Years’ War, the prolonged revolt of the Netherlands against Spanish rule, the Calvinist Maria van Ghoor and her husband, Jacques van Oijenbrugge, supported William of Orange’s planned campaign toward Brussels against Isabella of Spain, the daughter of Philip II. On the orders of the Duke of Alva, the couple was banished in 1570, and Villaertshof was confiscated.
Isabella subsequently granted the property to Charles, Baron van Billehé, a councillor of Ernst of Bavaria. Ernst was both Archbishop of Cologne and Prince-Bishop of Liège, linking the estate to the political and ecclesiastical authorities of the region.
Later owners and private residence
At the end of the seventeenth century, Villaertshof and Hartelstein came into the possession of Jan Bernard van Volckershoven, a major general in the States Army. His sister Catharina Maria married Daniel Wolff, Baron van Dopff, who commanded Maastricht and later became its governor. Van Dopff was also lord of Veljaeren and Hartelstein. Another sister, Odilia, married Jacques de Chalmot du Portal, a Huguenot serving in the States Army, and inherited Sibberhuuske.
A purchase at the end of the eighteenth century transferred the complex to the related Sleypen and Schoenmaeckers families. Members of the Schoenmaeckers family lived at Sibberhuuske until 1971. The estate has remained privately owned, and since April 2018 it has belonged to the Nijst-Mommers family.
Fire, alteration, and protection
A fire in 1935 largely destroyed the farm section, while the residential section survived. In 1948, road widening reduced the moat along the southwestern side of the house by half. A major restoration followed from 1971 to 1974. Sibberhuuske has been a Dutch national monument since 1967, under monument number 36836. Its boundary wall and gate piers have separate national-monument protection, as do the nearby eighteenth-century tenant farms at Dorpstraat 72 and 74.
The tenant farms were formerly subordinate to Sibberhuuske. A brewery was also located there, and number 72 is sometimes called a tithe barn. These associated buildings formed part of the estate’s wider agricultural setting.
Remains
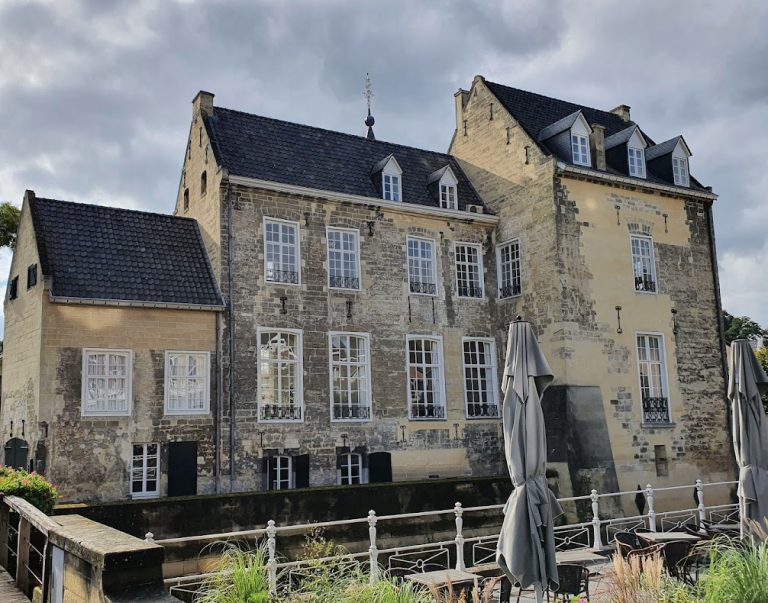
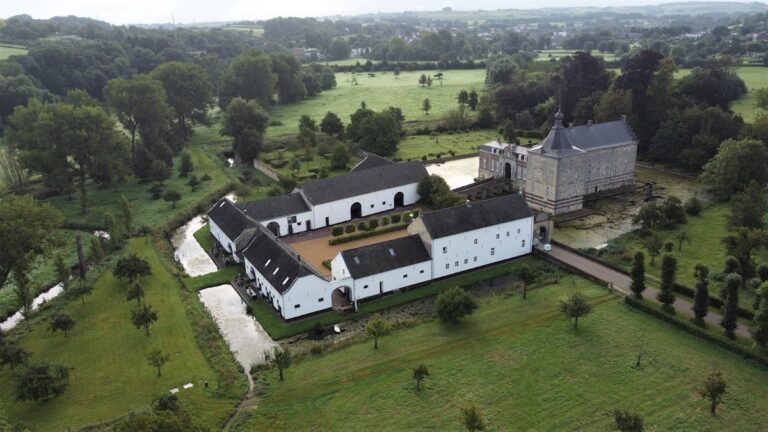
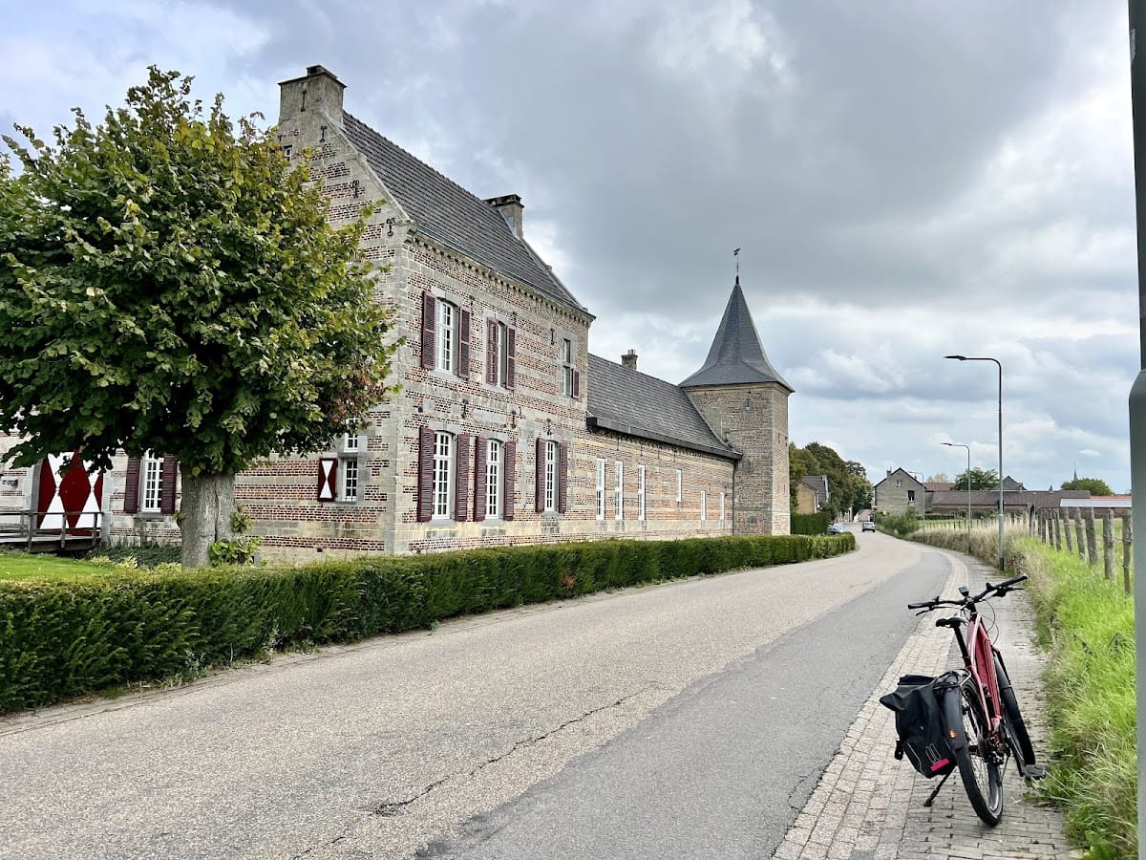
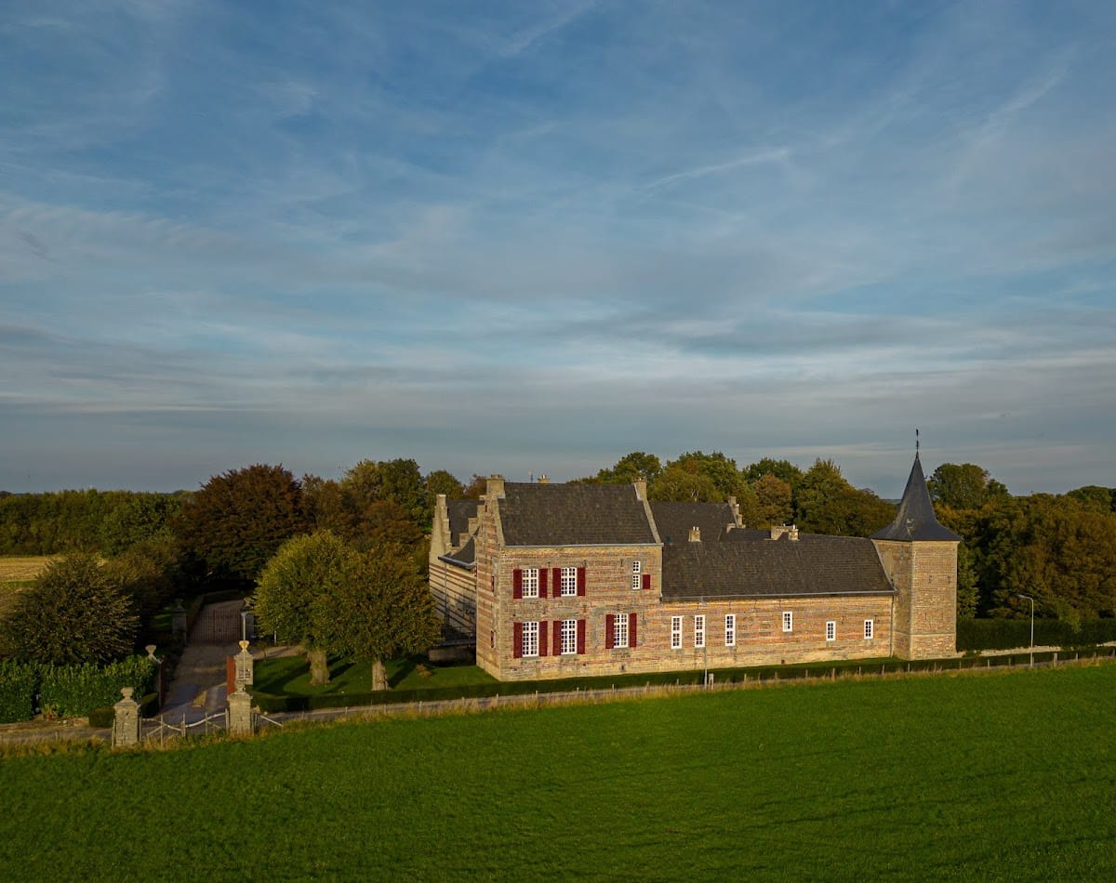
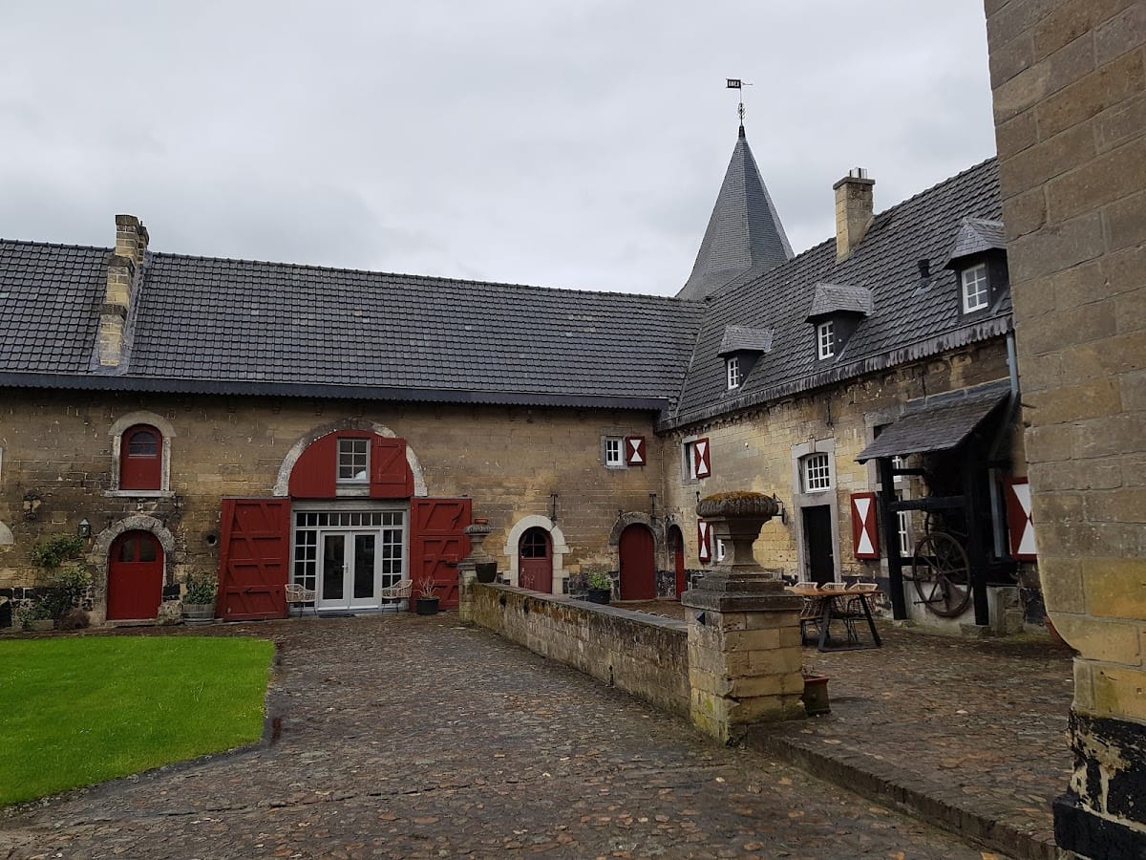
Sibberhuuske is arranged as a castle farm around an inner courtyard. The buildings combine local Limburg marl with brickwork, including marl string courses, corner blocks, and window surrounds. Their pitched roofs are covered with tiles, and the architectural character of the complex belongs mainly to the sixteenth- and seventeenth-century Maasland Renaissance, a regional style associated with the Meuse area.
Residential buildings and tower
Corner tower
The southeastern, street-facing part of the complex is the oldest. At its eastern corner stands a robust sixteenth-century tower with a constricted spire covered in slate. Its position forms a strong architectural element at the older edge of the residential range.
Residential range
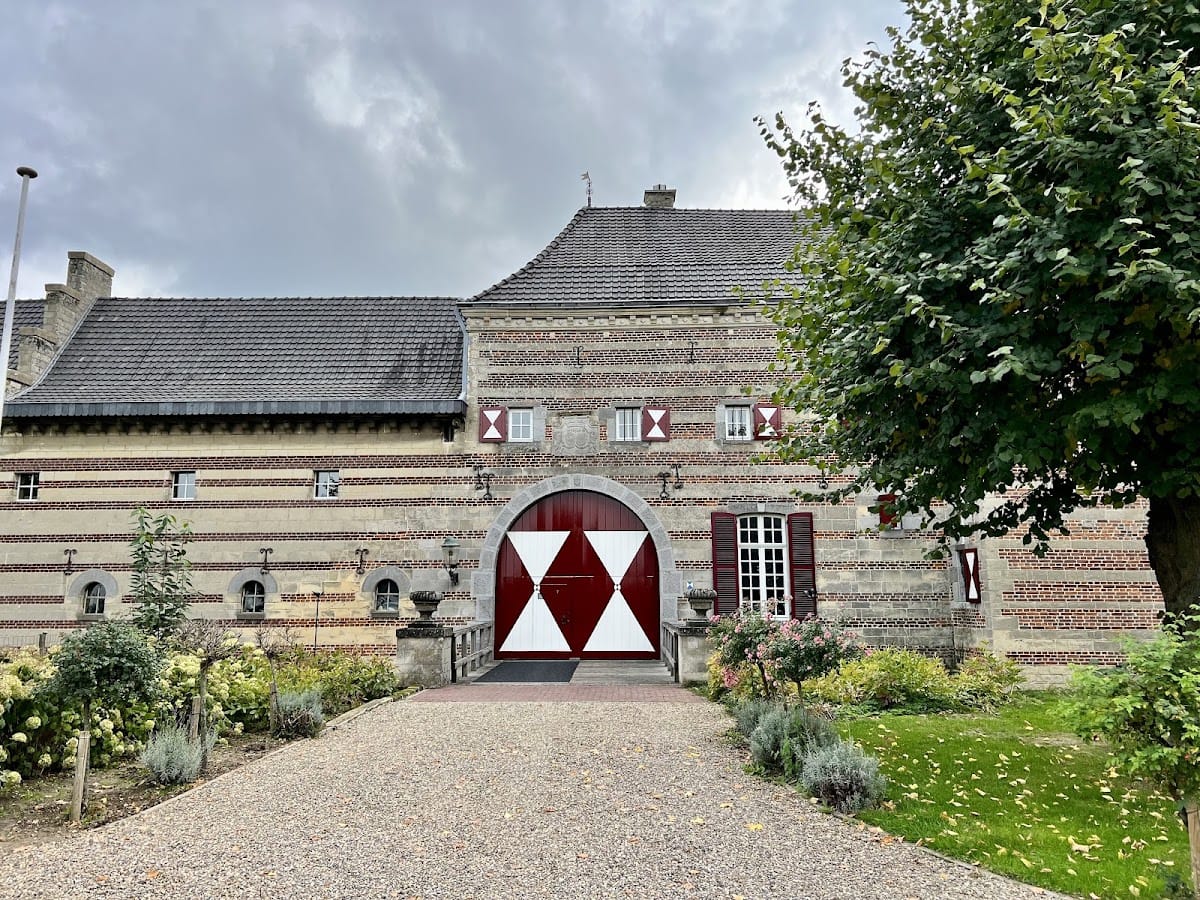
The tower is attached to a single-storey residential section, followed by a taller two-storey section. Both date from the seventeenth century and use the locally popular Maasland Renaissance treatment, including marl string courses. A corbel frieze runs beneath the roofline of the main building.
Interior rooms
The hall and the staircase beside the kitchen retain their original seventeenth-century appearance. The kitchen contains a 1604 caryatid fireplace, whose supporting figures are decorated with representations of Mars, the Roman god of war, and Ceres, the Roman goddess associated with agriculture and grain.
The fireplace has a hearth plate made from slate pieces arranged in a star-shaped pattern. In the middle room of the residential section, a mantelpiece carries a stucco chimney breast. The adjoining room contains an open fireplace inscribed “AO 1624.”
Farm wing and courtyard features
Farm section and entrance
The farm section was largely rebuilt after the 1935 fire with local Sibbe marl blocks. Part of the northwestern wing, including the entrance gate, is older and dates from the seventeenth or eighteenth century. Above the gate is a 1704 alliance-armorial stone, displaying the combined arms of two families and associated with the former residents, the De Chalmot du Portal and Van Volckershove families.
Water features
The inner courtyard contains a 60-metre-deep water well that still contains water. The moat, narrowed in 1948, is dry. A pond formerly stood beside the castle as a remnant of an earlier surrounding moat.
Estate boundaries and associated farms
Boundary walls and gate piers
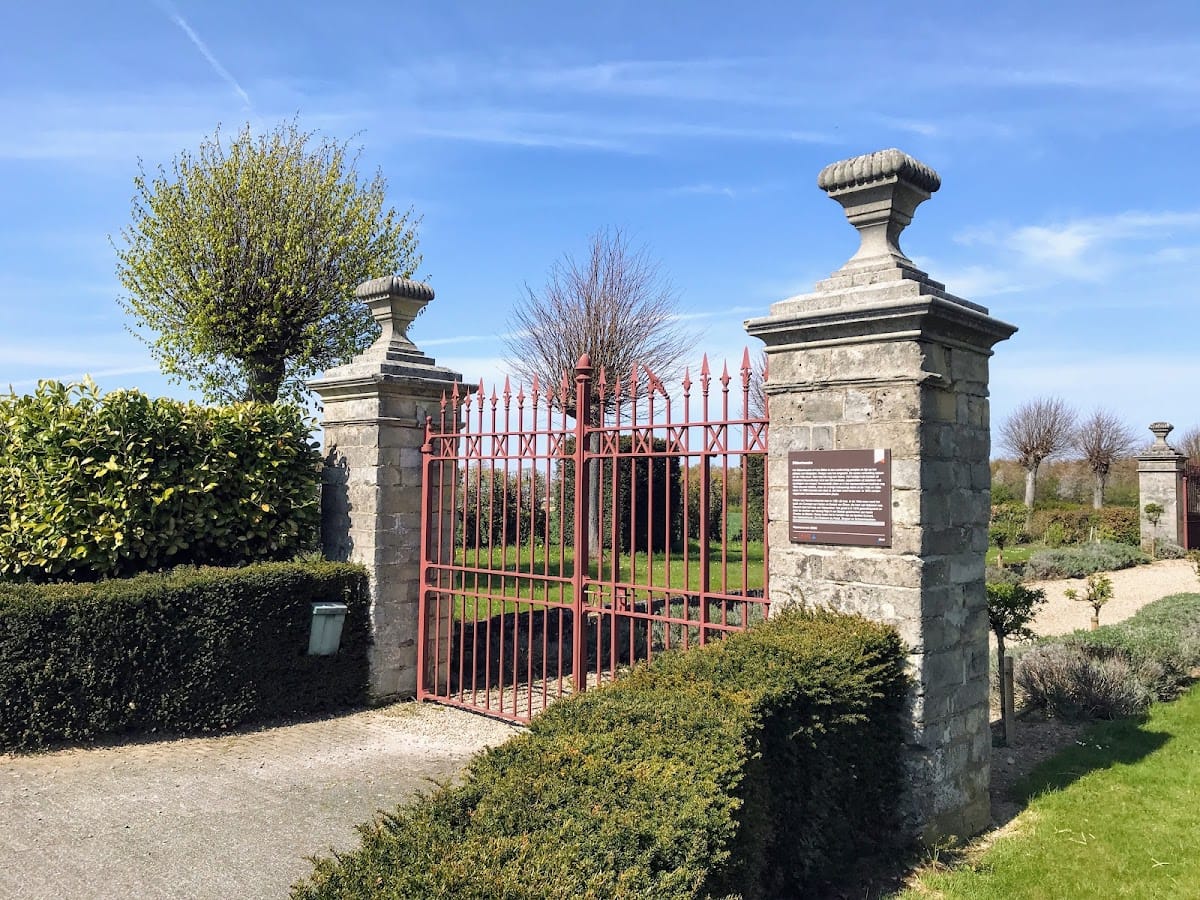
East of Sibberhuuske, a masonry wall made from marl blocks and incorporating gates forms a substantial boundary to the former estate. West of the castle, a series of aligned marl gate piers with ornamental vases marks a route toward the former possessions of the lords of Sibbe. Other eighteenth-century piers survive elsewhere in the village, although some have lost their vases.
Tenant farms
The former tenant farms at Dorpstraat 72 and 74 are eighteenth-century farmhouses built of marl. They belonged to the estate as subordinate agricultural properties. Number 72 is sometimes identified as a tithe barn, and a brewery was also located among these associated buildings.