Castello di Latera: A Historic Defensive Castle in Italy


Site at a Glance
- Rating
- 4.6
- Popularity
- Very Low
- Country
- Italy
- Primary era
- Medieval
- Eras represented
- Medieval, Early Modern
- Civilizations
- Papal States
- Site type
- Military
- Remains
- Castle
On this page7 sections
History
Castello di Latera is a defensive castle in Latera, Italy, whose origins probably reach back to the period of Lombard rule, when an initial fortified nucleus stood on the highest point of a rocky spur. The Lombards were a Germanic kingdom that ruled much of Italy from the sixth to the eighth century. That earliest structure is no longer visible, but the site was radically rebuilt during the twelfth century and acquired a clear role in defending and controlling the surrounding area.
Medieval Defensive Development
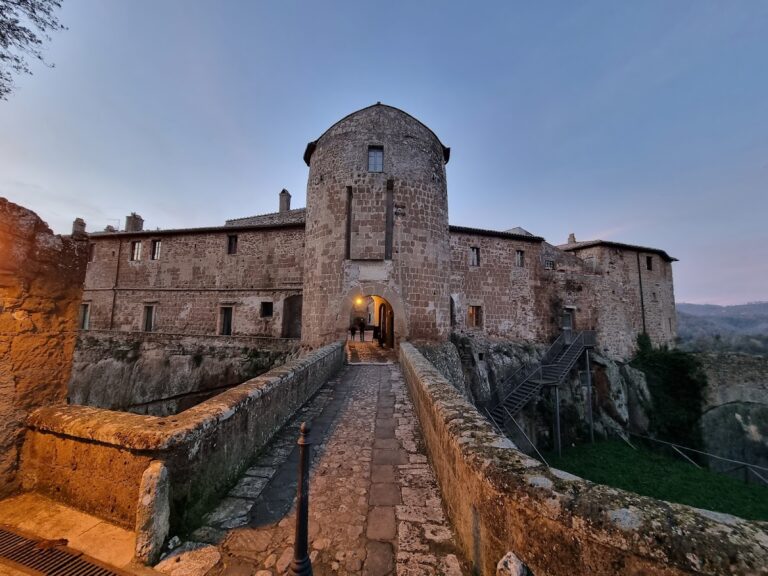
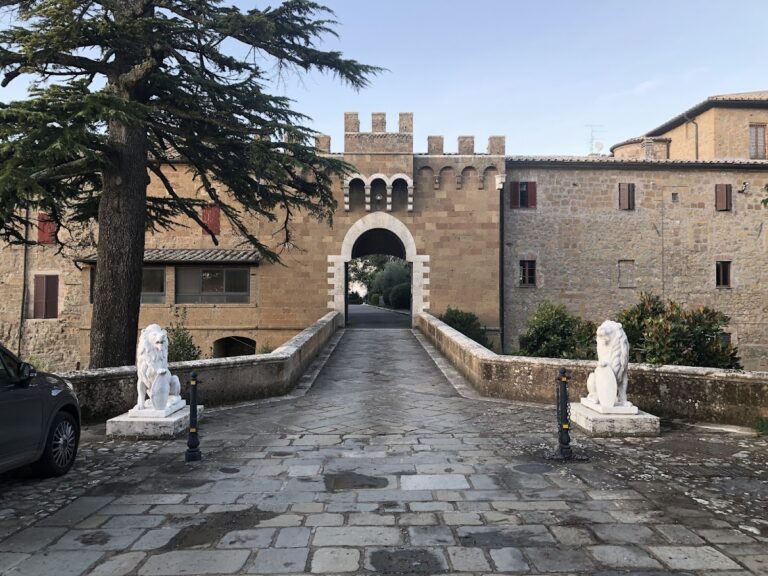
The castle’s position supported military oversight of the territory around Latera. A customs post near the present Ponte del Piscero was monitored by a military presence, linking the fortress to the control of movement through the surrounding area. Four access points formed part of the defensive complex, with the principal entrance, Porta del Buon Consiglio, on the north side and the other entrances directed toward the remaining cardinal points.
Palazzo Farnese and Residential Transformation
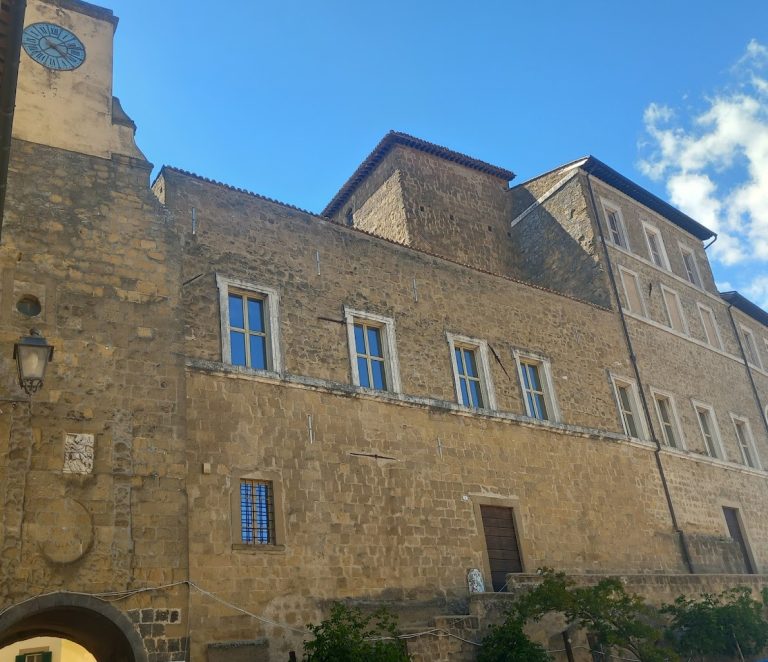
Palazzo Farnese, also known as La Rocca, was built in 1408 for defensive purposes. Its name refers to the Farnese, an Italian aristocratic family that gained influence through ecclesiastical and territorial power. During the sixteenth and seventeenth centuries, the palace was repeatedly remodeled for use as the residence of the local lord. These changes altered the original exterior, particularly the west facade facing the square of the same name, where a second portal and a new staircase to the principal floor were introduced.
The castle’s strategic role ended in the early eighteenth century. It was almost completely abandoned at the beginning of that century, although substantial alterations to its buildings continued in the following decades. In the second half of the twentieth century, restoration work began to recover the complex. A final restoration at the end of the century rediscovered and enhanced many original architectural elements. Part of Palazzo Farnese now accommodates the Municipality of Latera, while the former fortified entrances have been converted into residential buildings. Castello di Latera holds Italian national heritage status.
Remains
Castle Layout and Entrances
The castle occupies a rocky spur and is arranged chiefly around the closely connected Palazzo Farnese and parish church of San Clemente, which together form a single building complex. Service buildings included a grain store. Three of the four original access points survive, although the fortified entrances now serve as residential buildings. The principal entrance was Porta del Buon Consiglio on the north side, while the remaining entrances were positioned toward the other cardinal directions.
Parish Church of San Clemente
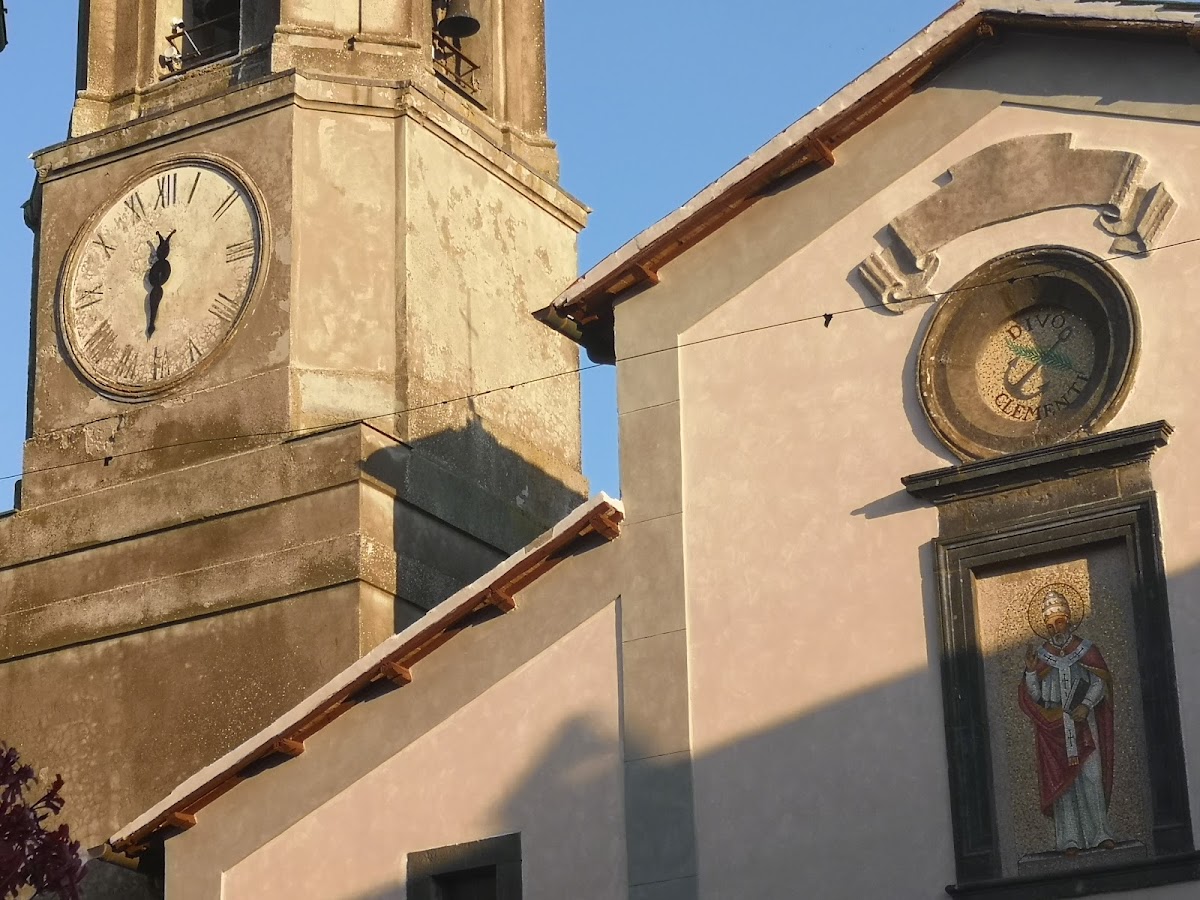
The parish church of San Clemente stands at the highest point of the castle. It began as a simple chapel built at the initiative of Latera’s inhabitants, with its original main entrance on what is now Via Marconi. Residents of the castle could enter it directly from the complex through an internal door, without going outside. That doorway was permanently closed in 1835. As the population grew, the church was judged too small, and its enlargement was approved in 1603. The facade was moved to its present position facing Porta del Piano, and the bell tower was added in 1790.
After its seventeenth-century rebuilding, the church acquired an interior with three naves. The central nave rises well above the side naves and receives light through five attic windows on each side. Its ceiling is divided into recessed decorative panels and includes a central painting of two cherubs with the emblems of the pope and Saint Clement. The apse, the rounded end of the church, is covered by a half-dome and has a small window opened in 1645. The high altar is dedicated to Saint Clement, while the side altars honor Pope Gregory, Saint Francis of Assisi, Saint John the Baptist, and Our Lady of the Rosary.
Palazzo Farnese
Palazzo Farnese is directly joined to San Clemente, and its oldest section is attached to the church’s apse. Later alterations substantially reshaped the palace’s exterior, especially the west facade facing the square. The building has three principal levels: a ground floor, a first floor, and an attic. A small area on the south facade forms a courtyard, while three storerooms occupy the side facing the square.
The palace’s rooms are lit by low windows framed with decorated basalt. Together with the joined church, the palace preserves the architectural arrangement that defines the castle complex, even though later residential and civic uses have changed the functions of parts of the former fortress.