Castello Secco Suardo: Medieval Castle and Family Residence in Lurano


Site at a Glance
- Rating
- 4.3
- Popularity
- Very Low
- Country
- Italy
- Primary era
- Early Modern
- External website
- Open
- Eras represented
- Medieval, Early Modern, Modern
- Civilizations
- Italian, Venetian
- Site type
- Domestic
- Remains
- Castle
On this page10 sections
History
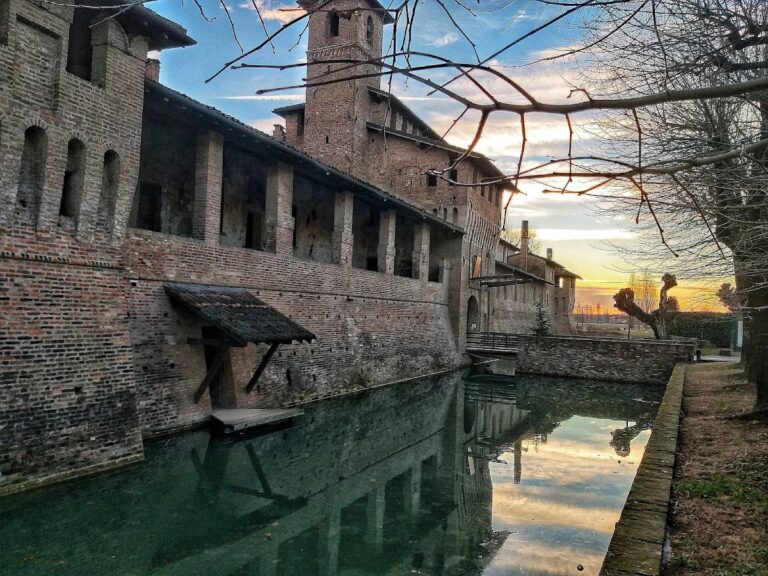
Castello Secco Suardo, also known as the Castle of Lurano, is a medieval fortification in Italy, first recorded in 1216. Fortifications had existed in the area since the early Middle Ages, when Lurano’s position near Milan exposed it to incursions. A settled community had been present since Roman times, supported by abundant water resources and proximity to the Bergamo ditch.
Medieval frontier stronghold
The castle became the object of prolonged disputes among families seeking control of it. In 1407, during the conflict involving the Venetian Republic and Pandolfo Malatesta, a military commander-for-hire who had gained control of Bergamo, Jacopo Dal Verme set the manor on fire while serving with Venetian forces.
Venice established control over the area in 1428. The castle then assumed an important defensive position between Venetian territories and the Milanese lands of the Visconti, the powerful ruling family based in Milan.
The Secco and Suardo families
The Secco counts of Caravaggio acquired the manor. In 1483, Socino II Secco commissioned a major modernization under the direction of the architect Venturino Moroni. In 1517, Socino donated the property to his nephew Ludovico Suardo, the son of his daughter Maria and her husband, who was also named Ludovico Suardo. The union of the Secco and Suardo surnames gave rise to the Secco Suardo family name and established the castle as the family residence.
Later uses and cultural associations
During the seventeenth century, the manor became involved in political and social difficulties and attracted the attention of Francesco Bernardino Visconti, who commanded a band of armed retainers. In the eighteenth century, Gerolamo Secco Suardi’s interest in botany led to the creation of the first botanical garden in the Bergamo area.
Giovanni Secco Suardo lived at the castle and became known in the nineteenth century as a collector and restorer of artworks. Since 1991, the complex has been the headquarters of the Giovanni Secco Suardo Association, a study and project center devoted to the conservation and restoration of cultural heritage.
The castle later became a private residence and was also used to store agricultural products. During the twentieth century, it additionally served as a venue for ceremonies and public and private conferences. Castello Secco Suardo remains privately owned and is recognized as Italian national heritage.
Remains
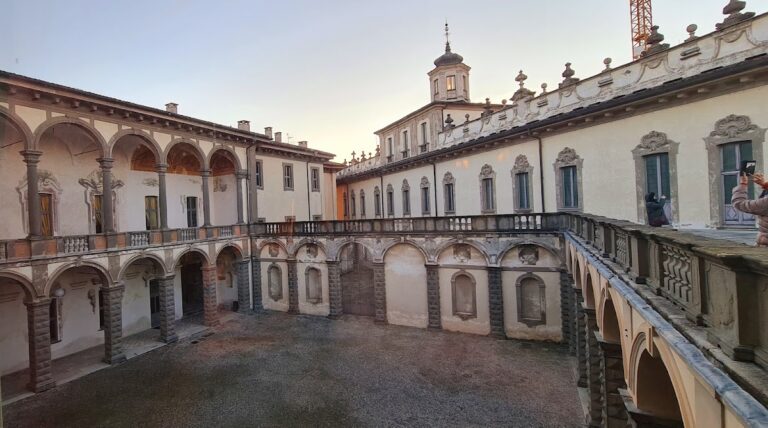
The complex consists of several building bodies constructed between the thirteenth and twentieth centuries. They are arranged around a rectangular internal courtyard, and the castle rises over three floors. A tower and a portico with cross-vaults, formed by the intersection of two barrel vaults, belong to the older fifteenth-century structure. The external garden retains rare vegetation associated with the eighteenth-century botanical garden.
Chapel and funerary monuments
The seventeenth-century private chapel contains the 1309 tombstone of Alberigo Suardi, a member of Bergamo’s Suardi family. The monument was made by Campionesi masters, medieval sculptors and stoneworkers associated with a northern Italian artistic tradition. The stone was transferred from the Church of Santo Stefano in Bergamo after the church was destroyed during construction of the city walls in 1561. The chapel also preserves the funerary ark of Baldino and Teubaldo, a durable stone burial monument, together with a fresco of the Madonna and saints.
Rooms and circulation
Ground-floor rooms
Three ground-floor rooms have cross-vaulted ceilings and serve as living spaces: the Yellow Room, the Green Room, and a dining room. The Hall of the Bacchantes connects with the garden and carries floral and anthropomorphic decoration. Bacchantes were female followers of the ancient Greek god Dionysus, associated with ecstatic religious rites. Other rooms house the Secco Suardo family archive.
Principal-floor rooms
A broad staircase leads to the principal floor and to a gallery lit by large windows on one side. The opposite side opens onto further rooms, including the Chinese Room, whose decoration dates from the eighteenth and nineteenth centuries. The Chinese Room leads to an alcove containing paintings attributed to Bernardino Galliari. Part of the alcove was arranged as a theater room, with a three-arched loggia, an open-sided gallery, and two additional lateral arches defined by a railing.
Service and underground spaces
Other surviving spaces include the old kitchens, with a stone fireplace, and a mezzanine reached by a spiral staircase. A large room with a fireplace opens onto a portico leading to the garden. Beneath the complex are rooms and galleries with light wells, openings that bring air and daylight into underground spaces, and barrel vaults. These subterranean areas are probably medieval in construction.