Killochan Castle: A Sixteenth-Century Scottish Tower House
Site at a Glance
- Rating
- 4.9
- Popularity
- Very Low
- Country
- United Kingdom
- Primary era
- Early Modern
- External website
- Open
- Eras represented
- Early Modern
- Civilizations
- Kingdom of Scotland
- Site type
- Military
- Remains
- Castle
On this page8 sections
History
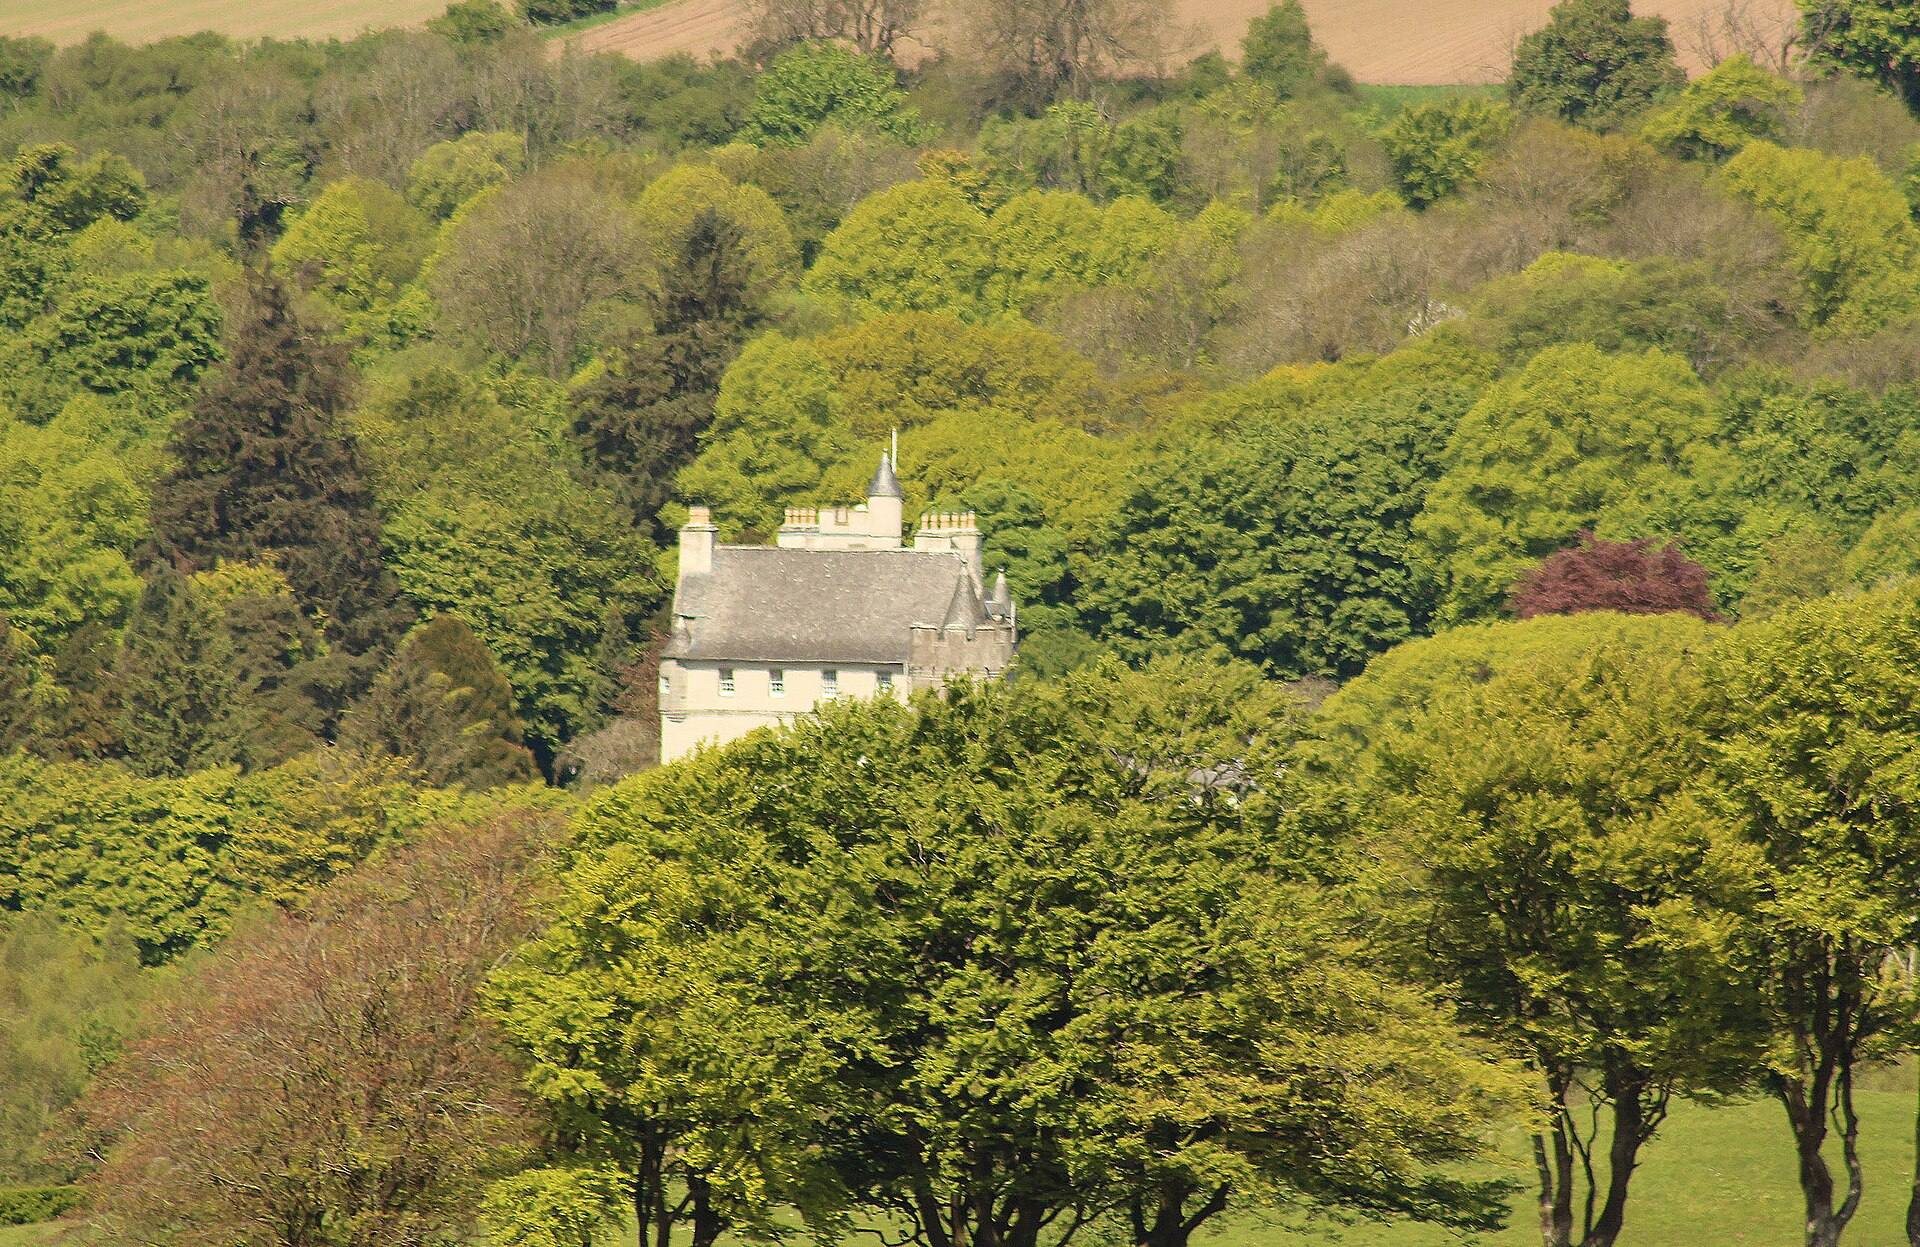
Killochan Castle is a sixteenth-century tower house in the United Kingdom, near Girvan in Ayrshire, Scotland. Associated with the Cathcart family, who owned the property from the fourteenth century, it combines a fortified residence with domestic accommodation. The present building is dated to 1581, although a plaque above the stair-tower entrance gives 1586 as the year of construction and names Jhone Cathcart as its builder.
The Cathcart estate
The Cathcarts were established at Killochan from the fourteenth century. Robert Cathcart of Killochan was killed at the Battle of Flodden in 1513, the major English-Scottish conflict fought in northern England during the reign of James IV of Scotland. The family later became involved in the feud between the Kennedys of Cassillis and Bargany, a violent struggle between rival branches of a powerful Ayrshire family. The Cathcarts supported their neighbours at Bargany.
John Cathcart, who built the castle, commanded the rearguard at the Battle of Pennyglen during this conflict. The present structure probably replaced an earlier building on the same site or nearby. The date on the entrance plaque may apply only to the stair tower, while the possibility that parts of the castle are older remains unconfirmed. No remains of the predecessor have been found.
Construction and later additions
In 1586, Jhone Cathcart added a wing and two further floors to the tower. The plaque states that construction began on 1 March, though its date may relate specifically to the stair tower rather than the whole castle. These changes produced the substantial L-shaped building that survives today.
The property was altered again in the eighteenth century. Some earlier outbuildings were demolished, and a new wing, courtyard, and gatehouse were built. The associated stables also belong to this period. These additions expanded the estate beyond the original fortified tower house and created a more extensive residential and service complex.
Ownership and preservation
The Cathcart family occupied Killochan Castle intermittently until selling it in 1954. In the late nineteenth century, it belonged to Colonel Alexander Brown Grant MVO DL and his wife, Helen Underwood Marr. Their son was the Reverend Alexander Brown Grant. Michael Knighton owned the castle from 1989 to 1997, after which Princess Viola von Hohenzollern purchased it. It was sold again in 2012 to a Saudi businessman, and many of its contents were offered at auction because the new owner did not want to retain them. The property was listed for sale again in 2020.
The castle was refurbished and modernised during the 1990s and was described in 2020 as having been completely restored around 2015. Killochan Castle has held Category A listed status since 1971. In Scotland, this is the highest level of statutory protection for buildings of national or exceptional architectural or historic importance. The associated stables are separately listed at Category A.
Remains
The tower house
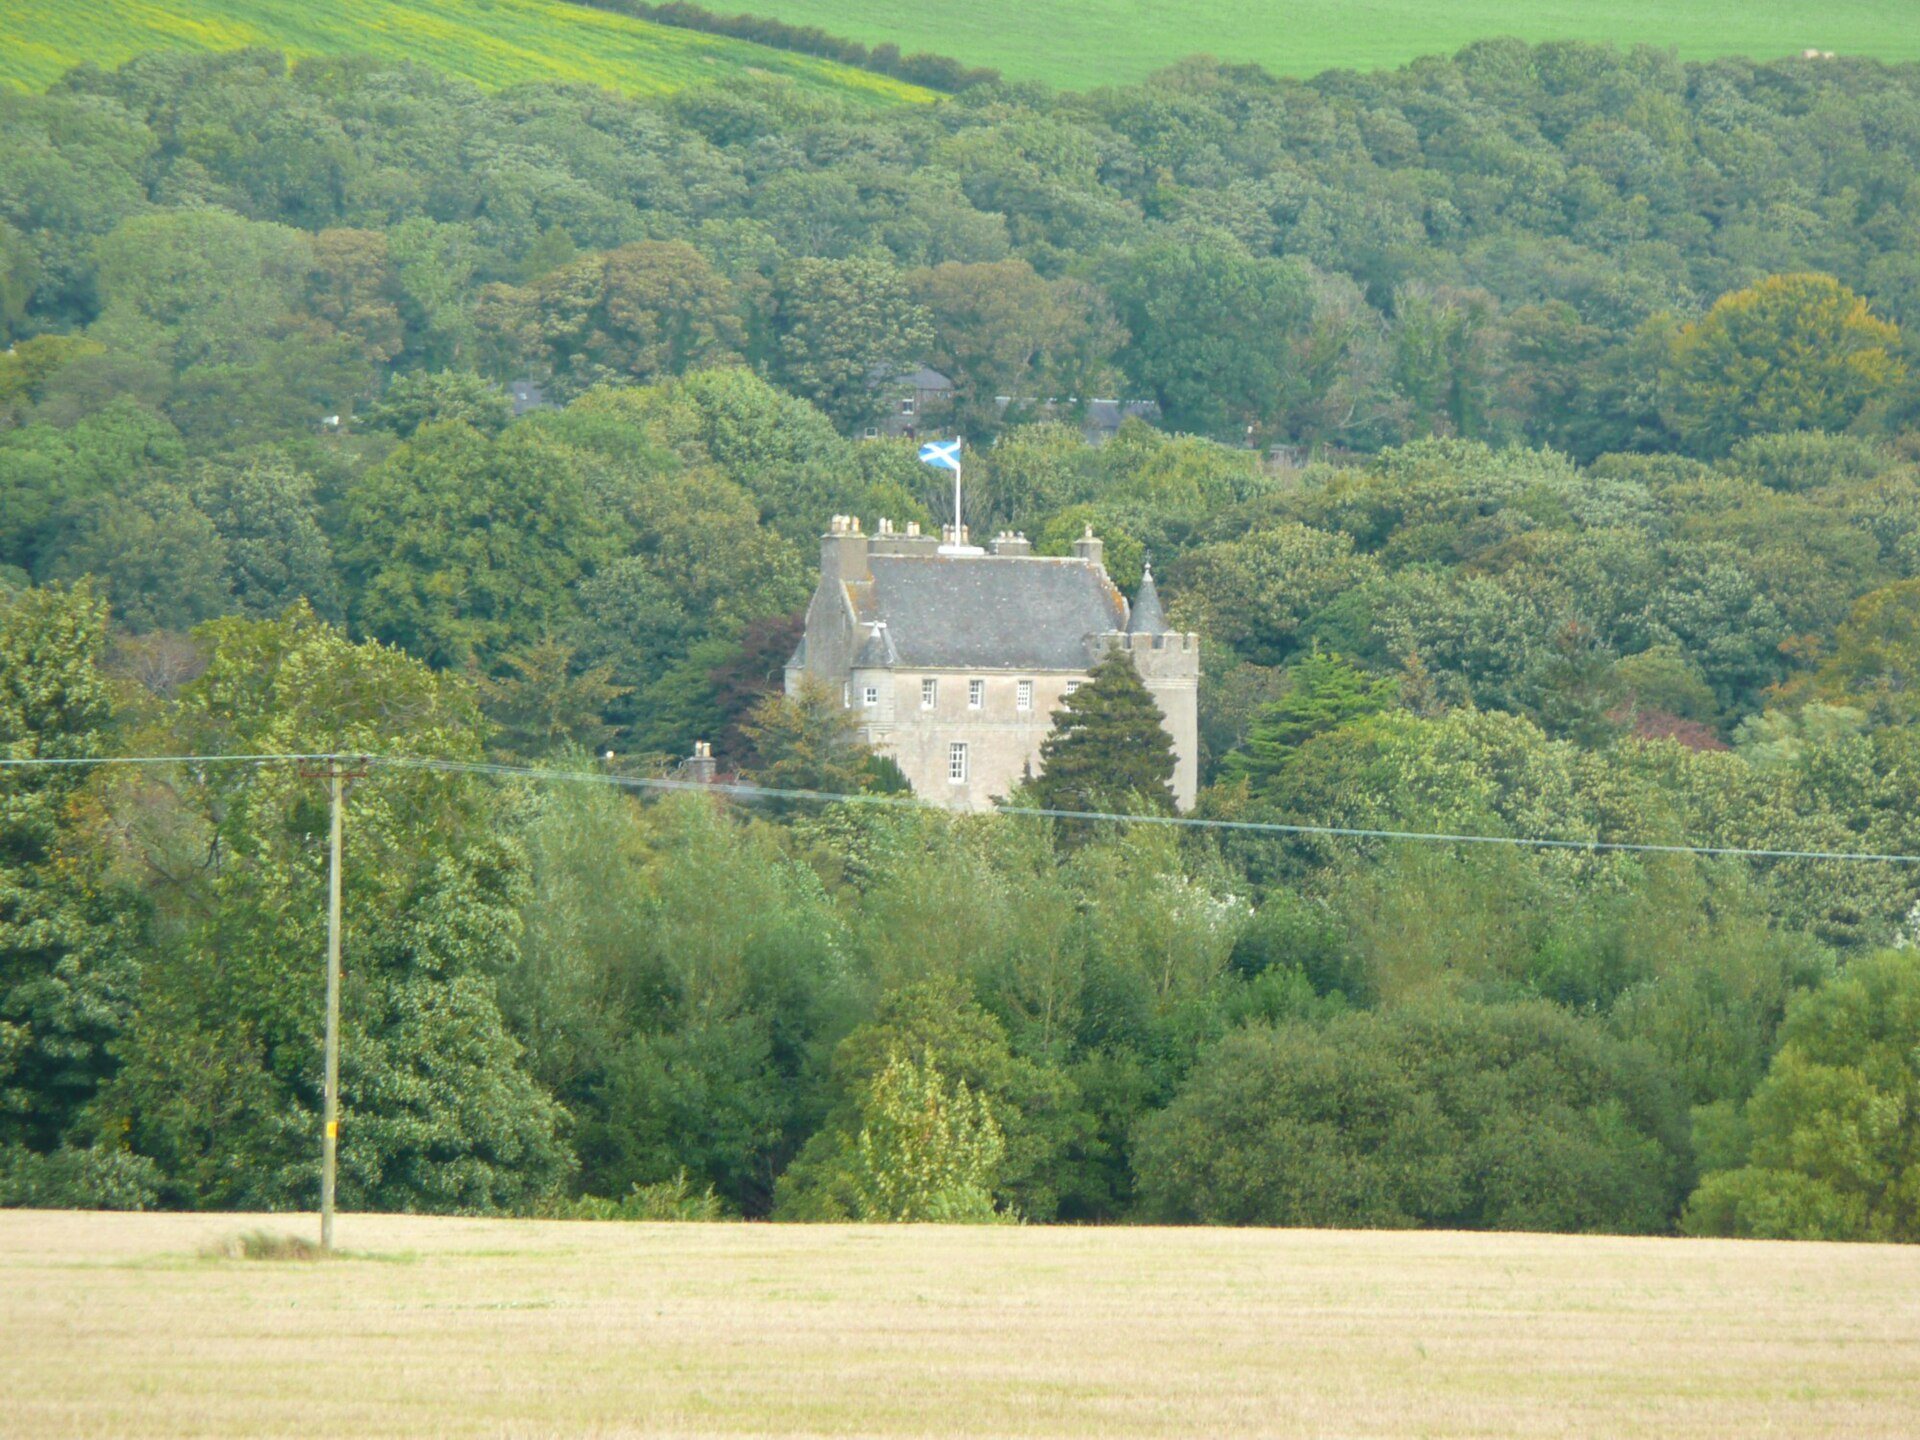
Killochan Castle stands north of the Water of Girvan, south of Burnhead, and about 3 miles, or 4.8 kilometres, northeast of Girvan. It is also approximately 1 kilometre northeast of Old Dailly. The estate includes gardens and woodland and was described as covering 131 acres. The main block follows an L-shaped plan, with its principal length running east to west and a taller wing projecting north from the eastern end.
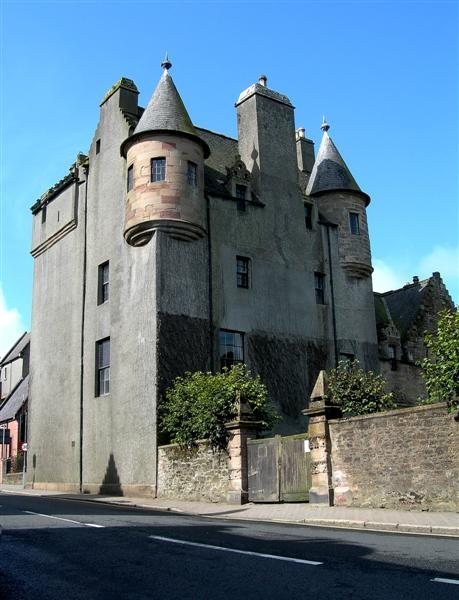
The five-storey building has a square stair tower in the inner angle of the L. A round tower at one corner rises to a corbelled-out parapet with unusually high crenellation, while two bartizans, small defensive turrets supported on corbels, crown the top of the main tower. The south side has a notably high parapet, and the eaves remain uninterrupted by dormers. Shot-holes pierce the walls, and the entrance is protected by a parapet-level machicolated projection, a projecting structure with openings for defence from above.
A wide scale-and-platt stair, made up of flights and intermediate landings, runs from the entrance to the first floor. The upper storeys are reached by a winding turnpike stair in the inner angle of the plan. The hall and an adjoining chamber occupy the first floor, while the higher levels contain bedrooms and reception rooms. Beneath them, the vaulted basement held a kitchen and two cellars.
The eighteenth-century additions
The later wing has two storeys and forms part of the expanded residential complex created in the eighteenth century. The gatehouse belongs to the same phase of development and remains associated with the castle and courtyard.
The stables comprise two long parallel buildings joined by a wall with a gateway. A low wing connects the southern stable directly to the castle. The two-storey facades are finished with pink harl, a roughcast exterior coating commonly used on Scottish buildings. The buildings have hipped roofs, and the connecting wall has rusticated masonry.
Interior evidence and present condition
Oak wall panelling removed from the castle and displayed at the National Museum of Scotland in Edinburgh carries carved figures of members of the Cathcart family. It also bears the arms of John Cathcart and his wife, Helen Wallace, who married in 1563. The panelling provides a direct family association with the period in which the castle was built and enlarged.
Killochan Castle is well preserved and occupied. Its modern description includes six reception rooms, two bedroom suites, six further bedrooms, three bathrooms, and a steward’s flat. The gatehouse contains a drawing room, a kitchen-dining room, three bedrooms, and a bathroom.