Magenheim Castle: A Staufer Fortress in Germany


Site at a Glance
- Rating
- 4
- Popularity
- Very Low
- Country
- Germany
- Primary era
- Medieval
- Eras represented
- Medieval
- Civilizations
- Holy Roman Empire
- Site type
- Military
- Remains
- Castle
On this page10 sections
History
Magenheim Castle is a Staufer castle complex in Germany above Cleebronn, developed during the period of influence of the Hohenstaufens, a medieval German ruling dynasty associated with the imperial power of the Holy Roman Empire. Architectural evidence indicates that its predecessor, Niedermagenheim, was probably built between 1220 and 1250.
Early Magenheim and the Two Castles
The settlement of Magenheim was first recorded in 793 and was last mentioned in the ninth century. It probably later became part of Rauhenklingen, a settlement south of Michaelsberg that disappeared around 1500. The Lords of Magenheim first appear in the records during the twelfth century. They held two nearby castles, Obermagenheim on Michaelsberg and Niedermagenheim at the site from which the present castle developed.
Obermagenheim has since vanished, while the exact foundation dates of both castles remain unknown. It is also disputed which of the two was older. Niedermagenheim was altered repeatedly after its construction, creating the complex that later became known as Magenheim Castle.
Transfer to Württemberg and Later Use
In 1367, the Lords of Magenheim surrendered their rights to Niedermagenheim, along with half of Brackenheim and half of Cleebronn, to Count Eberhard II of Württemberg. In 1391, Württemberg pledged Niedermagenheim, half of Cleebronn, and the places of Rodbach, Meimsheim, and Botenheim to Weiprecht of Helmstatt. Bernold of Talheim was recorded as the pledge-holder in 1408.
Twelve major construction projects later transformed the castle into a complex fully usable for private and public purposes. These successive works shaped the form that survives today.
Remains
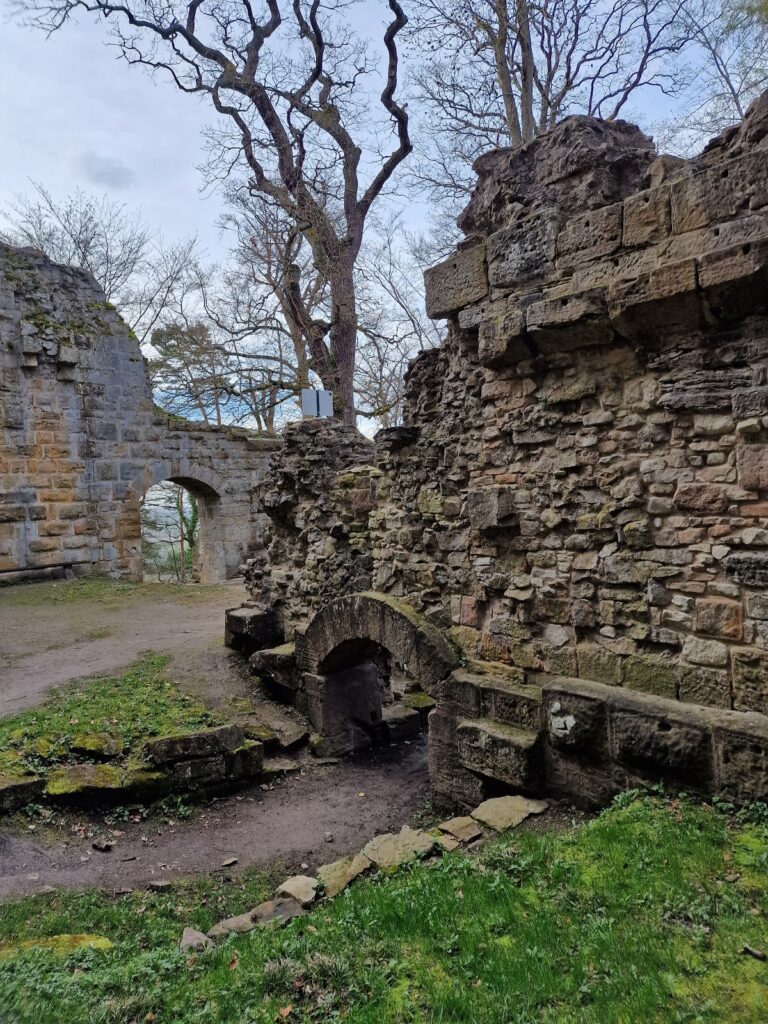
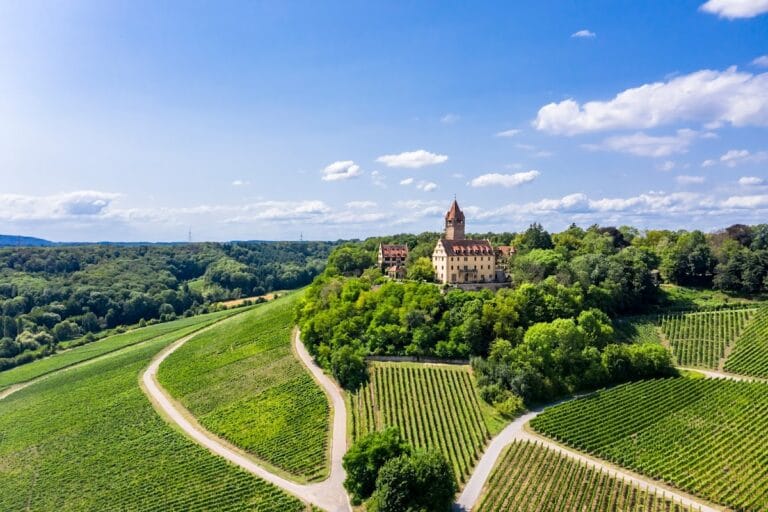
Magenheim Castle stands as a hilltop fortress at the foot of Michaelsberg, about 310 metres above sea level. The terrain is relatively flat to the northeast and hilly to the southwest. The surviving complex includes residential, defensive, and religious elements, with extensive masonry preserved and rehabilitated.
Residential and Religious Buildings
Palas
The well-preserved Palas, the principal residential and representative building of a medieval castle, forms a central part of the complex. It has been renovated repeatedly, reflecting the successive changes made to the castle over time.
Chapel
A chapel also belongs to the castle complex, adding a religious building to its residential and defensive functions.
Fortifications
Enclosing Walls
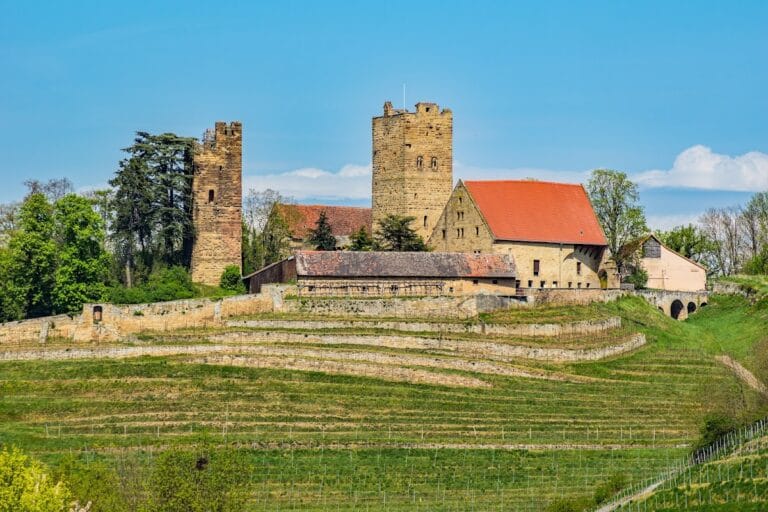
Extensive sections of the enclosing walls survive. They are built from original bossage blocks, masonry blocks with rough, bulging outer faces, and have undergone extensive rehabilitation.
Ditches and Shield Wall
The defensive layout includes a double neck ditch, a pair of ditches cut across the access side of a hill, together with the ring wall and remains of the former shield wall. The shield wall was the particularly strong section protecting the most vulnerable approach. Together, these features preserve the fortress’s principal defensive framework.