Château de Landreville: A Sixteenth-Century Fortified Residence in France


Site at a Glance
- Rating
- 3.7
- Popularity
- Very Low
- Country
- France
- Primary era
- Early Modern
- External website
- Open
- Eras represented
- Medieval, Early Modern, Modern
- Civilizations
- French
- Site type
- Domestic
- Remains
- Castle
On this page9 sections
History
Château de Landreville is a medieval fortified residence in Landreville, France, substantially rebuilt in the mid-sixteenth century on the site of an earlier twelfth-century fortification. It formed the centre of a seigneurial estate in the Ardennes Argonne region and remains a privately owned residence used for private lodging.
Medieval origins
A lordship at Landreville is attested in the twelfth century, when an earlier fortified site occupied the location of the present castle. Over the following eight centuries, the estate was associated with the Landreville, Issenart, Grandpré, Chennery, Beauvais, Maillart, and Meixmoron families. Its original purpose was to provide both a lordly dwelling and a defensible stronghold.
Sixteenth-century rebuilding
The castle was substantially reorganized during the mid-sixteenth century. In 1552, a fire destroyed its interiors while the building was occupied by the army of Charles V, the Habsburg emperor whose forces occupied parts of the region. Pierre de Maillart, baron of Landres and owner of the castles of Landres and Gruyères in the Ardennes, directed the reorganization in 1567. The year appears on one of the chimneys. The great arms hall and the gun embrasures were retained, and Pierre de Maillart lived at Landreville with his wife, Guillemette de Beauvais, from 1570.
Later associations and preservation
Claude-François de Maillard, also written Maillart, became lord and the first marquis of Landreville. Around 1735, the French portrait painter Nicolas de Largillierre painted his portrait. A local tradition also connects the castle with the legendary White Lady and with descendants of Jean Colin-Maillard, a knight of Huy who was supposedly blinded in combat in 1017. According to the tradition, his family came to live at Landreville after leaving Belgium in the mid-fourteenth century, and his name later became associated with the game of blind man’s buff.
The French Ministry of Culture classified the castle and its moats as a historic monument on 12 August 2006. The property is regarded as a nearly intact Ardennes seigneurial residence and as a surviving example of sixteenth-century military architecture in the region. Historic-monuments authorities and the owners have undertaken substantial restructuring affecting both the exterior and interior.
Remains
Fortified residence and defenses
Château de Landreville is a rectangular maison forte, a fortified residence combining domestic accommodation with defensive features. Four cylindrical corner towers project from the main structure. Each tower has a pepper-pot roof and gargoyles, while water-filled moats surround the complex and remain visible on three sides. The towers contain rectangular loopholes on three levels, arranged to defend the four sides of the residence. Surviving support beams helped stabilize firearms.
Entrance and exterior decoration
The principal entrance has vermiculated rustication, relief decoration, and small Renaissance atlantes, male figures used as architectural supports. Three coats of arms belonging to former lords of the estate appear on its pediment. The lower level of the house is entirely stone-vaulted, and the west tower contains the spiral staircase connecting the floors.
Interior rooms and fireplaces
The kitchen, also known as the Guard Room, has a vault carried by a single isolated central pillar. Rectangular ribs spring from the pillar. Two rooms on each floor retain French-style timber ceilings, formed from exposed structural beams and joists, together with fireplaces. The complex also includes a Louis XIII salon and a boudoir.
A monumental stone fireplace on the first floor bears a sculpture of Johan Coley Maillard, called “the Great Maillard,” and his wife, Jeanne de Seilles. Their faces are represented with their eyes pierced or gouged out. Two first-floor chimney stacks were partly altered during the nineteenth century.
Estate buildings and grounds
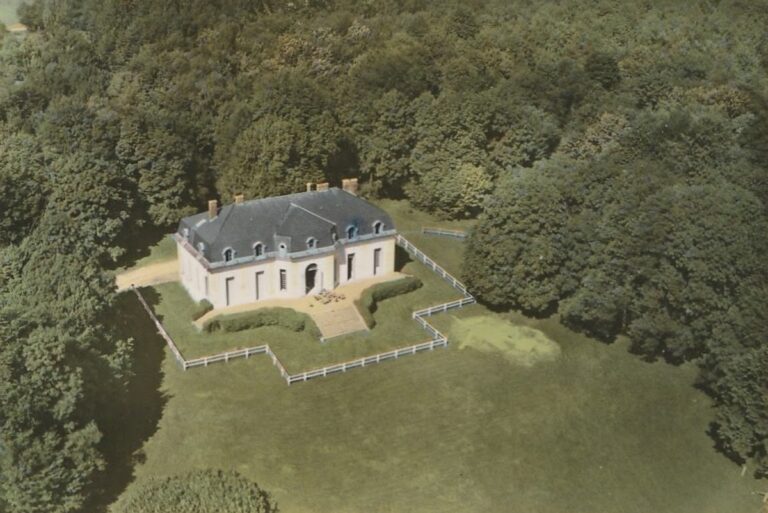
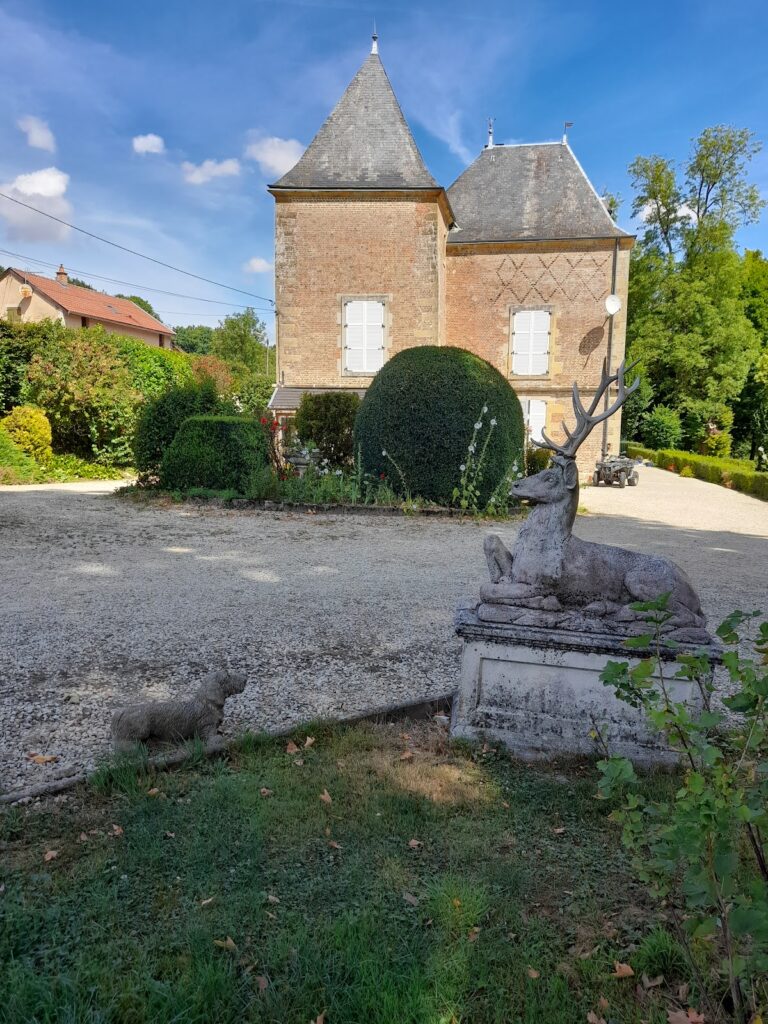
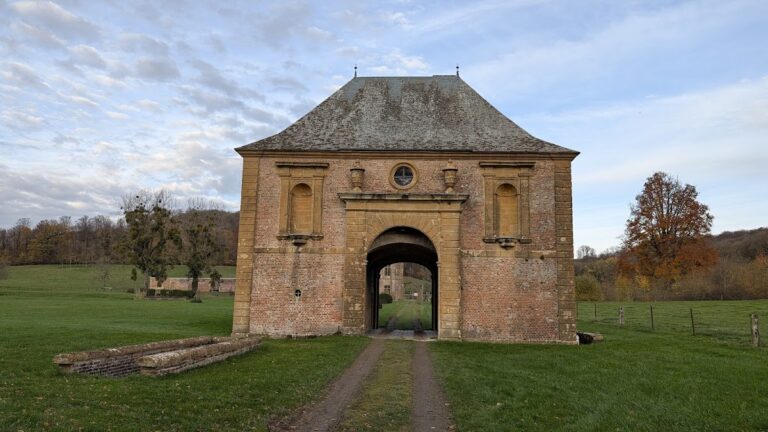
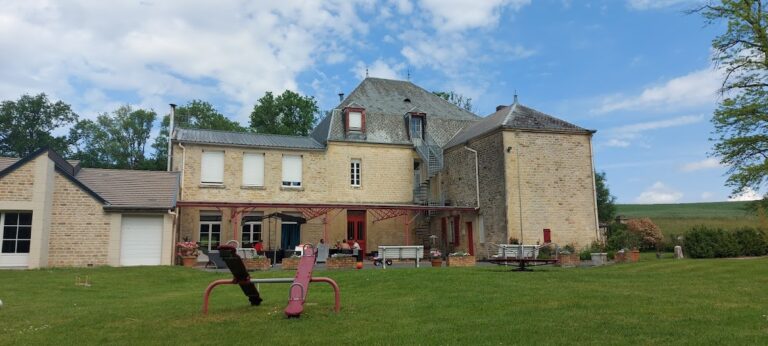
The estate extends across a six-hectare park and includes stables, service buildings, and two pavilions. One pavilion dates from the eighteenth century. The estate steward’s house bears the date 1773. A symmetrical building was added to the complex at the end of the nineteenth century, while buildings beside the southwest entrance were demolished during the same period.