Château de Pouthet: An Eighteenth-Century Estate in France

Site at a Glance
- Rating
- 4.7
- Popularity
- Very Low
- Country
- France
- Primary era
- Early Modern
- Eras represented
- Early Modern, Modern
- Civilizations
- French
- Site type
- Domestic
- Remains
- Elite Residence
On this page7 sections
History
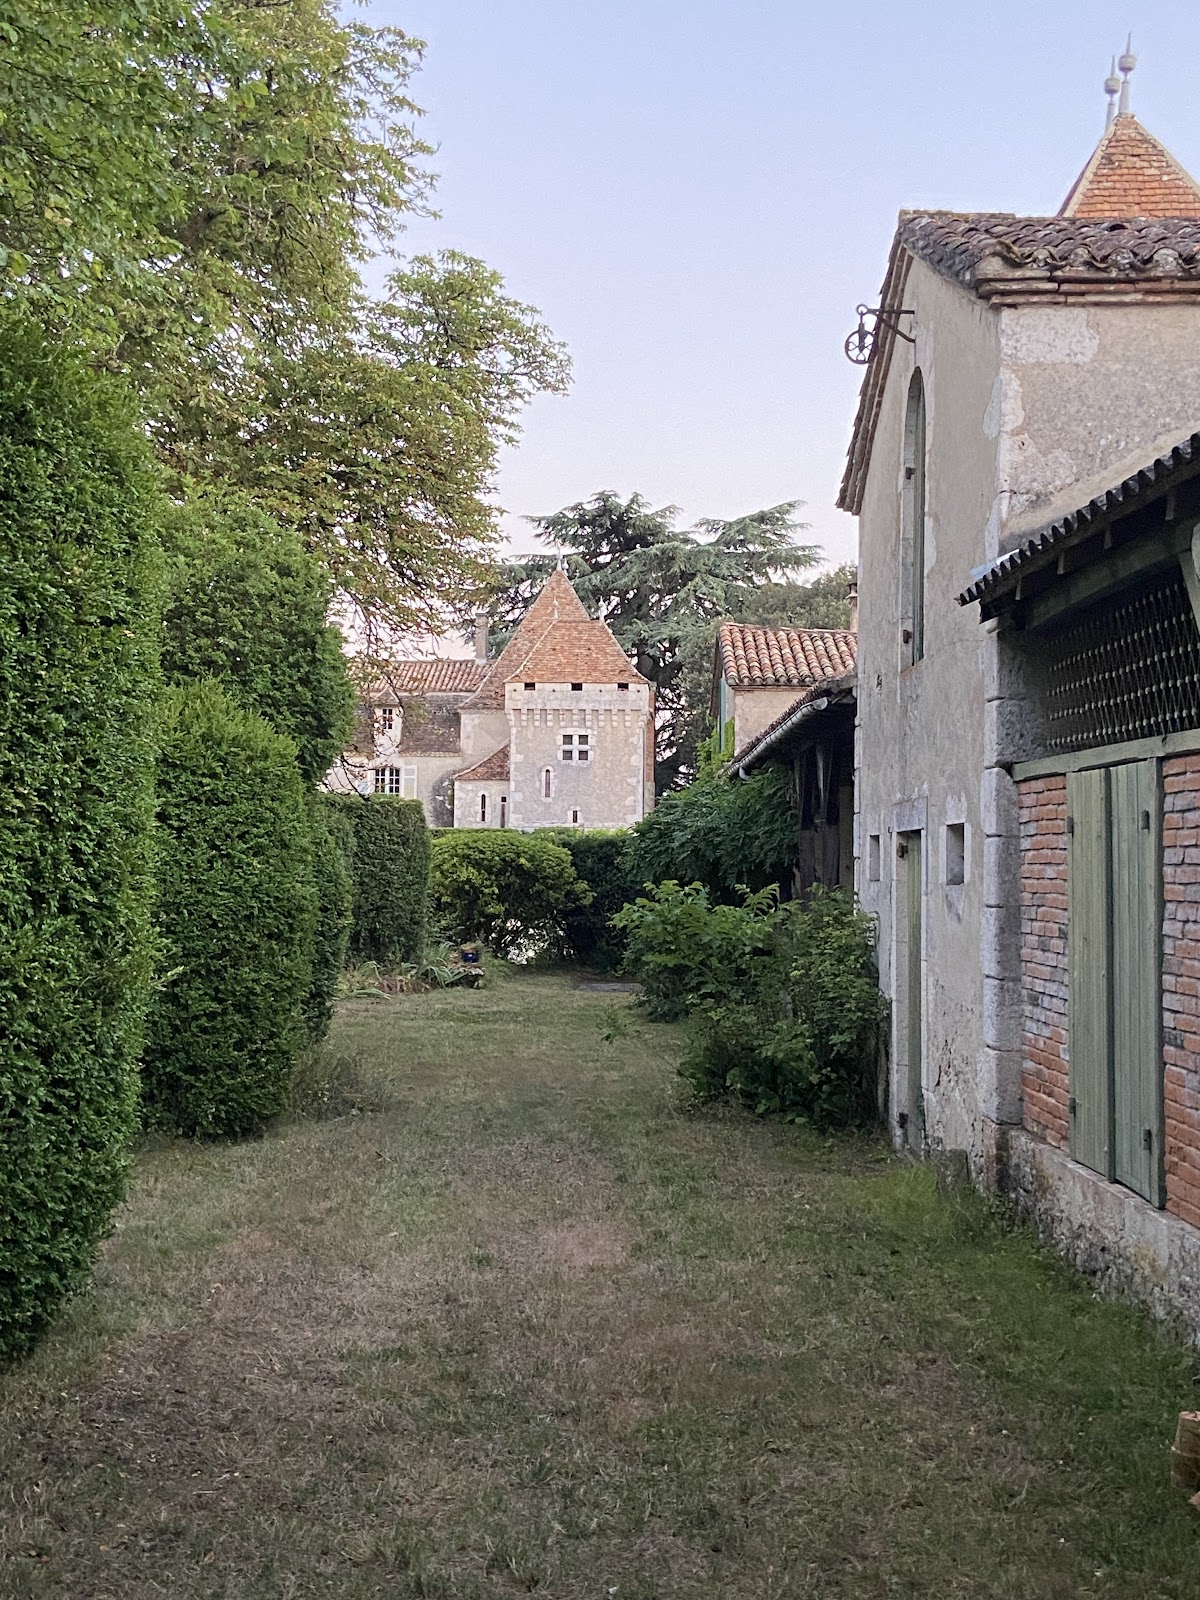
Château de Pouthet, also known as the Chartreuse de Pouthet, is an eighteenth-century château and former wine estate in Eymet, France. Its principal building belongs to the eighteenth century and was extensively altered during the nineteenth century, giving the estate much of its present character.
Eighteenth-Century Estate
The château developed as a country estate associated with wine production. Its residential building and surrounding grounds formed the core of the property, which later expanded to include formal plantings, a park, a cedar avenue, and a geometrically arranged kitchen garden.
Nineteenth-Century Changes
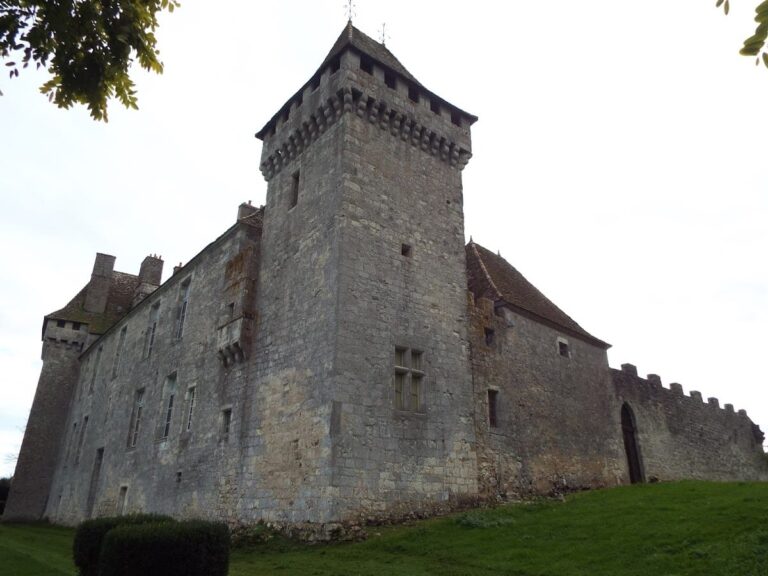
A fire in the nineteenth century destroyed one of the building’s wings. The western tower was then built in its place, creating a new architectural feature beside the western end of the residence. Other alterations during the same century included the construction of new service buildings to the north and the planting of the cedar avenue around 1860.
Protection and Garden Recognition
The château and estate were listed as historic monuments on 23 June 2006. During the 2000s, the gardens also received the French Jardin Remarquable designation, a cultural recognition for gardens of notable historical, botanical, aesthetic, or landscape interest. The property remains privately owned.
Remains
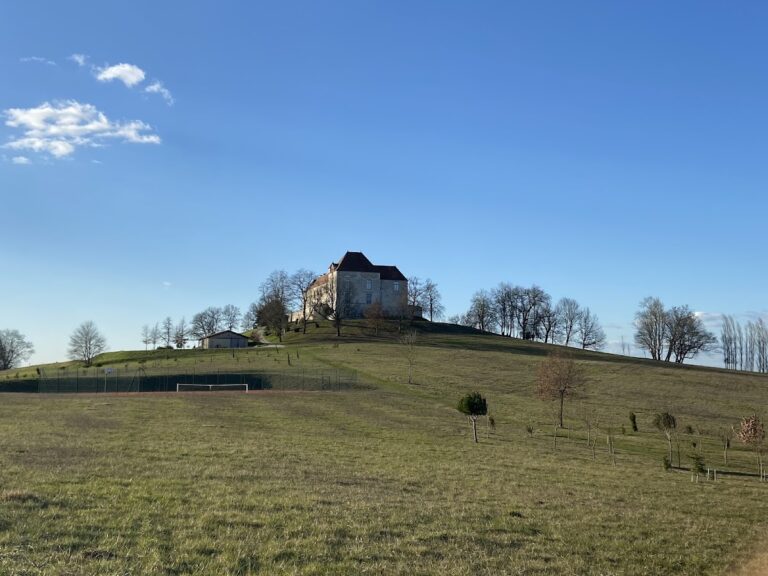
The estate covers approximately 2 hectares on a hill overlooking the valley of the Dropt River. Its surviving features include the main residence, former and new service buildings, a park, formal plantings, a cedar avenue, and a polychrome kitchen garden.
Main Residence and Service Buildings
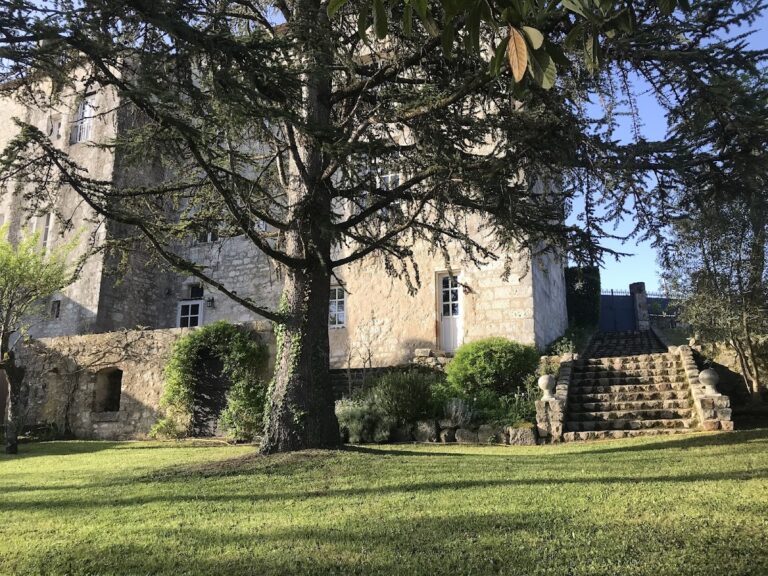
The principal residential building follows an east-west axis. A pavilion bounds each end, creating a raised chartreuse, a regional French country-house type with an extended residence and projecting pavilions. The north front is reached by a ceremonial staircase of fourteen steps, while the south side has a double staircase.
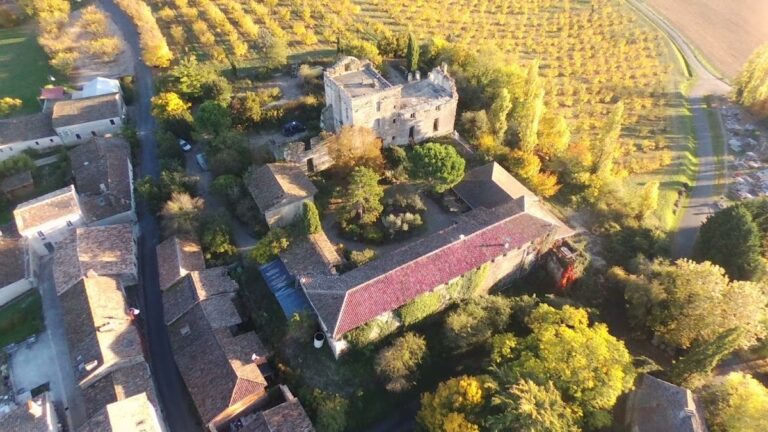
On the eastern side, the former service wing forms an L-shaped plan with the main building. New service structures stand approximately 40 metres to the north, while the former wing remains part of the eastern arrangement. At the western end, a nineteenth-century tower stands beside the western pavilion. Its imitation machicolations, decorative projections based on defensive structures with openings above the walls, give the tower a fortified appearance. A slender turret on the east provides a corresponding vertical feature.
Park and Garden
The park contains clipped boxwood plantings and an avenue of cedars planted around 1860. The kitchen garden is divided into geometrically square beds for flowers and vegetables, including colourful varieties. The wooded slopes around the estate contain daffodils, cyclamens, and crocuses that appear in different seasons.
Nearby sites