Château de Cantepau: An Eighteenth-Century Estate in Albi, France
Site at a Glance
- Rating
- 4
- Popularity
- Very Low
- Country
- France
- Primary era
- Early Modern
- Eras represented
- Medieval, Early Modern
- Civilizations
- French
- Site type
- Domestic
- Remains
- Castle
On this page6 sections
History
Origins and the Delecouls family
Château de Cantepau is an eighteenth-century château in Albi, France, on the bank of the Tarn River. Its present building was possibly constructed by the Delecouls family, a wealthy consular family whose landholdings in the area expanded during the seventeenth and eighteenth centuries. Surviving mullioned windows, divided into sections by vertical structural members, suggest that an earlier château may have stood on the site in the fifteenth century.
Jean-Pierre Delecouls may have overseen the construction of the present château. In 1746, he fitted out a chapel in one of its towers and appointed a chaplain. Soon afterward, the family acquired the neighboring Lévizac estate. His son Joseph inherited the family properties and adopted the name Delecouls de Cantepau. Joseph was a lawyer at the Parlement of Toulouse, an ancien-regime high court, as well as a consul of Albi, a municipal officeholder responsible for local administration. He was also a prominent member of Albi’s Masonic lodge, Parfaite Intelligence, and became the city’s last mayor under the Ancien Régime, the French political and social order before the Revolution of 1789.
Ownership and urban transformation
The château remained with the Delecouls de Cantepau family until 1878, when it was sold to the Pago family of Albi. A public-housing construction company acquired the property in 1969. The estate’s agricultural land was then subdivided to create the present Cantepau neighborhood, while the château was closed and later looted.
Château de Cantepau was partially entered on France’s register of historic monuments on 17 July 1978. In 1984, it was transferred to the municipality of Albi in connection with the creation of the Cantepau commercial zone. Looting during the 1970s and afterward removed the grand salon’s Louis XVI-style stucco decorations, which depicted musical instruments, along with marble fireplaces, carved doors, and other wood paneling. The property was sold to Didier Sirgue in 2006, and rehabilitation work began in 2009.
Remains
Exterior structure
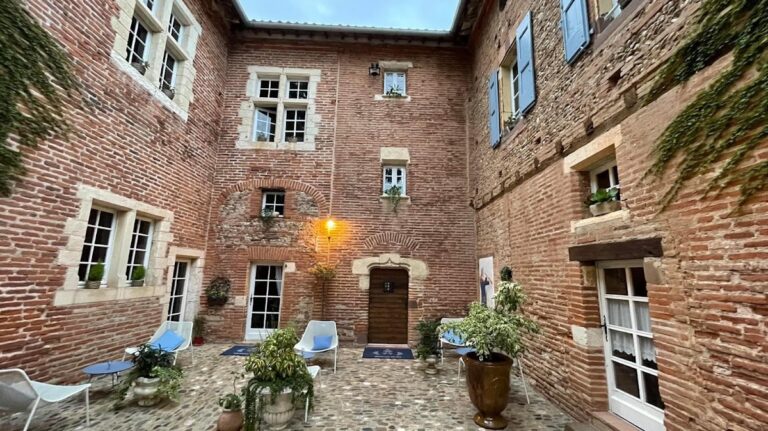
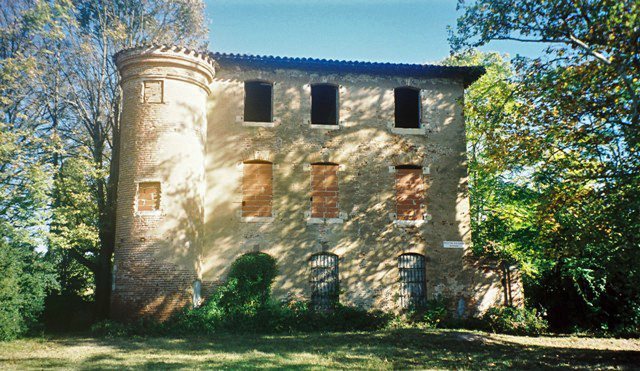
Château de Cantepau is a large rectangular brick residence with three floors. Its present brick fabric has been restored. Two circular turrets flank the corners of the principal western façade, but neither rises above the main building. The rear façades retain a few earlier mullioned windows, while other openings were replaced by simpler windows. A molded brick cornice runs along the façades directly beneath the roof. Several alteration and remodeling phases have shaped the building’s present form.
Interior rooms and circulation
Several rooms retain monumental brick fireplaces. One fireplace bears two heraldic shields that were formerly painted with coats of arms. A large room has a French-style timber ceiling, with exposed structural beams and joists. Its Louis XVI-style stucco decorations above the doors once depicted musical instruments but were removed during the looting. The staircase follows a rectangular plan, and its entrances are marked by round-arched vaults.