Château de Dorches: A Fortified Castle and Seigneurial Seat in France
Site at a Glance
- Rating
- 5
- Popularity
- Very Low
- Country
- France
- Primary era
- Medieval
- External website
- Open
- Eras represented
- Medieval
- Civilizations
- Duchy of Savoy
- Site type
- Military
- Remains
- Castle
On this page8 sections
History
Château de Dorches is a fortified castle in Chanay, France, built at the beginning of the twelfth century as a seigneurial residence. It became the center of the lordship of Dorches and later of a châtellenie, a territorial district administered from a castle on behalf of a lord or prince. Excavations carried out during the last quarter of the twentieth century indicate that the site may have been occupied from the eleventh through the fourteenth century.
The Lords of Dorches
From the early twelfth century, the lordship and castle were held by Guillaume du Balmey, who was one of the founders of Meyriat Charterhouse in 1116. A Charterhouse is a monastery belonging to the Carthusian order. Guillaume’s descendants adopted the name of Dorches and retained the lordship until 1280.
Dorches formed part of the House of Savoy’s thirteenth- and early fourteenth-century expansion of political authority along the Rhône. The House of Savoy was a ruling dynasty whose territories extended across lands on both sides of the Alps and along sections of the Rhône corridor. Seyssel served as the center of navigation in this regional network. On 13 December 1257, Hugonet de Dorches paid homage for the lordship to Peter II, Count of Savoy.
Transfer to the Châtillon and Vignod Families
On 3 March 1280, Marguerite de Dorches, daughter of Hugues and wife of Raymond de Livron, sold half of the territory and its high, middle, and low jurisdiction to Martin de Châtillon of Seyssel. These terms referred to the different levels of feudal judicial authority exercised within the lordship. Martin later acquired the remainder from the children and heirs of Jacques de Dorches, a knight and the last member of that family.
Martin de Châtillon passed the lordship to his descendants, who took the name and arms of Châtillon. Between 1532 and 1539, Janus, Hudric, Ponce, and Michelette de Châtillon sold the lordship through several contracts to Georges de Vignod, squire and lord of Bognes at Surjoux. Through these purchases and rights inherited through Louise de Châtillon, Georges de Vignod became its sole lord.
In 1584, Galois de Vignod, lord of Dorches, received a formal grant confirming the lordship’s high, middle, and low jurisdiction. The letters were issued by Charles Emmanuel, Duke of Savoy, on 1 January 1584 and verified by the Chamber of Accounts at Chambéry in August 1585. The jurisdiction extended between the Rhône, the Dorches and Verseronce streams, and the lordship of Châteauneuf.
Later Ownership and Protection
Around 1650, Louis de Vignod, squire, was lord of Dorches and Chanay. His descendants held the lordship until 1740, when it passed to the Constantin de Surjoux family. The surviving ruins were listed as historic monuments by an order dated 9 March 1927.
Remains
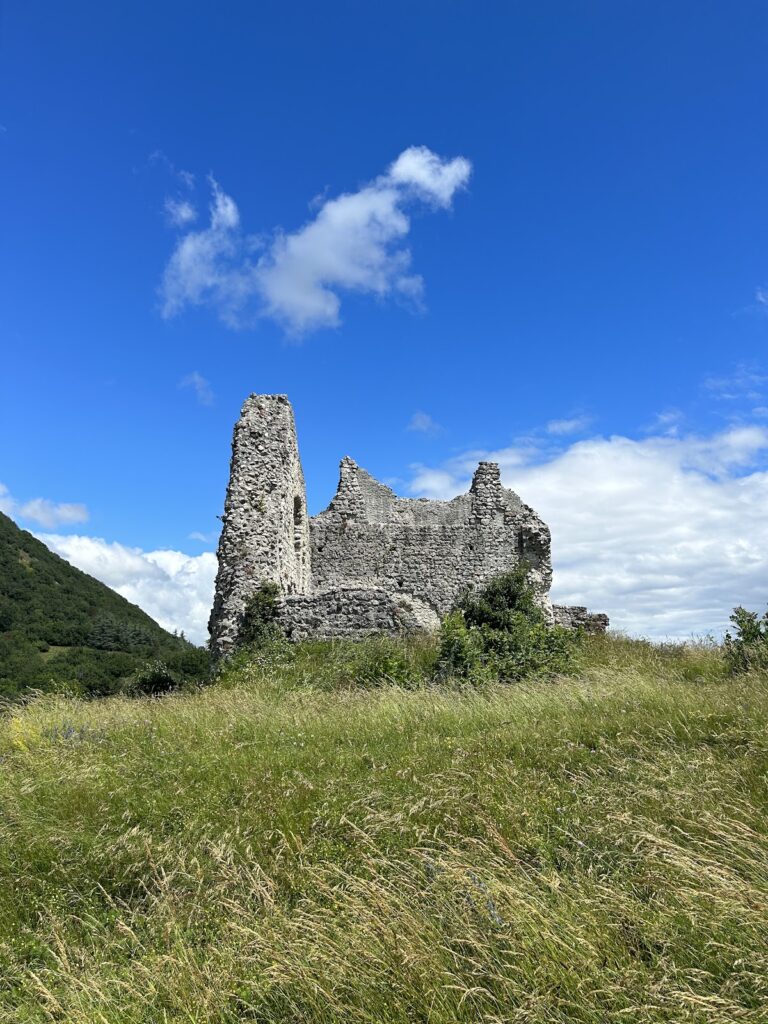
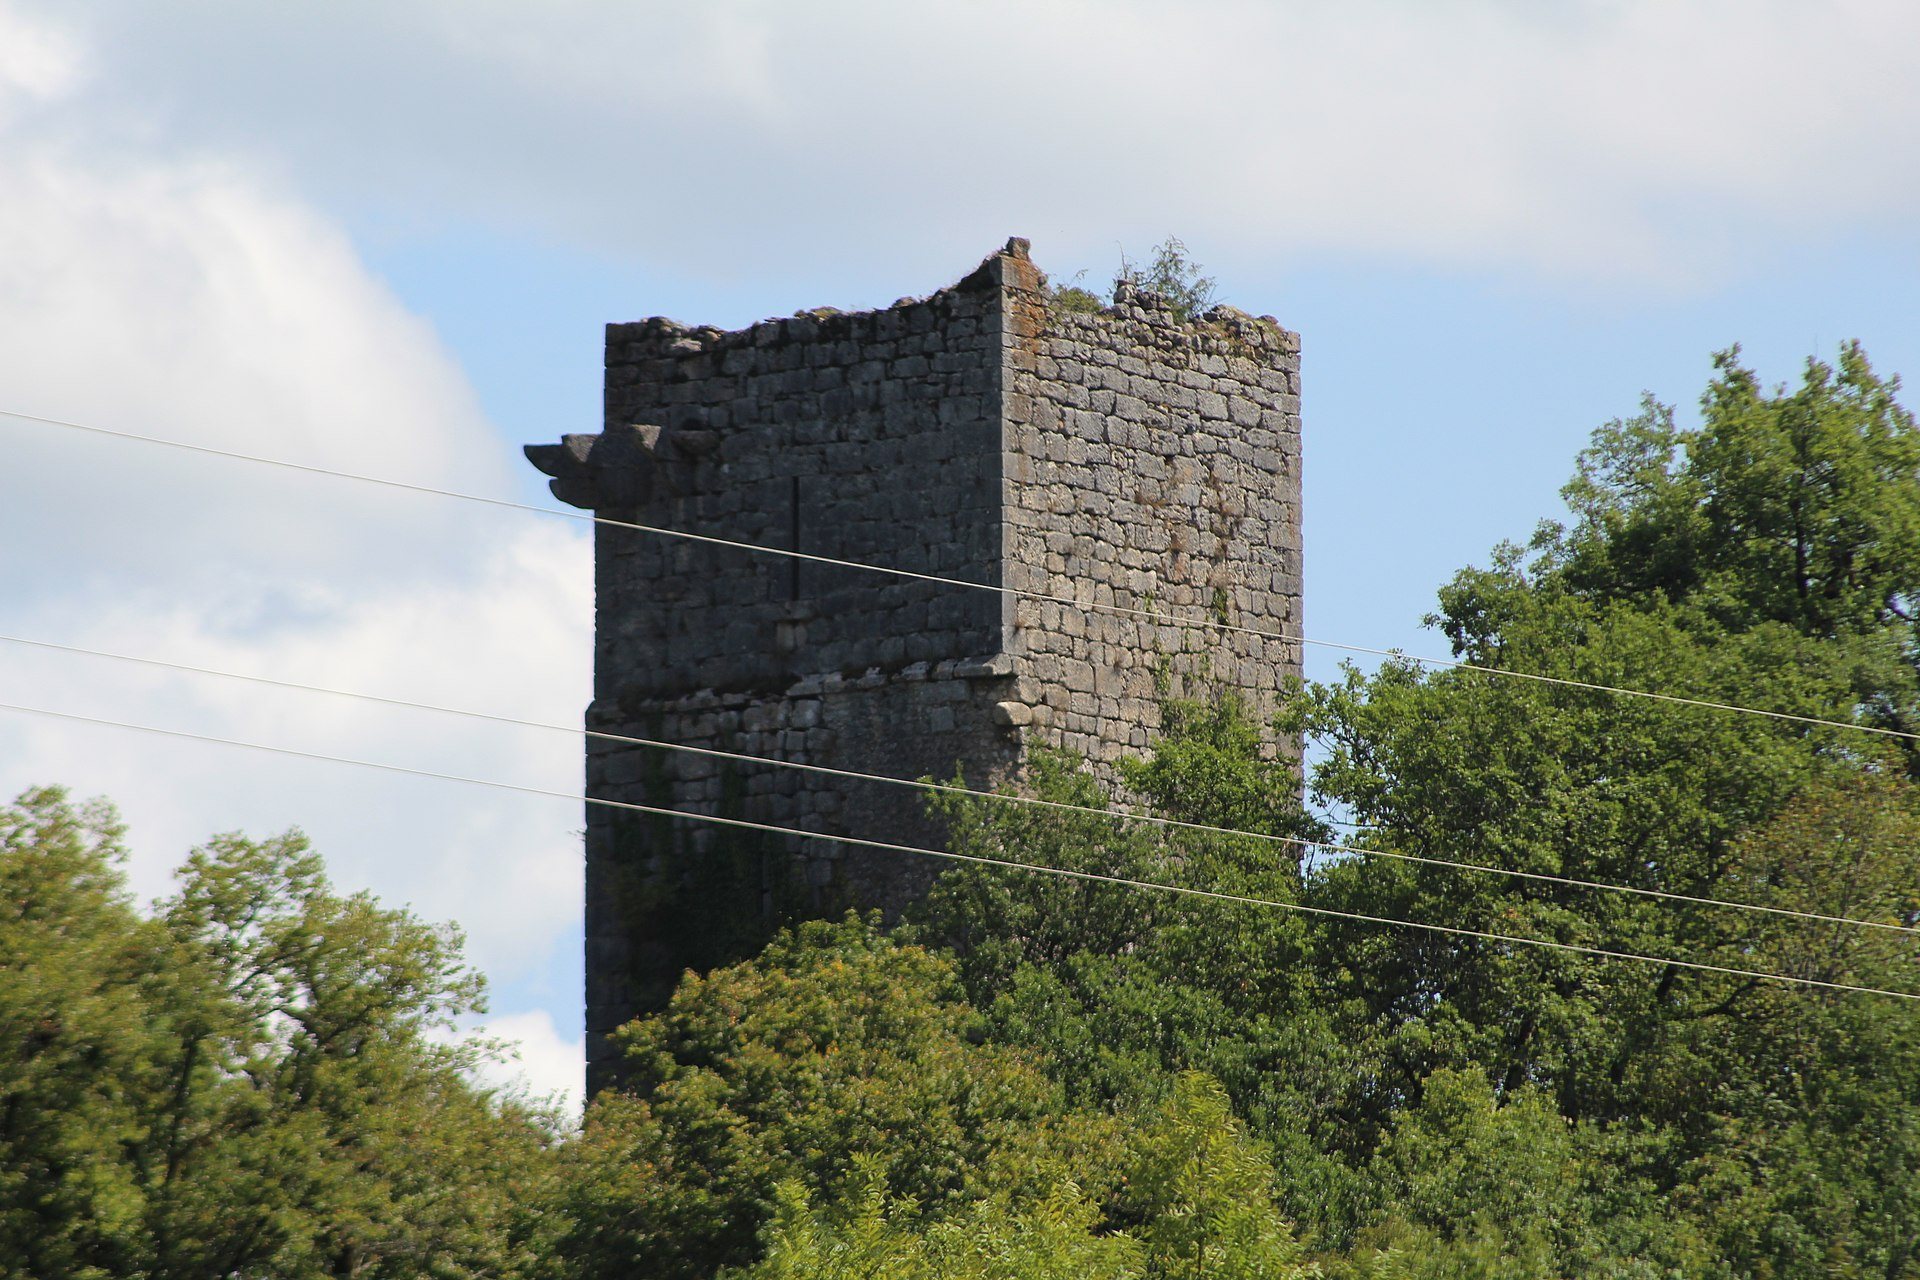
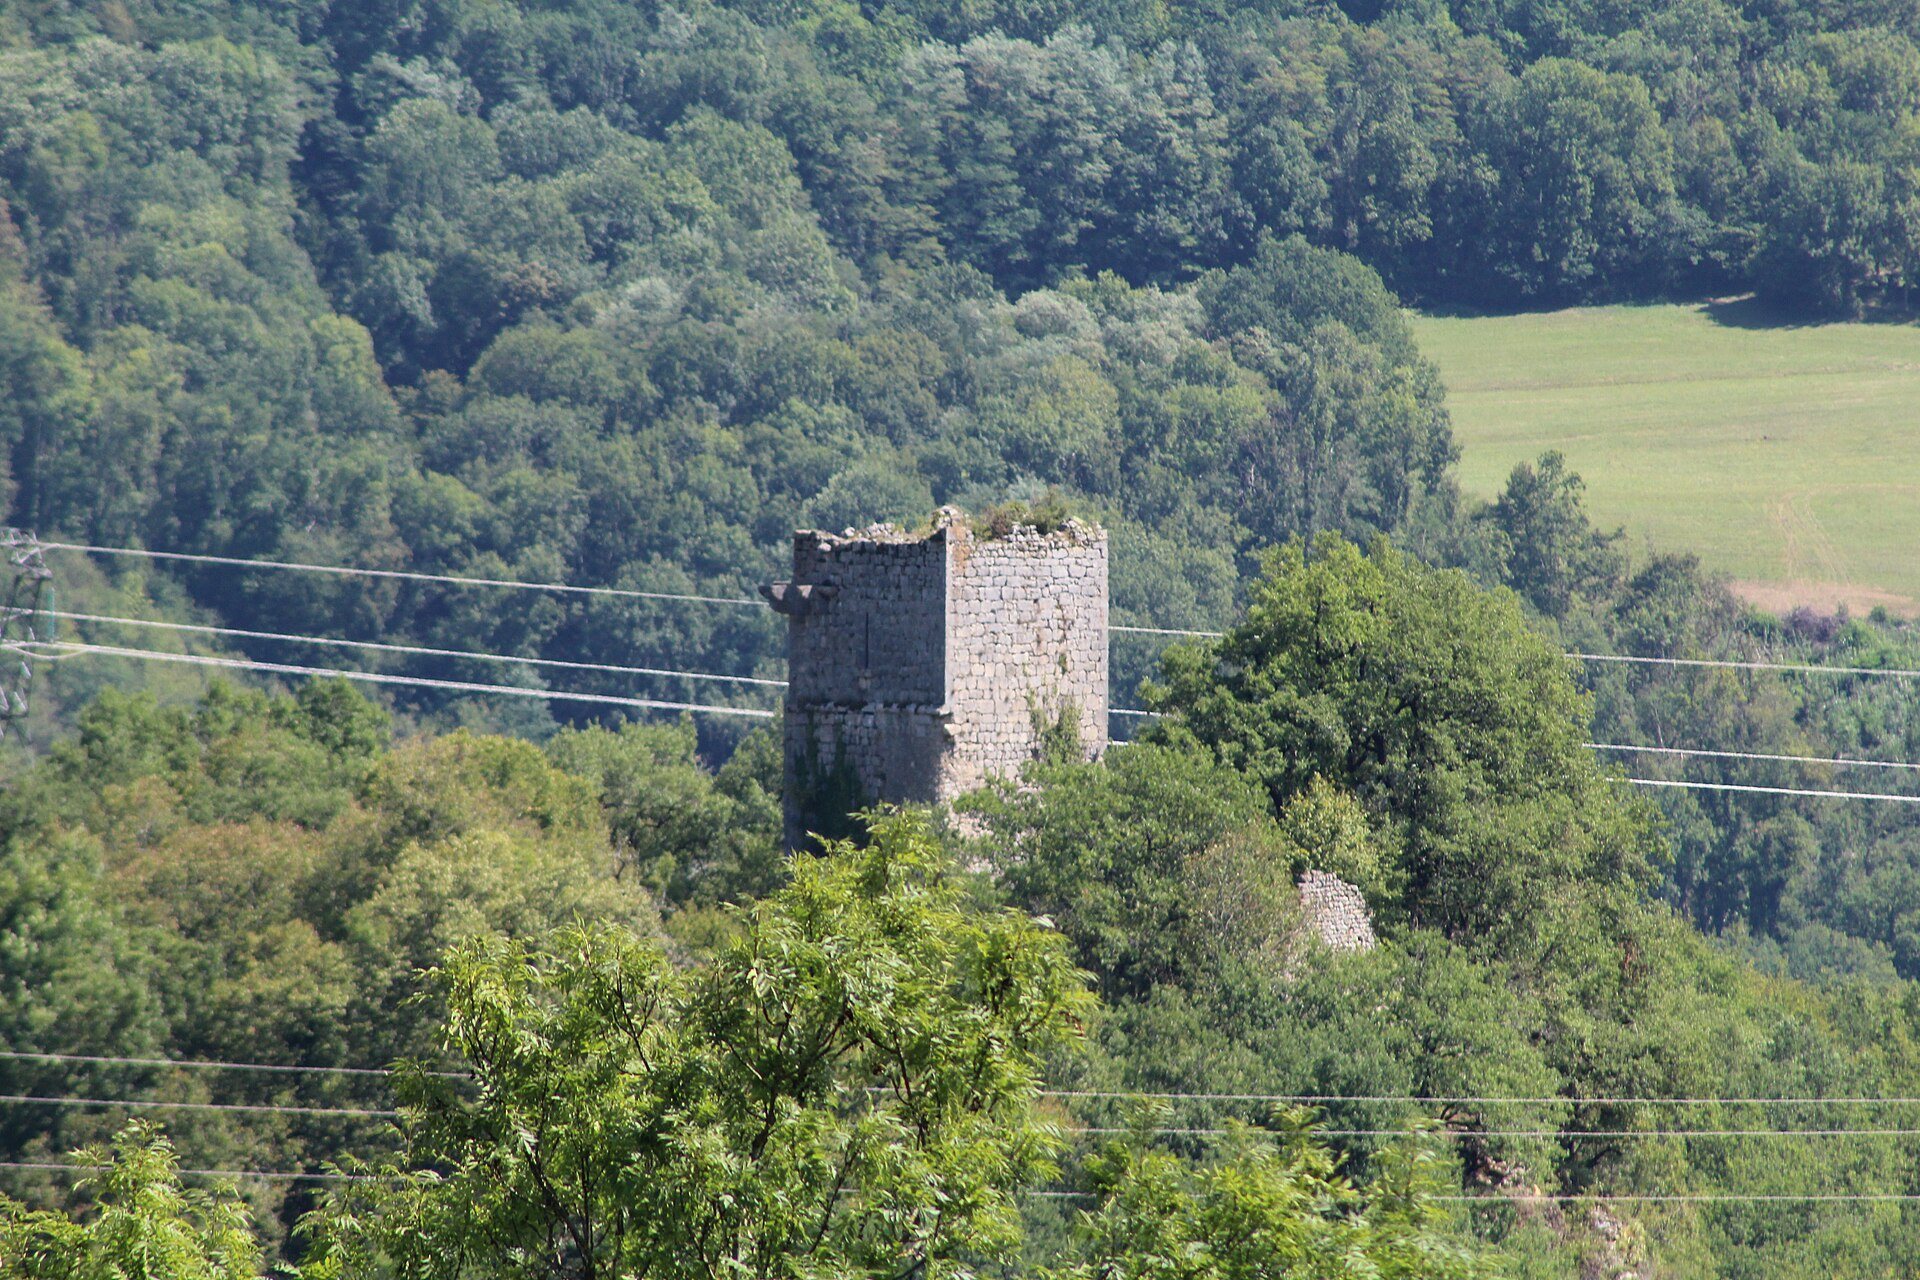
The ruins stand at the end of a spur overlooking the Dorches waterfall. The site lies on the former road from Châtillon-en-Michaille to Seyssel, about one league from Seyssel and 1.5 kilometres south-southeast of the center of Chanay. The castle was organized around a quadrangular keep, a lower bailey, defensive towers, and a small enceinte, or surrounding defensive enclosure. Only the ruined remains survive.
Fortified Buildings
Quadrangular Keep
The principal structure was a quadrangular keep, the main fortified tower of a medieval castle. It was built in finely finished masonry arranged in regular courses and pierced by loopholes. The tower formed the central defensive and residential element of the castle complex, while its surviving masonry provides the clearest indication of the building’s original form.
Lower Bailey and Defensive Towers
In front of the keep was a lower bailey, an enclosed area adjoining the principal tower. A round tower stood on the side facing the attack, strengthening the approach to the castle. One corner also carried a pepper-pot turret, a small projecting turret capped by a conical roof. Together, these elements overlooked a small enceinte that enclosed the fortified complex.