Horodyski Palace: A Late-Classical Palace in Ukraine


Site at a Glance
- Rating
- 3.8
- Popularity
- Very Low
- Country
- Ukraine
- Primary era
- Modern
- Eras represented
- Modern
- Civilizations
- Habsburg
- Site type
- Domestic
- Remains
- Palace
On this page10 sections
History
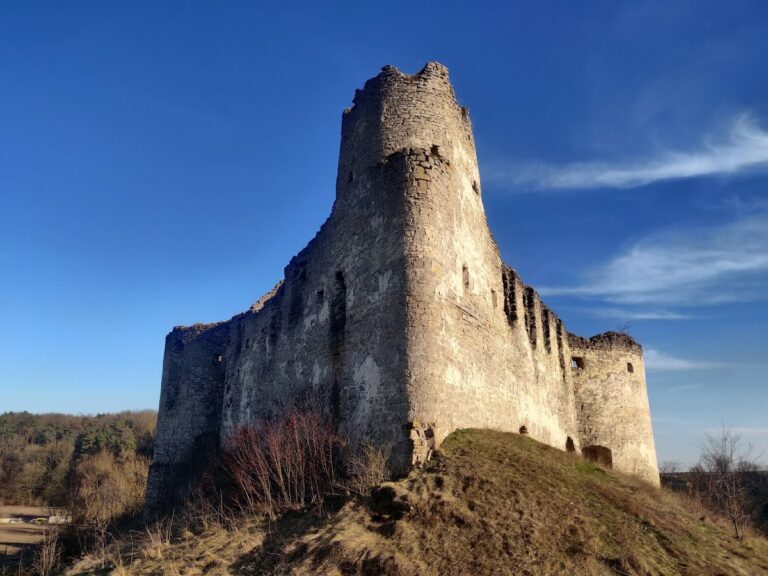
Horodyski Palace is a nineteenth-century late-Classical residence in Kolyndiany, Ukraine, rebuilt around 1840 from a defensive castle established by the Wołodyjowski family on the steep bank of the Nichlava River. The palace became the center of a landed estate and later passed through several owners before serving social and educational purposes.
From castle to landed estate
The original castle at Kolyndiany was built by the Wołodyjowskis, who owned the surrounding land and later gave the settlement to the Dominicans, a Catholic religious order founded in the thirteenth century and associated with preaching and study. By the first half of the nineteenth century, the estate belonged to the Albinowski family. It subsequently passed to Kornel Horodyski, an owner from Volhynia.
Around 1840, the ruined castle was rebuilt as a palace. After Karol Horodyski died, the estate passed to his son Ludwik, who became its last owner.
War damage and changing uses
The palace was damaged during the First World War. Ludwik Horodyski began restoration, but financial difficulties forced the work to stop. He eventually transferred the building for social purposes.
After Poland regained independence in 1919, the usable parts of the palace accommodated a kindergarten and the People’s House of the Society of the People’s School. Following the displacement of the Polish population to the west in 1945, after the Second World War, the building gradually fell into ruin again.
During the Soviet period, the palace was used for education, first as an elementary school and, from 1977, as a factory school. Since 2010, the property has been owned by a Ukrainian businessperson. Horodyski Palace is recognized in Ukraine as an architectural monument of local importance.
Remains
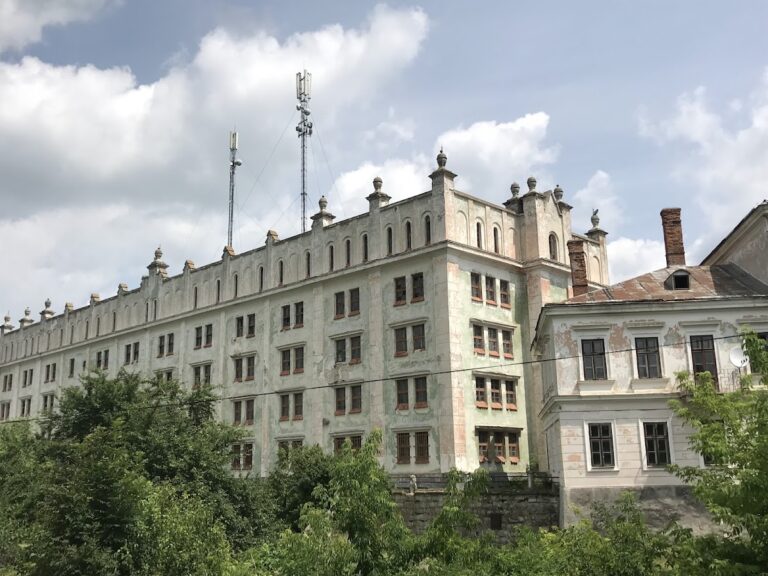
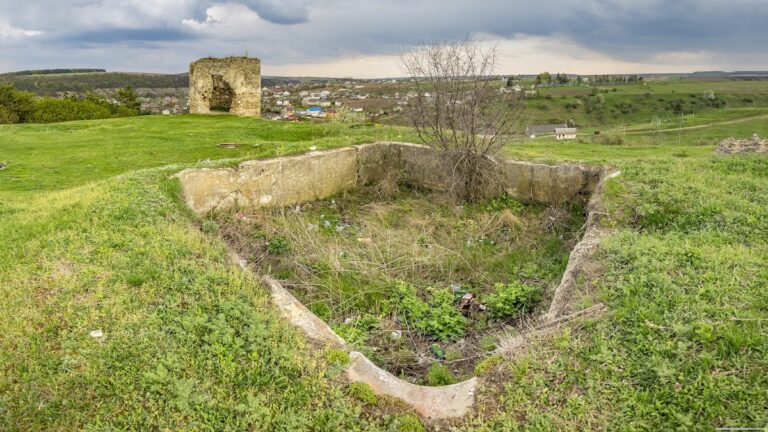
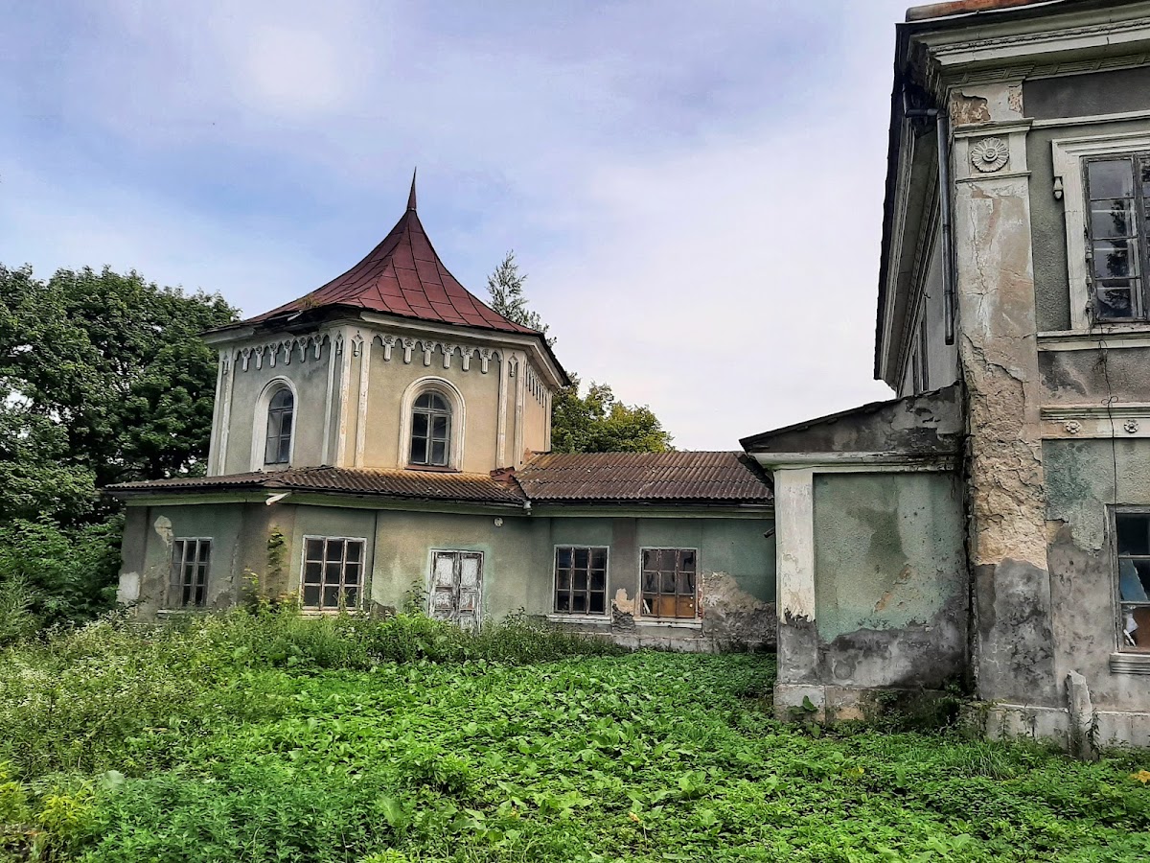
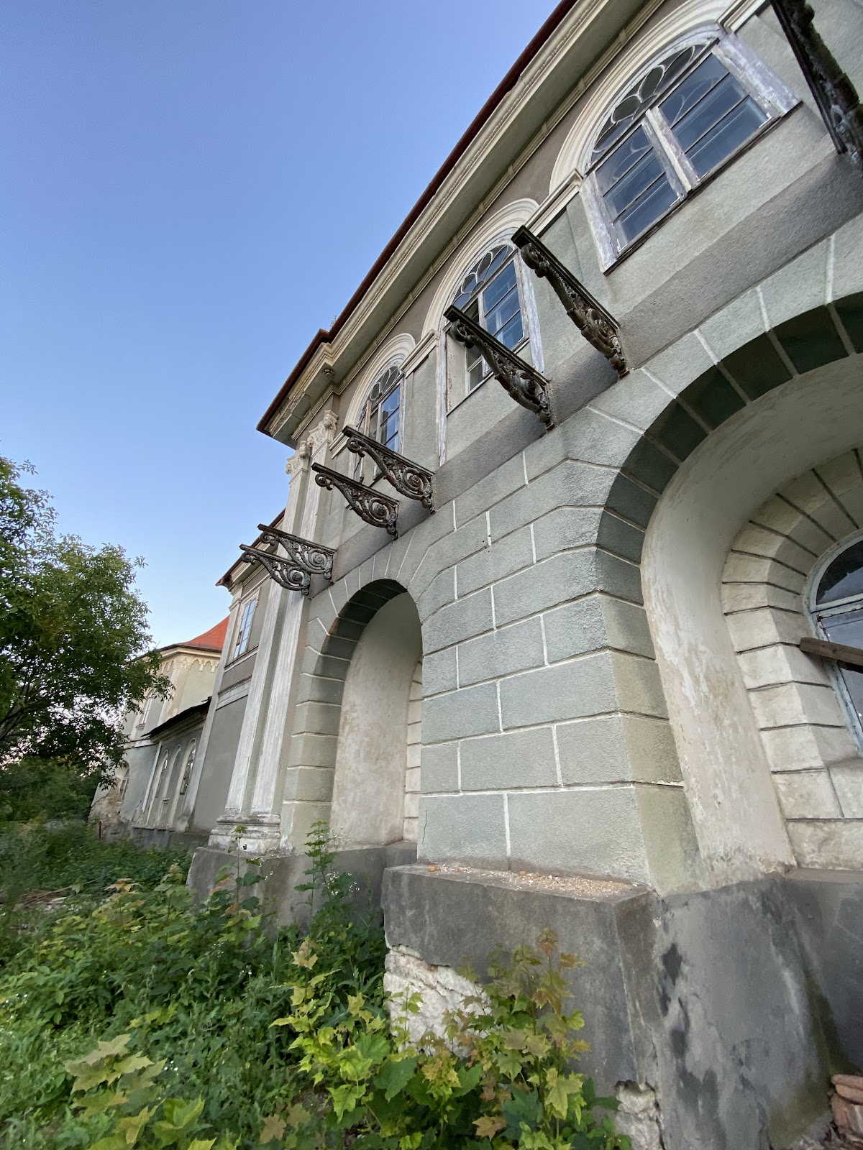
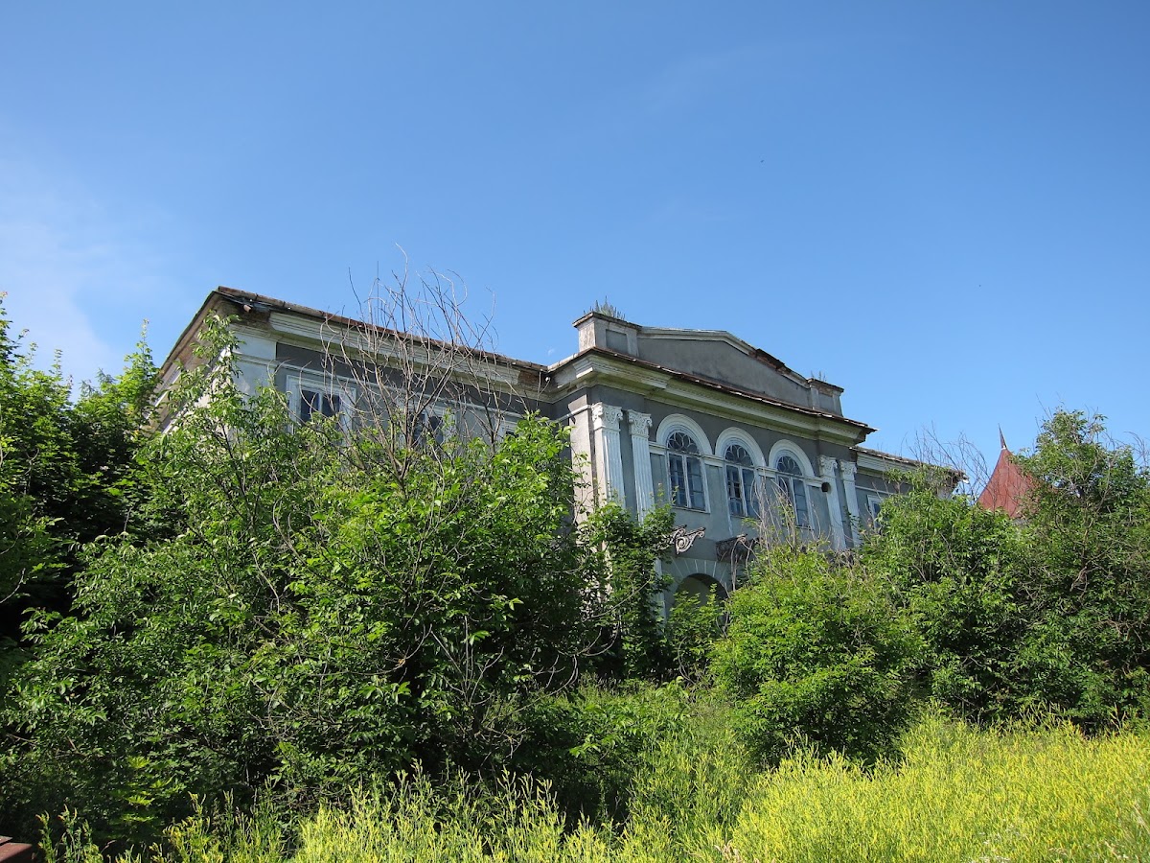
Horodyski Palace stands on the steep bank of the Nichlava River, occupying the site of the earlier castle. The two-story building follows a three-part composition in the late-Classical tradition, a nineteenth-century continuation of Classical design based on formal proportions and references to ancient Greek and Roman architecture. A central section is joined by the former castle towers, which were adapted into pavilions, distinct subsidiary sections associated with the main building.
Palace building
Central section
The central part forms the principal body of the two-story palace. Its late-Classical design was part of the rebuilding that transformed the former defensive site into a residence around 1840. The building was decorated and furnished on a grand scale, although later war damage and prolonged deterioration left it in ruinous condition.
Former castle towers
A substantially modernized castle tower was attached on each side of the central section. The two former towers were converted into pavilions, incorporating elements of the earlier fortified complex into the palace arrangement.
Interiors and grounds
Interior furnishings
The palace rooms contained paintings of the Dutch school, tiled stoves, fireplaces, and chandeliers. These furnishings formed part of the residence’s grand interior decoration.
Terrace and landscape park
A large viewing terrace occupied the first floor, while a palace garden lay behind the building. The residence was surrounded by a landscape park covering several hectares, extending the estate’s designed setting beyond the palace itself.