Castello Sichinulfo: Medieval Fortress of Grottole, Italy

Site at a Glance
- Rating
- 4.4
- Popularity
- Very Low
- Country
- Italy
- Primary era
- Medieval
- External website
- Open
- Eras represented
- Medieval
- Civilizations
- Lombard
- Site type
- Military
- Remains
- Castle
On this page9 sections
History
Castello Sichinulfo is a medieval fortress in Grottole, Italy, built by the Lombards or during the early medieval period, although its precise construction date remains uncertain. It stands above the Basento and Bradano valleys and formed a defensive stronghold for the settlement, while its position apart from the inhabited area meant that Grottole also required its own fortified urban circuit.
Origins and defensive role
The Kitab Rugiar, also known as the Book of Roger, places the castle’s construction in 604 by the Lombards of Benevento. The Lombards were a Germanic people who established powerful kingdoms in Italy after the sixth century, and Benevento was the center of their southern principality. A different tradition, written down by Tommaso Andreucci, assigns the foundation to 851 and attributes it to Siconolfo, a ninth-century prince of Salerno, following the division of the Lucanian territory between the principalities of Salerno and Benevento.
Muhammad al-Idrisi, a twelfth-century geographer who compiled the Book of Roger for Roger II of Sicily, included Grottole among the settlements of Basilicata. His geographical work contains the earliest notices of the feudal castle. The fortress occupied a hill from which the Basento and Bradano valleys could be watched. It protected the inhabitants and served as a lookout, although the separation between castle and settlement required a distinct defensive system around the town.
Feudal ownership and transformation
Over the centuries, Castello Sichinulfo passed through a succession of feudal families and later belonged to noble lineages of the Kingdom of Naples, the southern Italian kingdom in which many aristocratic families held estates and authority. Its listed proprietors include the Gianvilla, Sanchez, Caracciolo, Sanseverino, Pisciscelli-Zurlo, Gaetano Dell’Aquila D’Aragona, Sanchez De Luna D’Aragona, Spinelli di San Giorgio, and Caracciolo di Melissano families.
The dates of the structural expansions are not known precisely. Carlo II Spinelli of San Giorgio is specifically associated with embellishing the castle, and the last feudal family to own it carried out further works. These changes contributed to the building’s later combination of defensive, residential, and representative functions.
Tradition places one notable change in the middle of the eighteenth century, when Pietrantonio Sanseverino, lord of Grottole and prince of Chiaromonte, adapted a large first-floor room as a theater. Traveling theatrical companies from the surrounding area were said to perform there, giving the fortress a cultural use alongside its earlier military and residential roles.
Legend and heritage
Local tradition tells of Abufina, who died while crossing the Basento to reach her beloved Selepino, a warrior fighting in a distant land. According to the legend, the lord of the castle sealed the room where she had waited and placed a commemorative plaque there. Abufina and Selepino belong to local legend rather than documented historical biography, but their story remains part of Grottole’s cultural tradition. Medieval-themed festivals held during local celebrations of Saint Roch continue to reenact it.
Castello Sichinulfo is recognized as Italian national heritage. Its historical importance rests in the combined evidence of an early medieval defensive position, centuries of feudal ownership, and later adaptation to residential and theatrical purposes.
Remains
Hilltop fortress and outer defenses
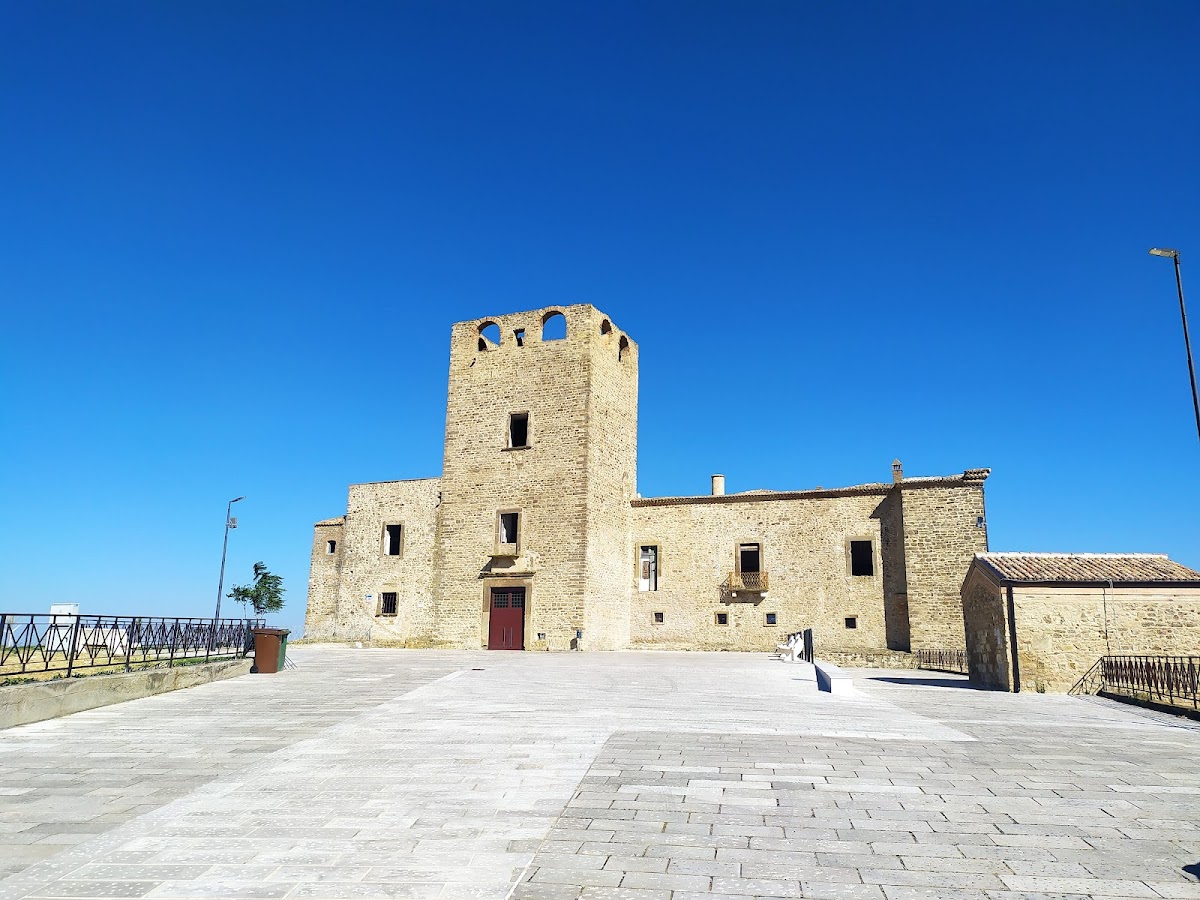
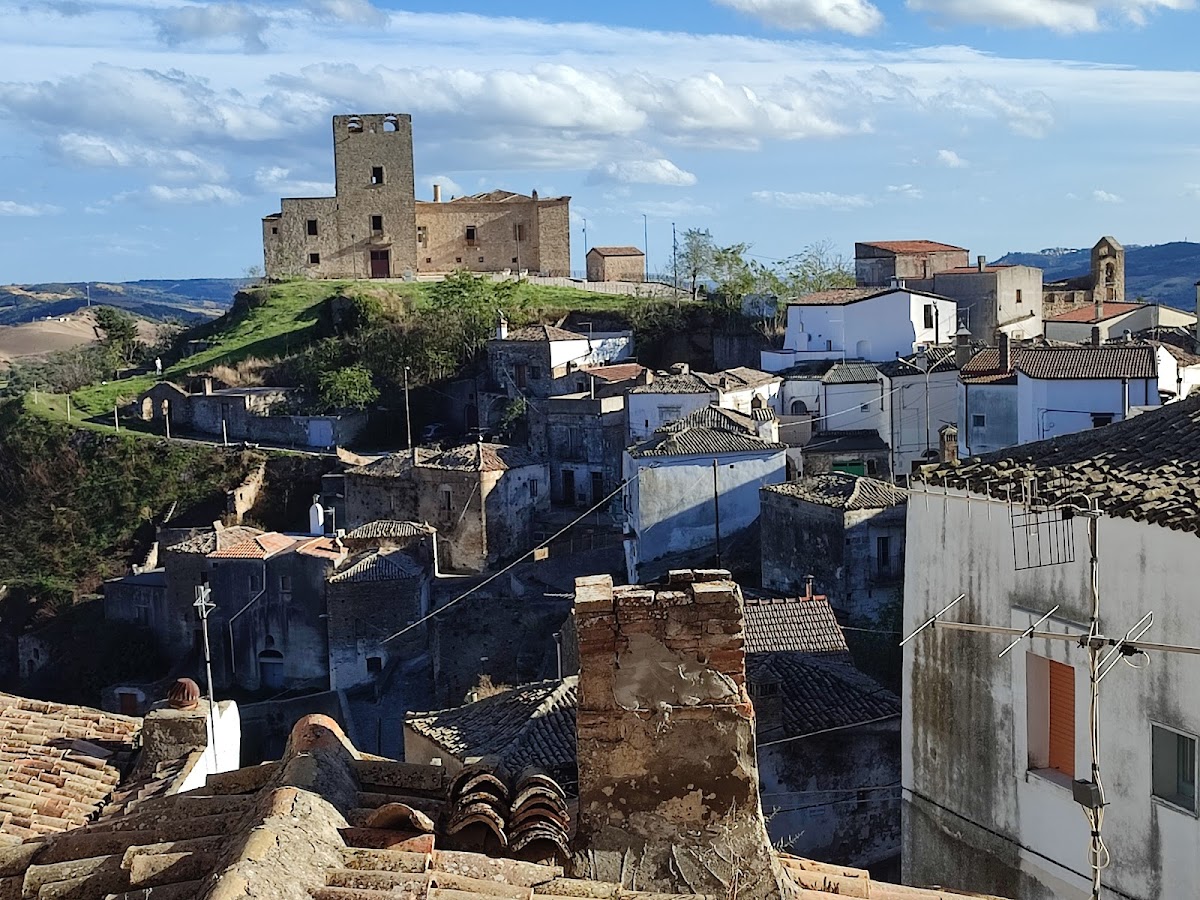
The castle occupies a hill about 540 meters above sea level at the place historically known as Contrada della Motta, completely separated from the rest of Grottole. A motta is a raised defensive mound, natural or artificially formed, associated with early earth-and-timber fortifications. At Grottole, the motta formed the early defensive nucleus of the settlement. The surviving fortress retains the character of a strongly defended building above the Basento and Bradano valleys.
Grottole formerly had an independent fortified urban circuit made up of walls of varying shapes and thicknesses. Scattered stone sections survive, together with four or more defensive towers that have been heavily altered and are now difficult to identify. The most prominent surviving tower was incorporated into the bell tower of the Church of Saints Luke and Julian, also called the Ruined Church. The former defensive structure was enlarged and adapted for religious use, then fitted with a bell and clock.
Layout and circulation
A description dated 1 September 1894 gave the castle a total floor area of 1,500 square meters. This included a 96-square-meter open courtyard, 60 square meters of covered ground-floor steps and projecting spaces, and a 71-square-meter vaulted entrance courtyard. The principal entrance is a western arched doorway opening into the small covered courtyard. From there, a passage leads to the open courtyard at the center of the building.
On the right side of the open courtyard, three steps rise to a landing, from which stairways branch to the right and left. The right-hand stairway reaches the first-floor section. The left-hand stairway leads to an uncovered landing with an iron railing on three sides. Masonry pillars and arches support the railing, and the landing gives access to the remaining first-floor residential rooms. The ground floor contained 19 rooms, while the upper floor contained 28, entered from the courtyards and the covered entrance passage.
At the far left of the principal facade, a small open staircase leads to two rooms forming an intermediate or partial first floor. A small dry garden stood in front of part of the facade toward the right-hand end. Its boundary wall bordered the castle on the east, the Pescara vineyard on the south, and the forecourt on the north.
Construction and interior features
A square-plan tower rises above the small covered courtyard to a height of 21 meters, while the rest of the castle is approximately 10 meters high. The walls use limestone mixed with tuff, bonded with lime-and-sand mortar. Brick vaults cover the rooms, and roof tiles lie over the outer upper surfaces of the upper-floor vaults. The 1894 description judged the building’s overall structural condition satisfactory.
A large fireplace survives in the room before the one leading to the tower. Above it is a large stucco shell containing a coat of arms, possibly belonging to the Sanseverino family of Bisignano. Rooms beside the tower were decorated with frescoes on their vaults and walls, although layers of plaster had made them barely visible.

On the ground floor, beneath a large arch supported by a column, was a wood-fired oven used to bake bread. The oven is now ruined. A stone watering trough and washbasin stood nearby. Underground spaces include a cellar and a stable, while the castle’s prisons were originally built at the beginning of Salita Castello on the right-hand side and were later converted into dwellings.
Room associated with the Abufina tradition
The room connected with the Abufina legend had its entrance completely walled up, according to local tradition, and received a commemorative plaque. Fragments bearing a dedication to Abufina and referring to the tower as her former dwelling were reportedly still visible until the beginning of the twentieth century. The surviving tradition links a specific interior space to the castle’s later cultural memory and to the medieval-themed celebrations held in Grottole.