Château des Feugerets: A Moated Historic Estate in Normandy



Site at a Glance
- Rating
- 4.1
- Popularity
- Very Low
- Country
- France
- Primary era
- Early Modern
- External website
- Open
- Eras represented
- Early Modern, Modern
- Civilizations
- French
- Site type
- Domestic
- Remains
- Castle
On this page13 sections
History
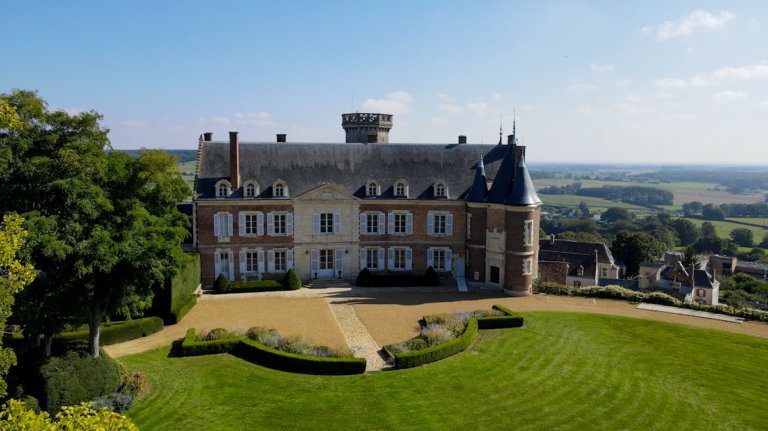
Château des Feugerets is a historic château in France, at La Chapelle-Souëf in Normandy. It was built at the beginning of the sixteenth century on the site of an older castle by Jean, seigneur des Feugerets, who appears in documents dated 1508, 1511, 1521, and 1524. The estate retained elements of the earlier fortified site while developing into a residence that was altered repeatedly over the following centuries.
The Feugerets Family
The early history of the Feugerets family is uncertain. Its lineage was traced to Guillaume des Feugerets, whose succession was divided between his sons Bertrand and Jean in 1450. Guillaume was also described as having died at the Battle of Verneuil in 1424, while another tradition made him Viscount of Perche in 1416. A later account placed Gervais Feugerets as bailiff of Dreux for the Duke of Orléans in 1402, with his son Bertrand serving as bailiff of Nogent-le-Rotrou. By the third generation, Florent des Feugerets of the junior branch was styled a nobleman and lord of Vacheresse-les-Basses.
The family later held positions connected with the French monarchy. Under Henry IV, who ruled France from 1589 to 1610, Jean des Feugerets served as an ordinary gentleman of the king’s chamber. His son Lancelot, married to Madeleine Martel, an ordinary lady of Catherine de Medici, became councillor and master of the household to Louis XIII, Henry IV’s successor, who reigned from 1610 to 1643.
Seventeenth and Eighteenth Centuries
Emery des Feugerets, a friend of the Grand Dauphin, Louis XIV’s eldest son and heir, left two mementos of his stays at the château: a portrait painted by Mignard, a prominent French painter of the seventeenth century, and an ornamental wall clock. Emery served as captain of the Perche hunts in 1678 and became captain and governor of the town and castle of Bellême in 1682.
In 1687, the land of Feugerets was raised to a marquisate, a territorial lordship whose holder bore the title of marquis. In 1703, Emery obtained permission to raise the Feugerets Regiment and became its proprietor-colonel. Victor des Feugerets, who lived from 1757 to 1814 and had studied at the military and royal college of Thiron, attended the assembly of the nobility at Bellême in 1789.
Changes of Ownership and Modern Conservation
After the last member of the Feugerets family died in 1814, the château passed by marriage to the de Semallé family. A further marriage transferred it to the de Broc family in 1878, followed subsequently by the de Romanet family.
The château’s fabric continued to change in the nineteenth century, including alterations made in the troubadour style, a revival that drew on medieval and Renaissance forms. In the winter of 2018, the pigeon house, which contained more than 1,000 nesting boxes, partly collapsed and brought down the roof of the stables. Xavier Fautrelle later purchased the estate and restored it. The château is partially protected as a French historic monument under an order dated 5 October 2001.
Remains
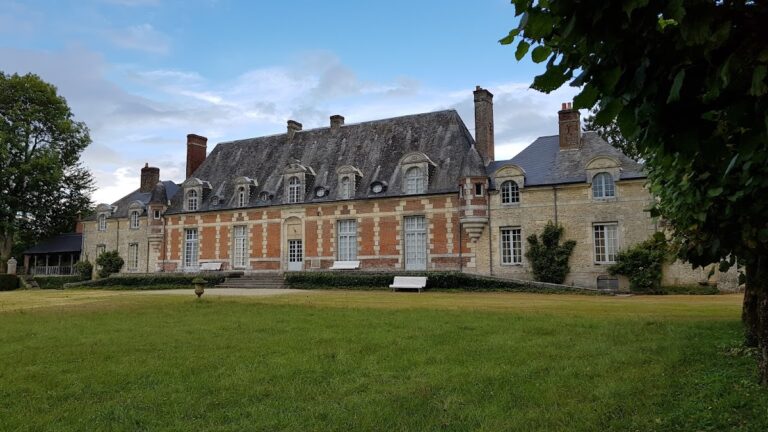
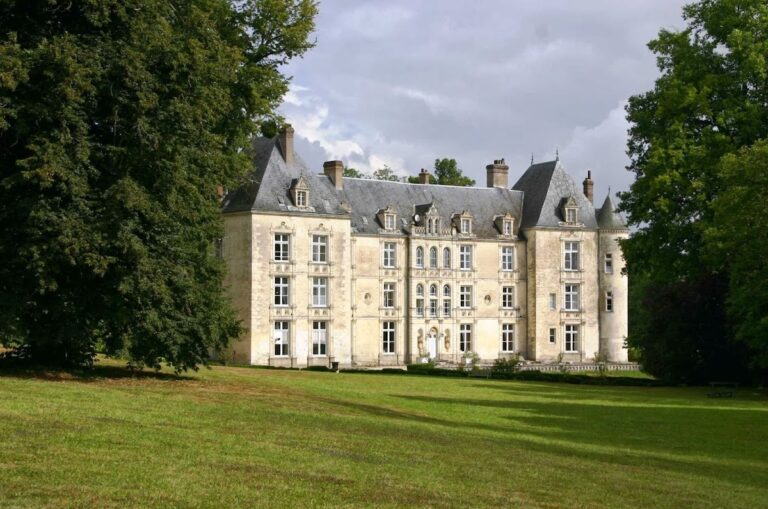
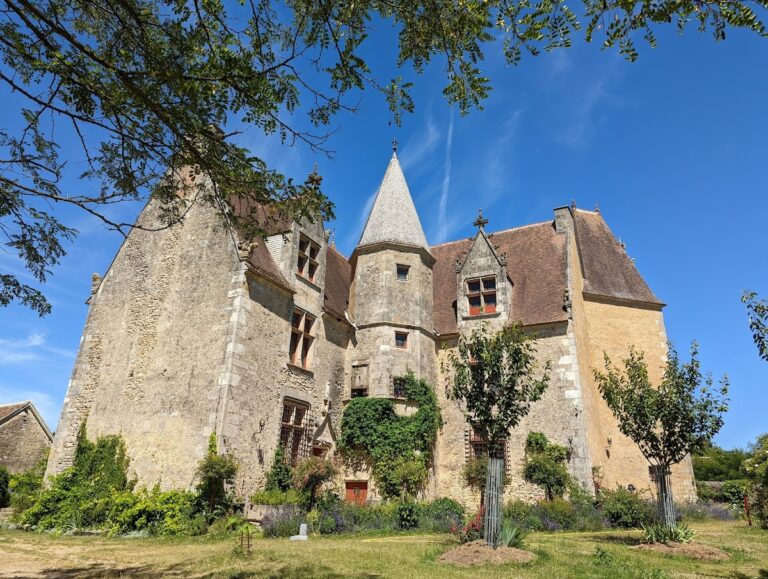
Château des Feugerets stands on elevated ground at La Chapelle-Souëf in the Orne department, overlooking the road between Bellême and La Ferté-Bernard. Moats surround the château. The estate brings together a principal residential block, an older clock tower, a large pavilion, fortified walls, entrance structures, gardens, and service buildings, reflecting its development from a defended residence into a larger country estate.
Fortifications and Residential Buildings
The Keep and Clock Tower
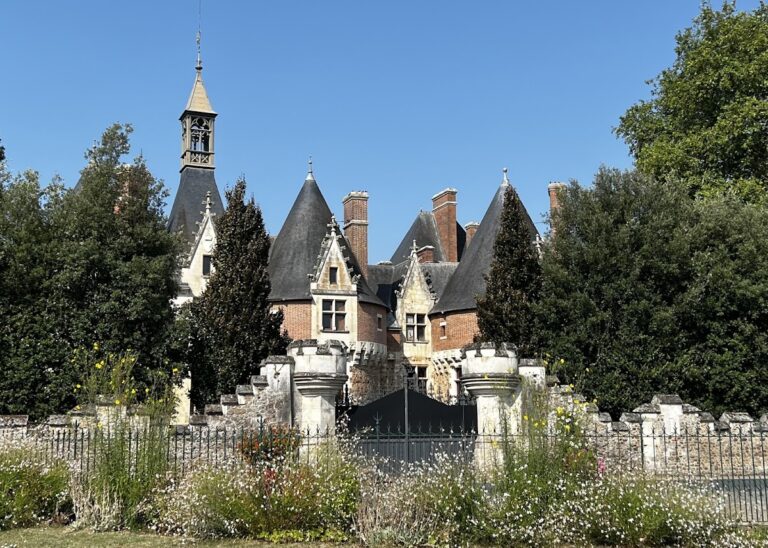
The two-storey quadrangular keep is encircled by moats and crowned with machicolations, projecting defensive structures with openings through which objects or missiles could be dropped onto attackers. A trefoil window lights the keep. It was altered and enlarged during the sixteenth century. The old clock tower appears substantially older than the present residential buildings, while a more recent turret stands beside it. A small Neo-Gothic tower was later attached to the curtain walls, the defensive walls joining towers or other fortified structures, at the foot of the clock tower.
The Principal Block and Pavilion
The main residential block includes a large pavilion with a Louis XIII-style roof. At the end of the nineteenth century, the façade was reshaped at the request of the Marquis de Broc. Small dormer windows were replaced with Gothic-style mullioned windows, which are divided by vertical stone members, with double crossbars and sculpted tympanums bearing the arms of the Feugerets family. The roof of the north wing was also replaced by a balustraded terrace.
The Terrace and Moats
A monumental horseshoe staircase descends from the terrace toward the château’s service buildings. Its stone balustrades and overall character place it stylistically in the reign of Louis XIV, who ruled France from 1643 to 1715. The estate’s defensive setting also includes the moats, their walls and bridge, the terrace retaining walls, two entrance pavilions, a forecourt, and a gateway with pillars.
Chapel, Gardens, and Service Buildings
The Chapel
An external chapel stood at the château from at least the sixteenth century. The lords of the estate were buried there, and Jean des Feugerets’ testament of 7 May 1511 left money for its construction to the abbot Bertrand des Feugerets. After the chapel fell into ruin, it was demolished during the first half of the nineteenth century. A smaller chapel was then built inside the château on the first floor in 1855.
The Garden and Orangery
A French formal garden, arranged through geometric designs and controlled plantings, formerly extended west of the château. An estate plan preserved at the property shows the garden in 1660. It was later replaced by an English-style landscape park, which used more informal and naturalistic compositions. The park contains a cedar of Lebanon designated a “Remarkable Tree of France.” An orangery, a building intended to shelter citrus trees and other tender plants, was added around 1830, together with an adjoining greenhouse.
Service Buildings and Pigeon House
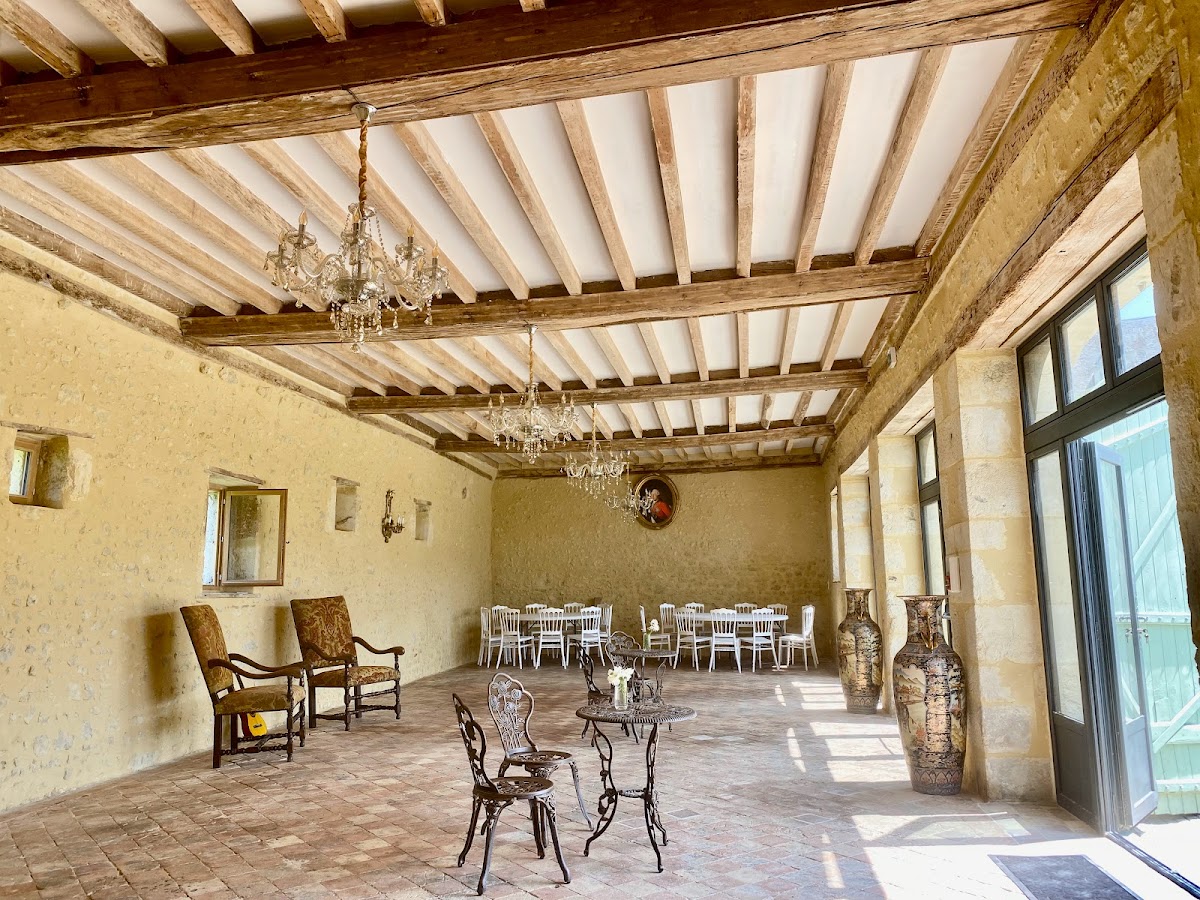
The estate includes two service buildings, a gardener’s house, and the pigeon house known as Sainte-Barbe Tower. The pigeon house contained more than 1,000 nesting boxes before its partial collapse in 2018, an event that also destroyed the roof of the stables. The château’s surviving ensemble therefore includes both the residential and defensive structures and the buildings that supported the operation of the wider estate.