McDermott’s Castle: A Medieval Fortified Island Site in Ireland


Site at a Glance
- Rating
- 4.4
- Popularity
- Very Low
- Country
- Ireland
- Primary era
- Medieval
- Eras represented
- Medieval, Early Modern, Modern
- Civilizations
- Norman
- Site type
- Domestic
- Remains
- Castle
On this page11 sections
History
McDermott’s Castle is a medieval and later fortified site on Castle Island in Lough Key, County Roscommon, Ireland, associated with the Gaelic kingdom of Moylurg and the Mac Diarmada dynasty. A fortification stood on the island by at least the twelfth century, and the site later acquired its present form through nineteenth-century rebuilding.
The Mac Diarmada stronghold
The Mac Diarmada dynasty ruled Moylurg, a Gaelic kingdom in Connacht, from the tenth to the sixteenth century. In 1184, the Annals of Loch Cé described a catastrophic fire at the castle, then the royal residence of the descendants of Máel Ruanaid. Many people died in the flames or drowned while trying to escape. Conchobar mac Diarmata and a small number of his followers survived.
The castle faced another crisis during the final stage of Richard Mór de Burgh’s conquest of Connacht in 1235. Richard Mór de Burgh, an Anglo-Norman magnate involved in the conquest, besieged the stronghold using a catapult mounted on a raft and fire ships. Cormac MacDermott, King of Moylurg, was forced to surrender, after which Richard took and rebuilt the castle.
Tradition and loss of the island
A poem addressed to Tomaltach an Einigh mac Diarmata, who ruled Moylurg from 1421 to 1458, preserves a tradition about the Hag of Lough Key. According to the story, she abused Cormac MacDermott’s hospitality by staying on the Rock for an entire year, creating a supposed obligation of perpetual hospitality for the McDermotts. The dynasty lost the island and castle in 1586, and Eochaidh Ó hÉoghusa later composed a lament for the empty stronghold.
Nineteenth-century transformation
By the early nineteenth century, the castle stood in ruins. The English architect John Nash was commissioned to redevelop it as a summer house, or folly, a deliberately picturesque building made chiefly for visual or recreational effect. His work created much of the building visible today. The Nash-built summer house was destroyed by fire in the mid-twentieth century.
Excavations in 2019 established that Castle Island was a multi-period fortification. They identified early medieval elements, thirteenth-century medieval buildings, and high-status Gaelic material. McDermott’s Castle is protected as an Irish national monument under the official designation McDermott’s Castle (Castle Island), reference number 586.
Remains
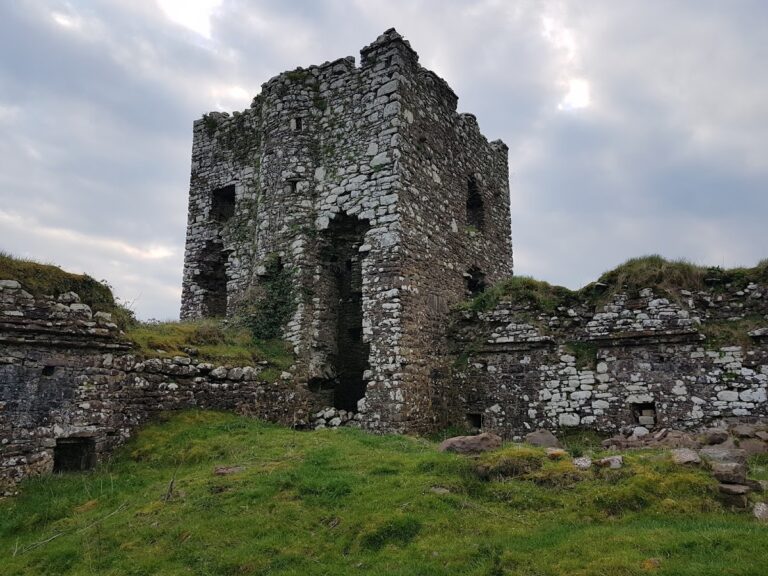
Castle Island covers 0.23 hectares in Lough Key. Its surviving structures represent at least three periods. The island is enclosed by a standing perimeter defensive wall, while excavations revealed an earlier wall beneath it and thirteenth-century buildings on the northern side. The main standing building contains a late-medieval tower house, later enlarged and altered by John Nash.
Island enclosure and excavated fortifications
Standing enclosure wall
The enclosure wall around the island is probably medieval and forms the earliest standing element visible above ground. Its date remains uncertain, and the excavations did not establish a connection between this wall and the structures uncovered elsewhere on the island. In the early nineteenth century, its northern end was altered to create a view from the principal window inserted into the tower house.
Earlier wall and northern buildings
At a depth of about 1.5 metres, excavation exposed an earlier enclosure wall between 2 and 3 metres thick beneath the standing wall. On the northern side of the island, thirteenth-century medieval buildings lay above this earlier fortification. Finds from the excavations included silver pins, a gaming piece, and large quantities of butchered cattle, boar, and sheep, providing evidence for activity and high-status Gaelic occupation.
Main building and later additions
Medieval tower house
The interior of the main standing building is formed by a late-medieval tower house, a fortified residence organized around a tall masonry tower. Its western wall contains an arrow slot, a narrow opening used by defenders to shoot missiles, together with medieval windows. The tower house may date from the sixteenth century.
Nash’s summer house
John Nash added structures on both sides of the tower and built a kitchen on its eastern side in the early nineteenth century. These changes converted the fortified residence into a summer house. Windows were inserted into the medieval tower, while the northern enclosure wall was modified to frame a view from the main inserted window. In 1832, Isaac Weld described the “castle proper” as two rooms, one above the other, each measuring 36 by 22 feet, with walls 7.5 feet thick. It remains uncertain whether this description refers to part of the original castle or to the later construction.