Shaar Castle: An Ottoman Fortress in Saudi Arabia


Site at a Glance
- Rating
- 4.3
- Popularity
- Very Low
- Country
- Saudi Arabia
- Primary era
- Modern
- Eras represented
- Modern
- Civilizations
- Ottoman
- Site type
- Military
- Remains
- Castle
On this page10 sections
History
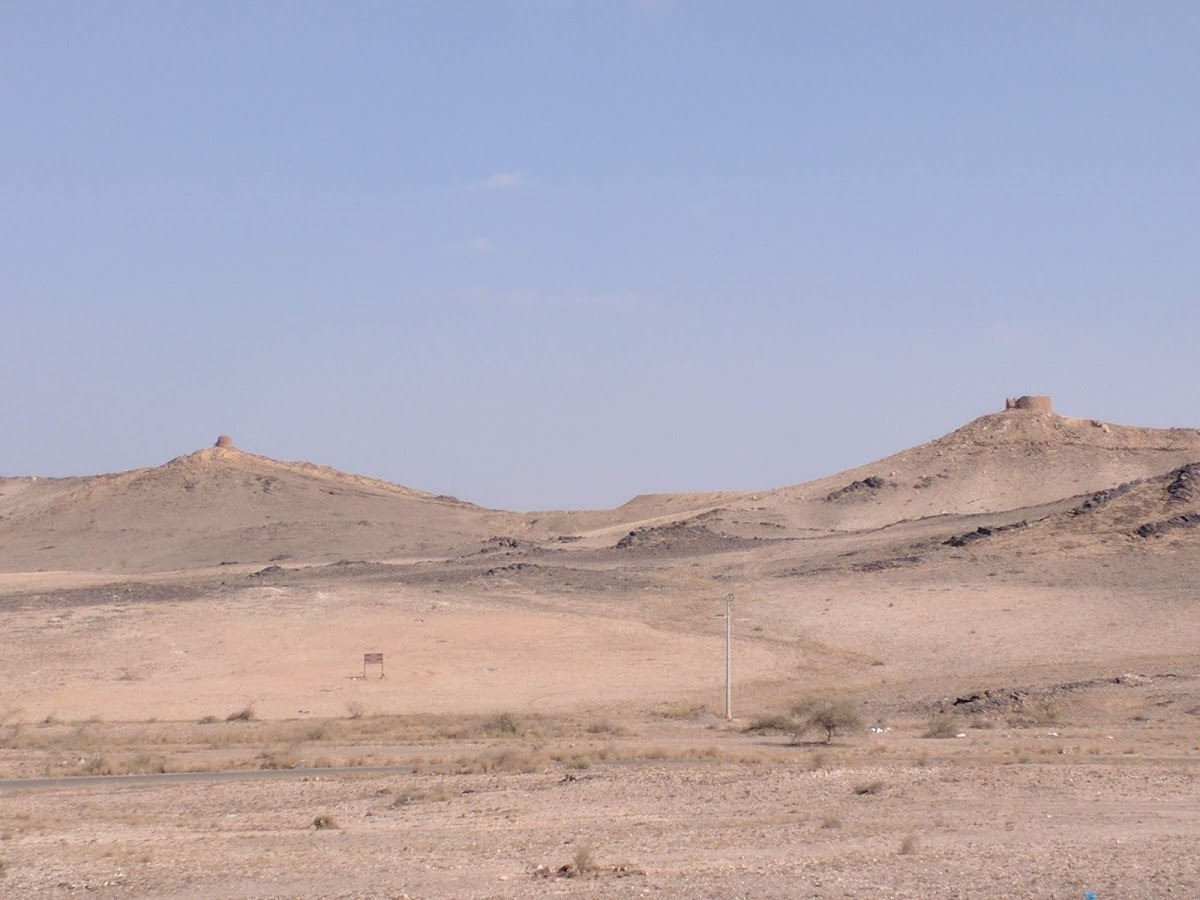
Shaar Castle is a ruined Ottoman fortress in Saudi Arabia, near Abha in Asir Province. The Ottoman Empire, an imperial state centered in Anatolia that governed much of the Middle East until the early twentieth century, established its earliest structures in 1872, after Ottoman forces annexed Asir in 1871. The castle stood at the head of Wadi Tih and overlooked the route descending from Shaar Pass toward Tihama, the lowland coastal region along the Red Sea.
A fortress between the highlands and Tihama
The castle occupied a strategic position between the Asir highlands and the Tihama lowlands. Its location gave Ottoman forces control over an important route linking these contrasting environments. The name Shaar is associated with the Arabic meanings “mark” and “boundary.” The medieval Arab geographer and traveler al-Hamdani described Tih Pass as the boundary between the Asir lands in the mountains and Tihama to the west, giving the name an appropriate association with the fortress’s position.
The Ottoman garrison
A garrison occupied Shaar Castle between 1909 and 1912. During this period, water reached the fortress from a well approximately 2 km away. The garrison’s supply was supplemented by a well in the southern courtyard and by a tank that collected rainwater flowing down from the valley.
Remains
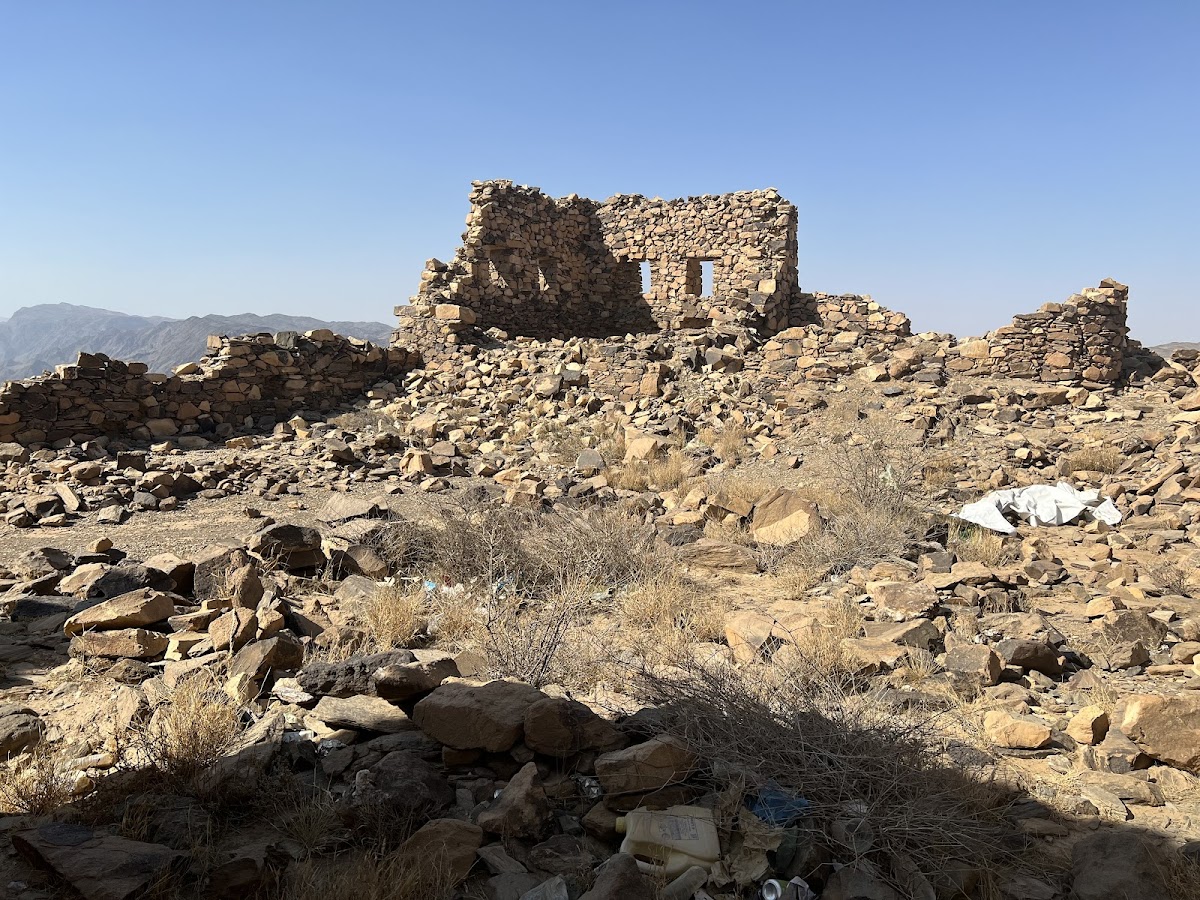
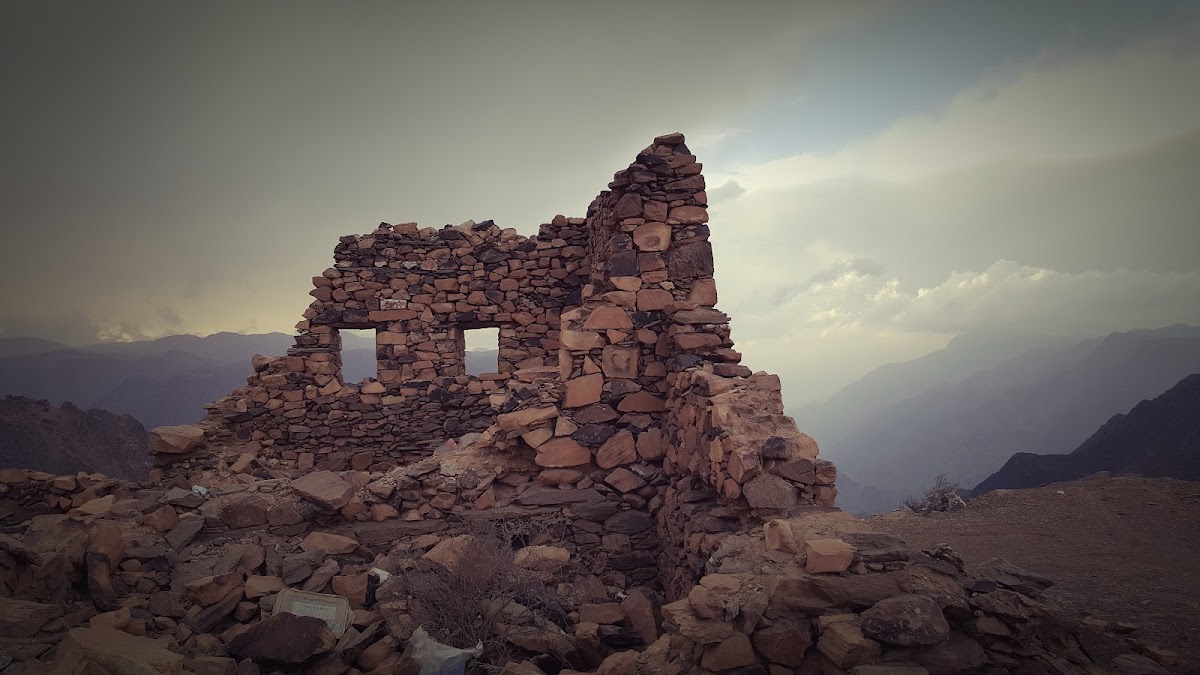
The surviving ruins occupy an approximately rectangular plan enclosed by walls on all four sides. Residential rooms, service annexes, and courtyards formed the interior, while semicircular towers were incorporated into the northern and eastern sides. The enclosing walls are 70 to 90 cm thick and contain loopholes, narrow openings used by defenders to observe or discharge weapons. Granite from the surrounding mountains provided the main building material. Mud mixed with straw was applied within the walls, across interior surfaces, and in the roofs of the rooms and service annexes. Wooden beams and reed poles were laid above the structural beams, and gypsum coated the interior façades of some structures.
Entrance and defensive walls
Eastern gate
The entrance is on the eastern side and measures 2.4 m across. On its western side, an 80-cm-thick projecting shoulder helped form the gate opening. A two-leaf wooden gate was fitted into this shoulder and the wall on the eastern side. Above it, a wooden relieving lintel, a beam that reduces the load on an opening, supported the pressure of the stonework built above the gate.
Semicircular towers and loopholes
Semicircular towers strengthen the northern and eastern sides of the rectangular enclosure. The walls contain loopholes whose openings vary from one wall to another, providing defensive openings within the stone and mud construction.
Water installations
Courtyard well
A 15-m-deep well stands in the southern courtyard. It formed part of the castle’s internal water supply during the garrison’s occupation and supplemented the separate well located approximately 2 km from the fortress.
Rainwater tank
The castle also contains a rectangular rainwater-storage tank measuring 5.9 by 23.9 m, with an interior height of 2.25 m. It collected water flowing down from the valley and added a second form of water storage to the wells that served the fortress.