Burg Sulzbach: A Medieval Seat of Lordship and Palace Complex in Germany


Site at a Glance
- Rating
- 4.5
- Popularity
- Low
- Country
- Germany
- Primary era
- Medieval
- Eras represented
- Medieval, Early Modern
- Civilizations
- Carolingian, Holy Roman Empire
- Site type
- Domestic
- Remains
- Palace
On this page18 sections
History
Burg Sulzbach is an early medieval castle and later palace complex at Sulzbach-Rosenberg in Germany. It developed from the eighth to early ninth century in a strategically placed landscape on the eastern edge of the Franconian Jura, where routes crossed the uplands and connected northern and southern Bavaria with Bohemia. Its position, together with the region’s iron deposits, helped make Sulzbach a major centre of lordship between the ninth and twelfth centuries.
Early medieval origins
The middle Vils and Naab region was contested during the late Merovingian and early Carolingian periods. The Carolingian period was the era of the Frankish dynasty associated with Charlemagne. Agilolfingian-Bavarian, Frankish-Carolingian, and Bohemian-Moravian interests competed for control of its routes, resources, and political position. Fortifications may have been established around 700 by Frankish or Bavarian powers, although the earliest arrangements cannot be reconstructed with certainty.
Archaeological evidence places the origins of the castle roughly three centuries earlier than the foundation date preserved in local tradition. Occupation began during the eighth to early ninth century, perhaps around 700 or even in the late seventh century. This activity may reflect the incorporation of the region into the Frankish sphere of authority. During the ninth to early tenth century, the site came into the hands of a powerful family apparently connected with the Carolingian imperial aristocracy. Its substantial stone buildings and representative character indicate that it had become a high-ranking centre of authority.
The earliest surviving written reference to a castle at Sulzbach dates from 1329. Earlier records from the eighth to thirteenth centuries do not name the castle itself. Local tradition placed its foundation in the first half of the eleventh century on the site of an older stone predecessor, but excavation has established a much earlier beginning.
The Counts of Sulzbach
Burg Sulzbach became the ancestral castle of the Counts of Sulzbach. The family probably acquired it between about 1003 and 1007, perhaps after the conflict of 1003, when King Henry II sought to weaken the Schweinfurt family and reward loyal supporters. From the middle of the eleventh century, the Counts of Sulzbach ranked among the most powerful noble families in the Empire.
Berengar I of Sulzbach, who died in 1125, helped overthrow Emperor Henry IV and place his son Henry V on the throne. He also carried out important political missions at Henry V’s court. Sulzbach served as the territorial centre of his family’s extensive estates and of its administration of the Bamberg bishopric’s ecclesiastical bailiwick in the Nordgau, a historical region of the northeastern Bavarian frontier. From 1147, the family also held the bailiwick of Regensburg Cathedral.
Marriage alliances extended the family’s connections across Europe. Berengar’s daughter Gertrude married King Conrad III around 1132, while his daughter Bertha married Manuel I Komnenos around 1146 and later became Byzantine empress. The male line of the Counts of Sulzbach ended with the death of Berengar’s son Gebhard in 1188.
Dynastic change and territorial administration
After 1188, the castle passed through the female line to the Counts of Grögling-Hirschberg. Their period coincided with a reduction in the castle’s size and changes to its domestic buildings, suggesting that it no longer served as the centre of such a large dynastic possession. Sulzbach was indirectly associated with a separate parish by 1252 and was mentioned as a market in 1253.
When the Grögling-Hirschberg line died out in 1305, the Wittelsbachs took possession. The Wittelsbachs were a major Bavarian and Palatine ruling dynasty. They probably established a viceregal administrative office at Sulzbach, accompanied by the construction of a large administrative building. In 1355, Karl IV, the fourteenth-century Holy Roman Emperor and King of Bohemia, took control of the castle and town. He made Sulzbach the centre of his Neuböhmen, a territorial project linking possessions in Bohemia with lands in northeastern Bavaria.
Sulzbach remained important to Bavarian and Palatine branches of the Wittelsbach family during the fifteenth century. In 1505 it became part of the newly created Duchy of Neuburg, beginning the transition from medieval castle to early-modern palace. A separate Palatine line of Sulzbach-Neuburg was established in the early seventeenth century.
Palace transformation and archaeological investigation
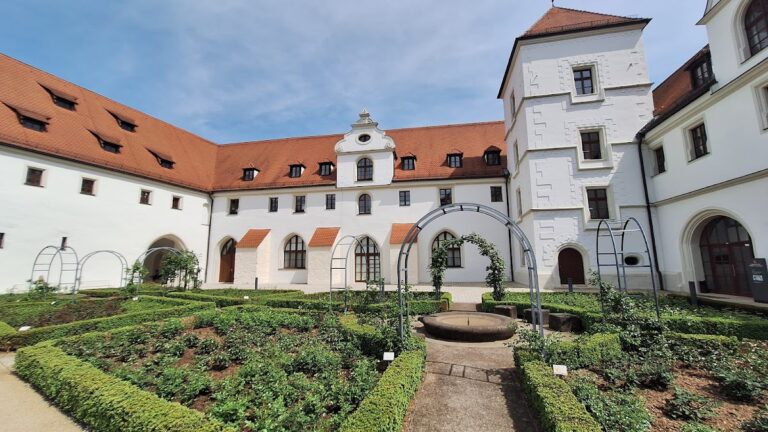
The medieval castle was transformed into the present palace complex, with most of its current form dating from rebuilding begun in 1582. An octagonal residential tower continued to shape the site’s appearance until remodelling in 1618. The St. Hedwig convent was established in the second half of the eighteenth century, adding another historical phase to the former castle area.
Excavations carried out in the palace between 1992 and 2001 revealed unusually extensive evidence for the development of a major South German castle from the eighth to the fourteenth century. Investigations in 2008 and 2009 also identified early fortifications belonging to the associated settlement. Burg Sulzbach is protected in Bavaria both as an archaeological monument, including medieval, early-modern, and prehistoric remains, and as an architectural monument.
Remains
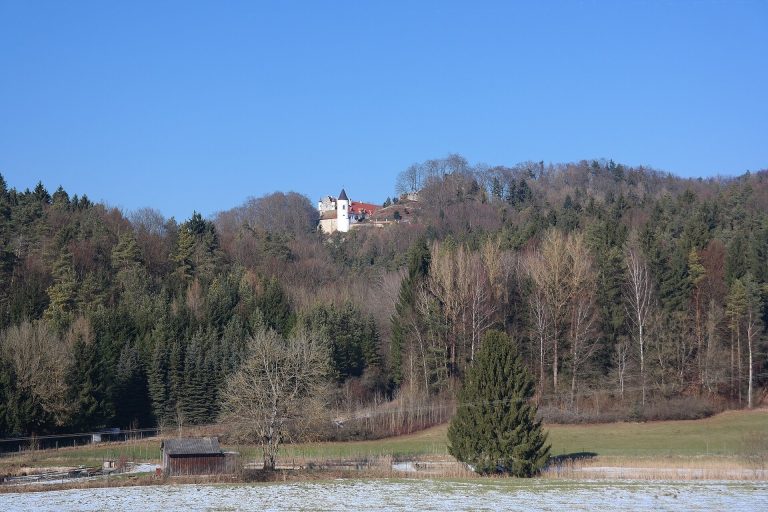
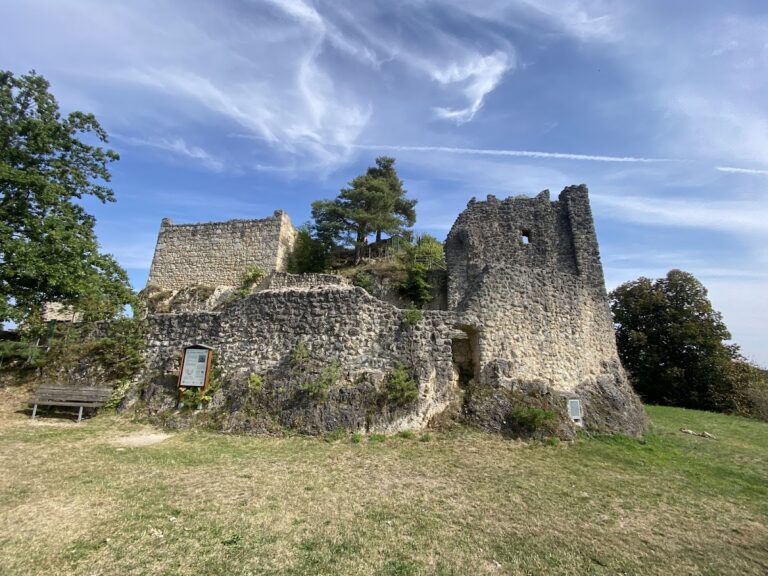
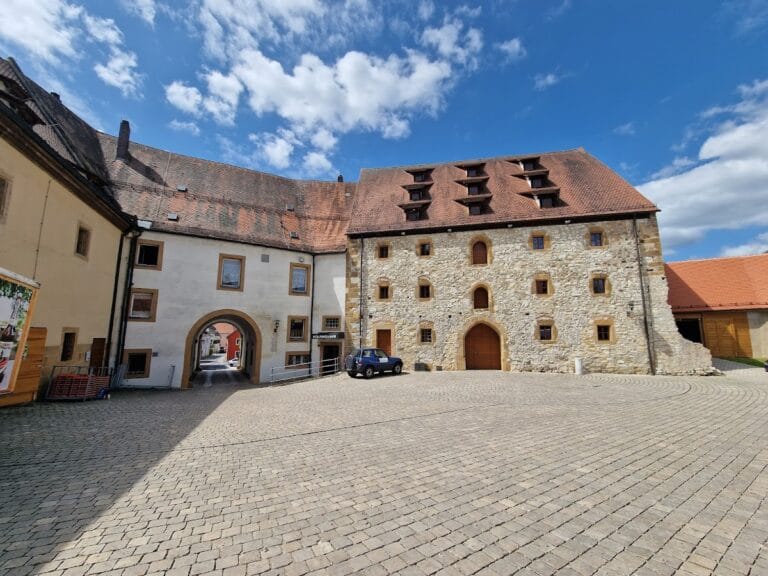
Burg Sulzbach occupied a long, narrow terrace spur in a bend of the Rosenbach, about 20 to 30 metres above the valley. Karst springs at the foot of the hill supplied abundant water. The main castle covered approximately 1.5 hectares, while an outer bailey, probably about 3 hectares in area, extended beyond it. The surviving complex includes the palace or palas, chapel, chancery, prison, tithe barn, theatre, watchman’s house, garden house, fountain, and sections of wall near Hagtor and Im Schloss.
Early settlement and fortifications
Prehistoric activity on the hill is represented by numerous ceramic finds from the Late Hallstatt or Early La Tène period. A possible Urnfield-period rim sherd may indicate earlier use, but it does not establish a settlement of that period. The earliest medieval phase, dating from the eighth to early ninth century, included a post-built structure more than 16 metres long in the southern part of the Upper Castle courtyard. Its ground plan and function are uncertain, although it may have been a hall.
Outer-bailey defences
The early outer-bailey fortification included a substantial wall built with mortar. It was identified south of Christ Church in Neustadt Street. Three forward section ditches and at least two further ditches on the eastern hillside defended the settlement. These features show that the fortified area extended beyond the main castle.
Main enclosure and entrance
By the tenth century, or possibly during the preceding phase, the main castle was enclosed by a mortar-built stone wall about 2.2 metres thick. The wall enclosed the northern part of the present palace and at least blocked the southeastern side of the main castle from the outer bailey and town. A possible early wall along the western and southwestern sides of the terrace cannot be demonstrated.
Access to the main castle was provided by a bent entrance passage about 18 metres long. Its flanking elements guided movement toward the gate, an arrangement known as a Zangentor. A roughly 10-metre-wide flat-bottomed ditch probably separated the main castle from the outer bailey from the early medieval period onward.
Carolingian and early medieval buildings
Stone hall and residences
During the ninth to early tenth century, a relatively small stone hall was built on a broad northern hillside terrace. Its lower storey was partly or wholly below ground and was probably reached through a projecting structure. A large stone-lined hearth occupied the centre of the lowest level. Fragments of window glass, including a painted and lettered piece, show that part of the hall had glazed windows.
A building or extension immediately south of the hall contained a hypocaust, an underfloor system that heated rooms with hot air. Another late Carolingian house stood northeast of the hall on a rock terrace. It was built with timber posts and had a mortar-set stone-slab floor that survived extensively. During the tenth century, two more stone residences were erected south of the earlier hall and west of the post-built house. At least one had underfloor heating, and together the buildings formed a closely spaced group.
Castle church
The castle church stood in the approach area and at the centre of the main enclosure. It was a simple hall church with a strongly recessed, semicircular eastern apse, the rounded end of the sanctuary. Much of the Carolingian church survives in the standing masonry of the later chapel. Early window glass indicates that the church had stained glazing by the twelfth century.
Aristocratic cemetery and memorial chapel
From the ninth century, a small aristocratic cemetery lay north of the church. It contained four adult graves, five child graves, and displaced human bones. The adults were buried in stone-lined burial chambers. The oldest grave, made in the ninth century, held a man who was more than 70 years old. The latest adult grave, dating from about 900 to the end of the tenth century, held an elderly woman. At least two children were probably buried there during the first half of the eleventh century.
A grave monument was placed over the oldest burial probably during the tenth century, and a memorial chapel was later built above the graves. Its architectural orientation focused on the oldest burial. The church, graves, monument, and chapel formed a dynastic memorial complex, maintaining commemoration through burial and religious observance.
Workshop and craft activity
A workshop on the southwestern edge of the main castle operated during the late ninth or tenth century. It processed copper, bronze, brass, iron, and zinc. Rings for chain mail were certainly manufactured there, while the production of ornamental rings remains possible. Two ovens and associated building remains in the entrance area belong to the twelfth century. Their activity may have involved metalworking, glassmaking, or salt production, although the precise craft cannot be established.
Eleventh- to fourteenth-century castle
Rebuilding of the upper castle
At the beginning of the eleventh century, the representative hall was partly destroyed and its high-quality floor deliberately smashed, probably for symbolic reasons. The building was restored during the first third of the century. The two tenth-century stone buildings in the courtyard were demolished, the area northeast of the hall was levelled, and the earlier post-built house was abandoned.
Two new residences were then erected in the Upper Castle courtyard. At least one was built of stone, and both contained technically elaborate underfloor heating systems. The earlier northern curtain wall, a defensive wall enclosing part of the castle, was replaced by a new enclosing wall. The memorial chapel above the cemetery was also erected or renewed during this phase.
Residential tower and palace
Between about 1100 and the middle of the twelfth century, an octagonal residential tower was built in the northeastern part of the castle. Its unusual plan may have been influenced by links with the Bishopric of Bamberg. The early Salian-period St. Andrew’s Chapel at the Bamberg palace has been proposed as a possible model because it had almost identical external dimensions.
A palace about 40 metres long was built along the northern slope, replacing the earlier hall. It had a partly sunken lower storey, possibly divided into two halls, and was probably entered from the courtyard through a projecting structure. A staircase accessible from two sides led toward the higher rooms. Between the tower and palace stood a smaller heated residence known as a Kemenate, a heated residential building. It used a hypocaust air-heating system. The memorial chapel was altered during this period, possibly including the preparation of an older burial chamber for the temporary burial of Countess Adelheid of Frontenhausen, who died around 1105.
Thirteenth- and fourteenth-century alterations
Between 1188 and 1250, the early medieval wall in the approach area was demolished, reducing the main castle toward the outer-bailey and town side. The heating system of the Kemenate was abandoned, as were a wooden building south of the residential tower and an unidentified stone structure in the southwestern part of the castle. Finds and the remains of a tiled stove nevertheless show that the site continued to be occupied during the first half of the thirteenth century.
During the later medieval phase, a massive fortification was newly built or rebuilt along the western and southwestern sides. Around 1300, a large building known as the Hofkasten was erected on a narrow southwestern terrace. It was demolished in 1874. After a fire in the fourteenth century, the castle church was restored and received a Gothic polygonal choir, while much of its earlier masonry remained.
During Karl IV’s occupation, a second representative building called the Hochbau was erected on the town side. Facing the northern Romanesque palace across the northern main castle, it created a double-palace arrangement. The Gothic building continues to shape the appearance of Sulzbach’s old town. A bakehouse was added to the Upper Castle courtyard in the late fourteenth century and is represented archaeologically by its ovens. Later changes also affected the Hofkasten.